Property photo 1
Property photo 2
Property photo 3
Property photo 4
Property photo 5
2 Beds
3 Baths
1,661 sqft

$825,000

4533 N Tennyson St 6, Denver CO, 80212

Price per sqft$496.69
Built in2014
Property size1,661 sqft
Property typeTownhomes
Courtesy of 8z Real Estate, Liesel Wilbur Listing Contact: [email protected],720-234-4225

Overview

Active

Listed Nov 3, 2026

Updated 16h ago

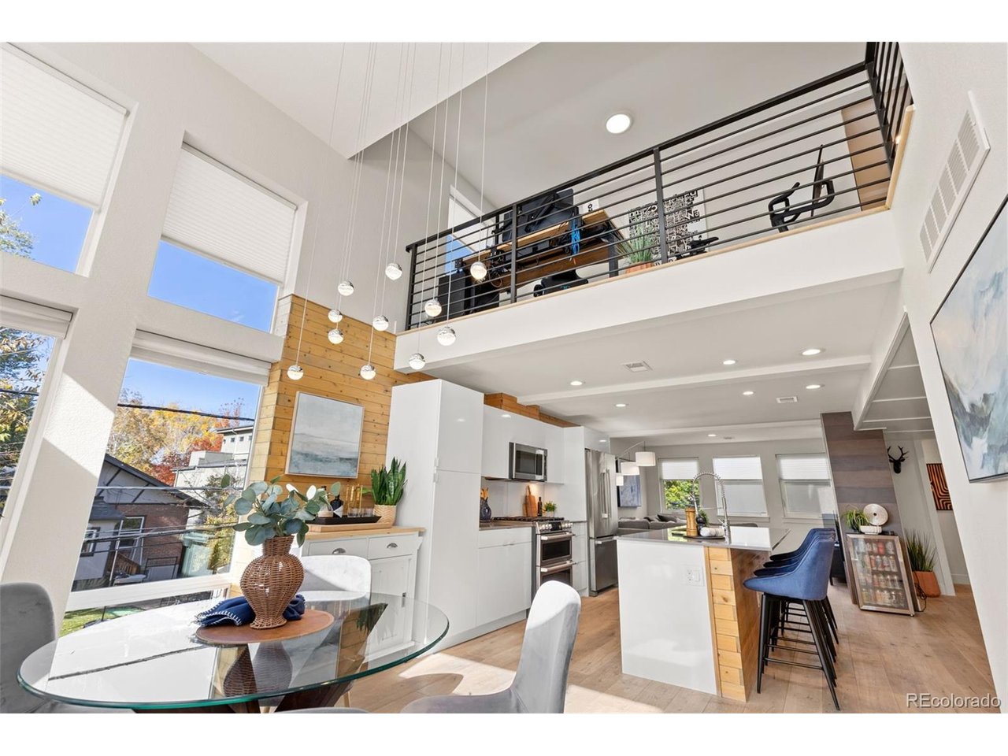
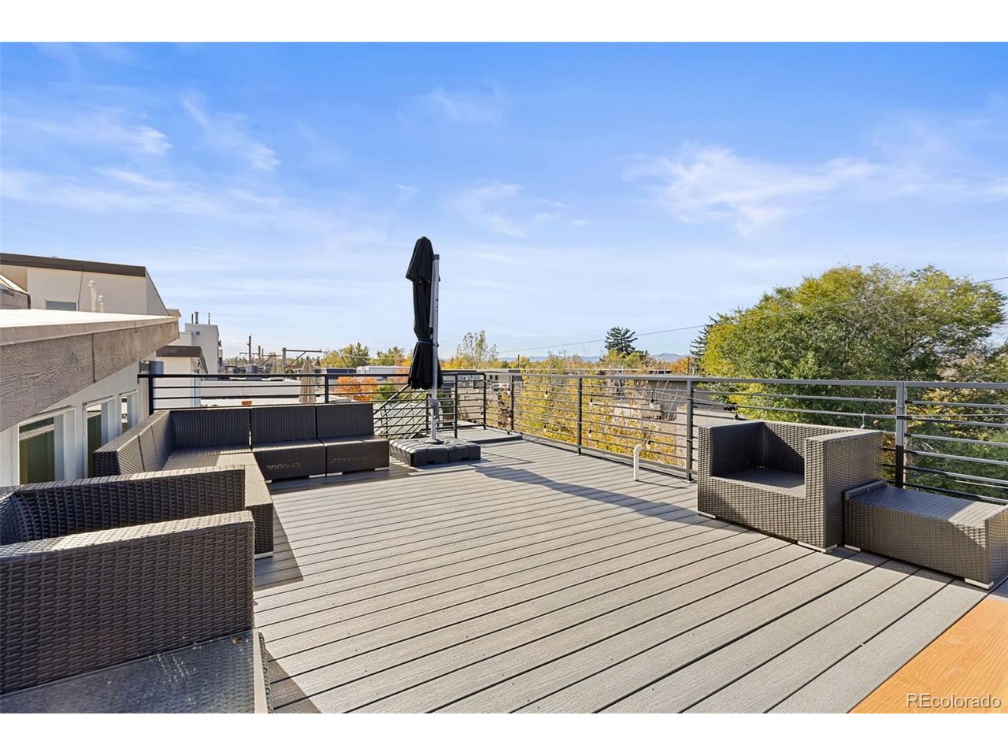
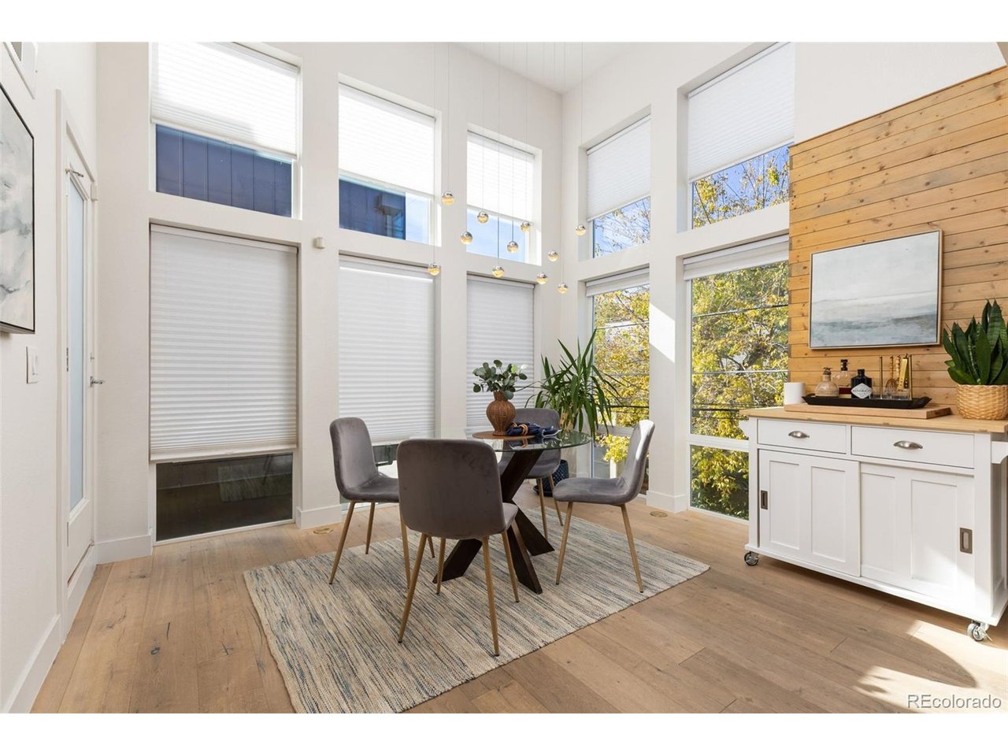
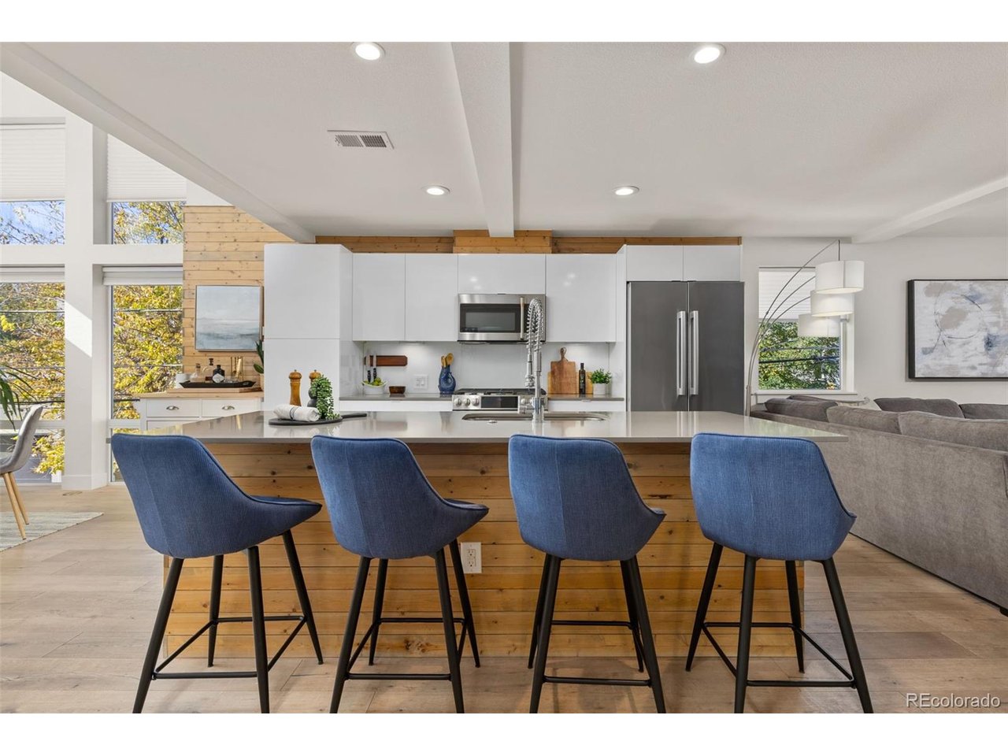
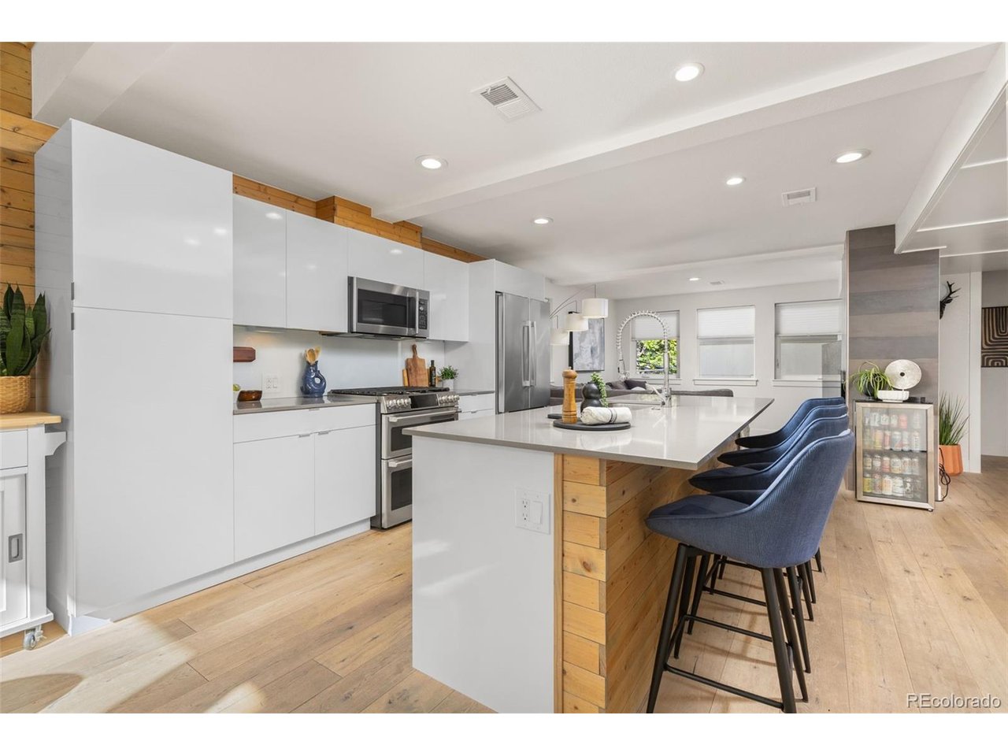
Experience contemporary Denver living in this stylish end-unit townhome in the heart of Berkeley, where modern design, abundant natural light, and inviting outdoor spaces come together. The spacious, multi-level layout offers room to spread out, with an open, welcoming feel that makes everyday living and entertaining equally enjoyable. The modern kitchen features a generous island and double ovens, creating an ideal setting for preparing meals and gathering with guests. Unwind in the living room beside the fireplace, step onto the main-level balcony for a breath of fresh air, or head upstairs to the versatile loft for a quiet retreat or additional workspace. The rooftop patio is a standout feature, offering incredible mountain views and a spectacular backdrop for morning coffee, sunset evenings, or simply taking in Colorado's changing skies. With multiple outdoor spaces and a distinctive end-unit location, this townhome offers a blend of style, flexibility, and urban convenience. No HOA dues! Shared elements are governed by a party wall agreement. Life in Berkeley brings the best of neighborhood character and city energy together. Walk to the Tennyson Street Arts District to explore independent shops, art galleries, restaurants, and local gathering spots, including the district's popular First Friday art walks. Nearby Berkeley Lake Park, Sloan's Lake, and Willis Case Golf Course offer opportunities to enjoy green space, outdoor recreation, and scenic surroundings. With a walkable location and a vibrant mix of local businesses and community events, this home offers an inviting way to experience one of northwest Denver's distinctive neighborhoods.

$5,489/mo

Est. mortgage payment based on a $825,000 home price.

All estimates are provided by Luxury Presence for informational purposes only. Actual amounts may vary.

Additional information

MLS® ID
5336447

Interior Features

Bedrooms
2
Bathrooms
3
Fireplace
Yes
Cooling
Yes
Heating
Yes
Basement
No

Other Property Details

Taxes
$4,306
Tax Frequency
Annually
Garage
Yes
View
Yes
MLS provider logo

Listings courtesy of Information and Real Estate Services, LLC (IRES) as distributed by MLS GRID

All information deemed reliable but not guaranteed and should be independently verified. All properties are subject to prior sale, change or withdrawal. Neither listing broker(s) nor Kristi Clary shall be responsible for any typographical errors, misinformation, misprints and shall be held totally harmless. Properties displayed may be listed or sold by various participants in the MLS. 

Based on information submitted to the MLS GRID as of 4:16 AM UTC on 11/8/2026. All data is obtained from various sources and may not have been verified by broker or MLS GRID. Supplied Open House Information is subject to change without notice. All information should be independently reviewed and verified for accuracy. Properties may or may not be listed by the office/agent presenting the information.

©2026 Information and Real Estate Services, LLC (IRES). All rights reserved.

DMCA Notice 

Powered by Luxury Presence