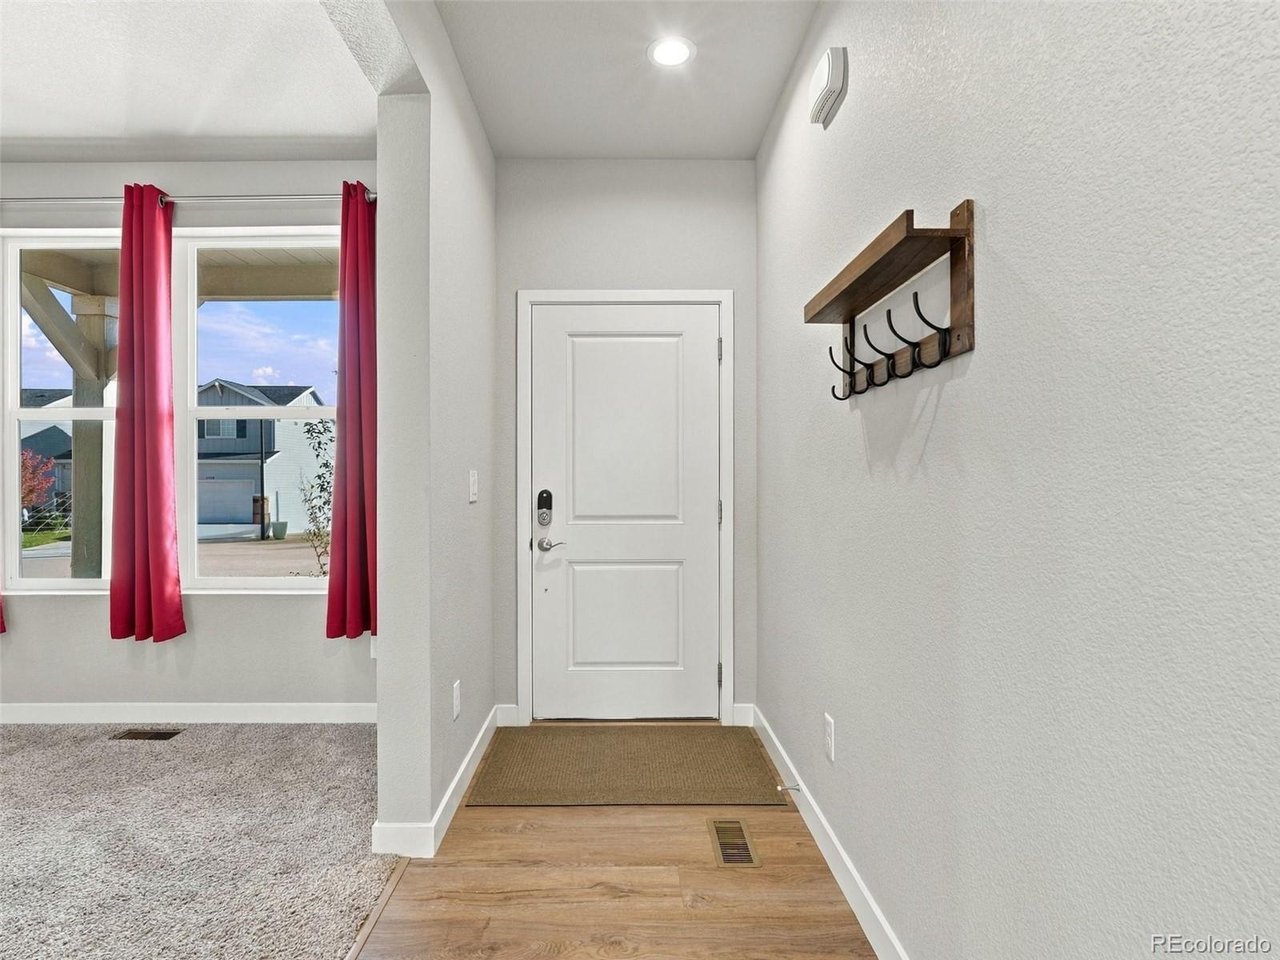
Property photo 1
Property photo 2
Property photo 3
Property photo 4
Property photo 5
4 Beds
4 Baths
2,806 sqft

$519,000

3932 Ryedale Way, Colorado Springs CO, 80922

Price per sqft$184.96
Built in2022
Property size2,806 sqft
Property typeResidential
Courtesy of Real Broker, LLC DBA Real, Iris Burton Listing Contact: [email protected]

Overview

Active

Listed Oct 31, 2026

Updated 15 min ago

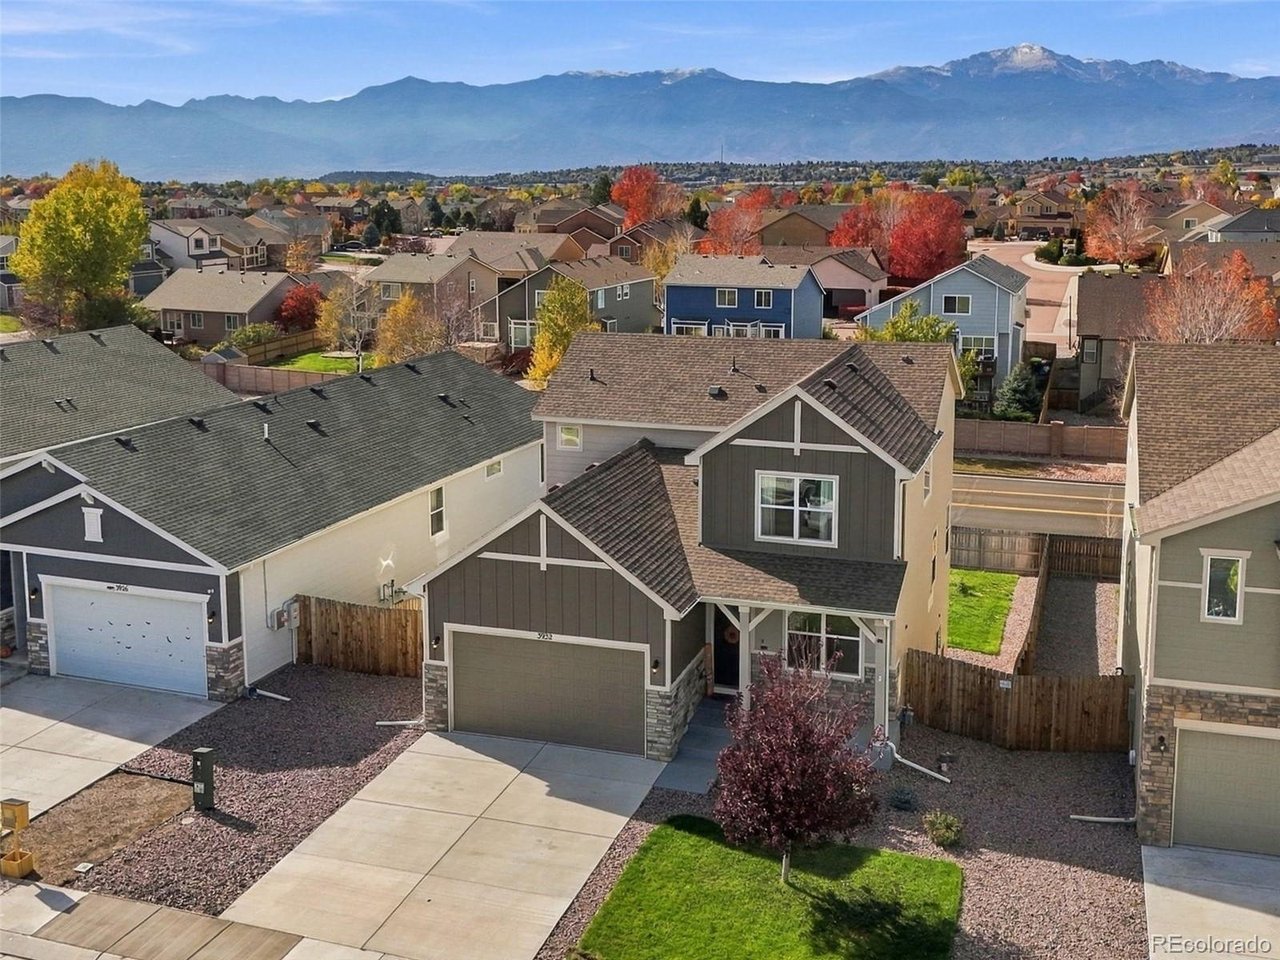
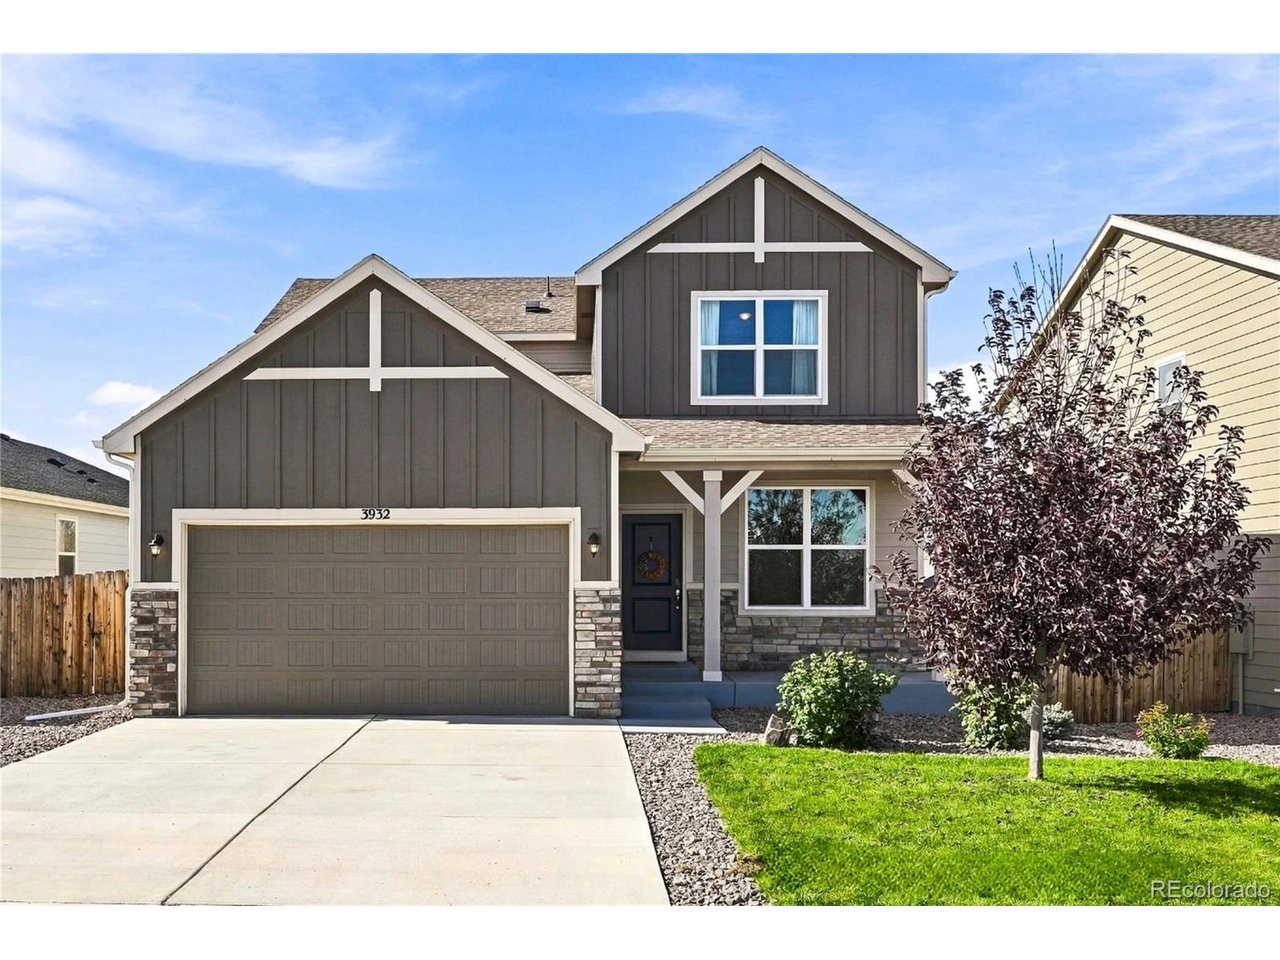
Set against a backdrop of Pikes Peak, this Windermere home offers something increasingly hard to find: beautiful views, generous space, and no direct neighbors in front or behind. With nearly 3,000 square feet, the two-story layout offers room to spread out and a great room that connects naturally to the deck. Granite countertops in the kitchen with plenty of cabinet space, and expansive west-facing windows bring the Colorado landscape into view, with a front-row look at the city's mountain scenery. And yes, this well loved home features a kitchen equipped with a gas stove as well as air conditioning, and a radon system. Downstairs, the walkout basement adds flexible space for a media room, studio, home office, fitness area, or whatever fits your plans. Four bedrooms and four bathrooms make daily routines and hosting more comfortable, while the fenced yard adds another place to enjoy the outdoors. Epoxy flooring in garage. Picture game nights at home, dinner, a sweet treat, or a film at Cinemark in the First & Main Town Center. King Soopers and other everyday conveniences are close by. The home is in School District 49 and offers convenient access to Peterson Space Force Base, Schriever Space Force Base, and everything the Powers Corridor has to offer. As the seasons change, the trees add another layer of beauty to the Pikes Peak backdrop. Come experience the views and the space in person. The assumable loan beats today's interest rates. Book your showing today!

$3,453/mo

Est. mortgage payment based on a $519,000 home price.

All estimates are provided by Luxury Presence for informational purposes only. Actual amounts may vary.

Additional information

MLS® ID
8508336

Interior Features

Bedrooms
4
Bathrooms
4
Cooling
Yes
Heating
Yes
Basement
Yes

Exterior Features

Lot Size
0.16 Acres

Other Property Details

Taxes
$5,646
Tax Frequency
Annually
Garage
Yes
View
Yes
MLS provider logo

Listings courtesy of Information and Real Estate Services, LLC (IRES) as distributed by MLS GRID

All information deemed reliable but not guaranteed and should be independently verified. All properties are subject to prior sale, change or withdrawal. Neither listing broker(s) nor Kristi Clary shall be responsible for any typographical errors, misinformation, misprints and shall be held totally harmless. Properties displayed may be listed or sold by various participants in the MLS. 

Based on information submitted to the MLS GRID as of 4:16 AM UTC on 11/8/2026. All data is obtained from various sources and may not have been verified by broker or MLS GRID. Supplied Open House Information is subject to change without notice. All information should be independently reviewed and verified for accuracy. Properties may or may not be listed by the office/agent presenting the information.

©2026 Information and Real Estate Services, LLC (IRES). All rights reserved.

DMCA Notice 

Powered by Luxury Presence