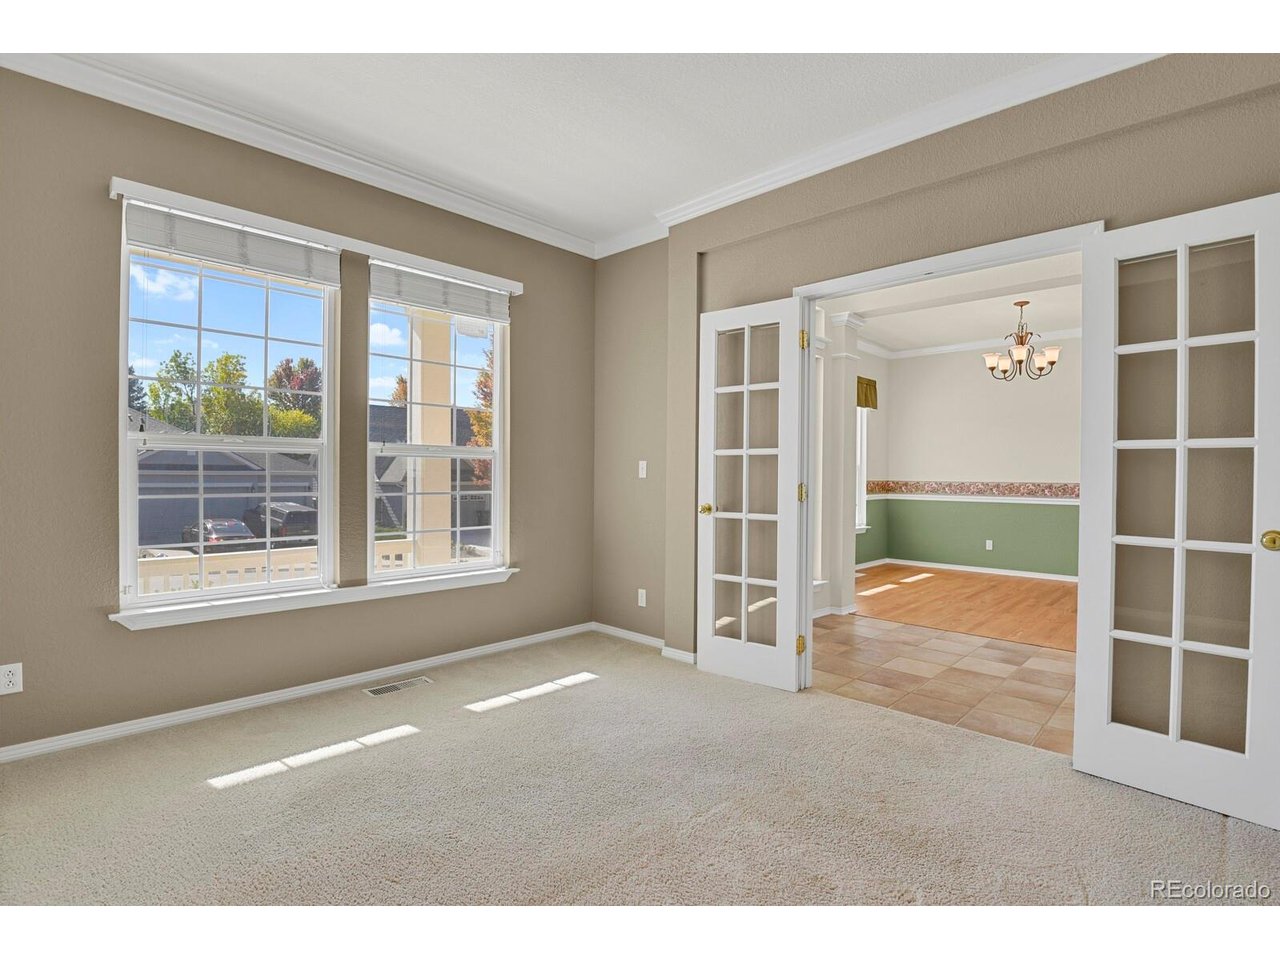
Property photo 1
Property photo 2
Property photo 3
Property photo 4
Property photo 5
4 Beds
3 Baths
2,880 sqft

$650,000

4451 Lazy K Dr, Castle Rock CO, 80104

Price per sqft$225.69
Built in2002
Property size2,880 sqft
Property typeResidential
Courtesy of HomeSmart, Russ Woloch Listing Contact: [email protected],720-797-5759

Overview

Active

Listed Nov 3, 2026

Updated 4 days ago

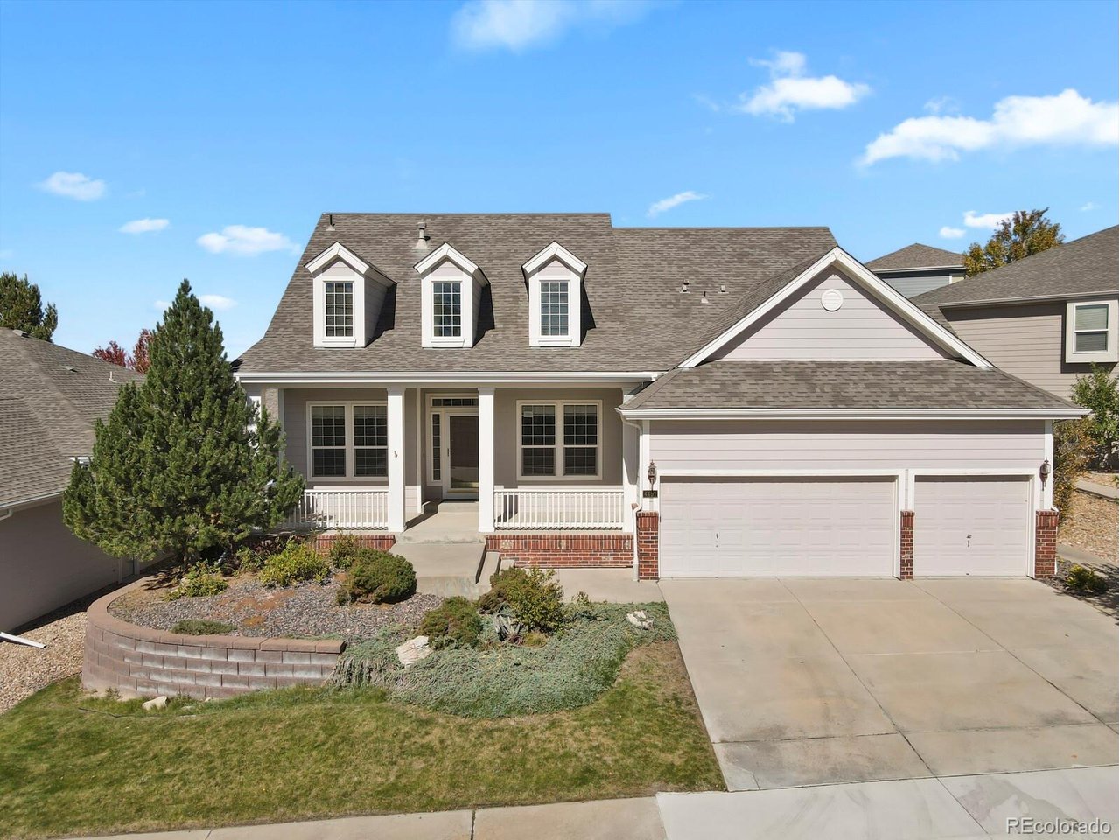
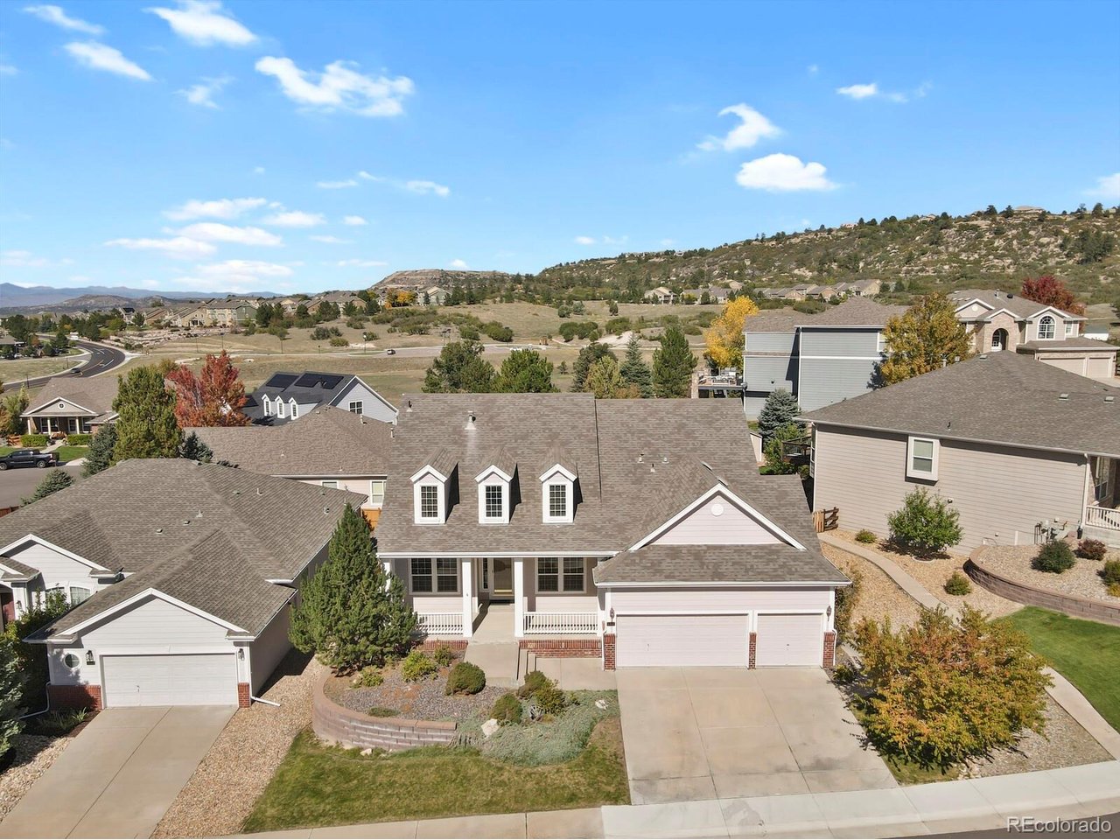
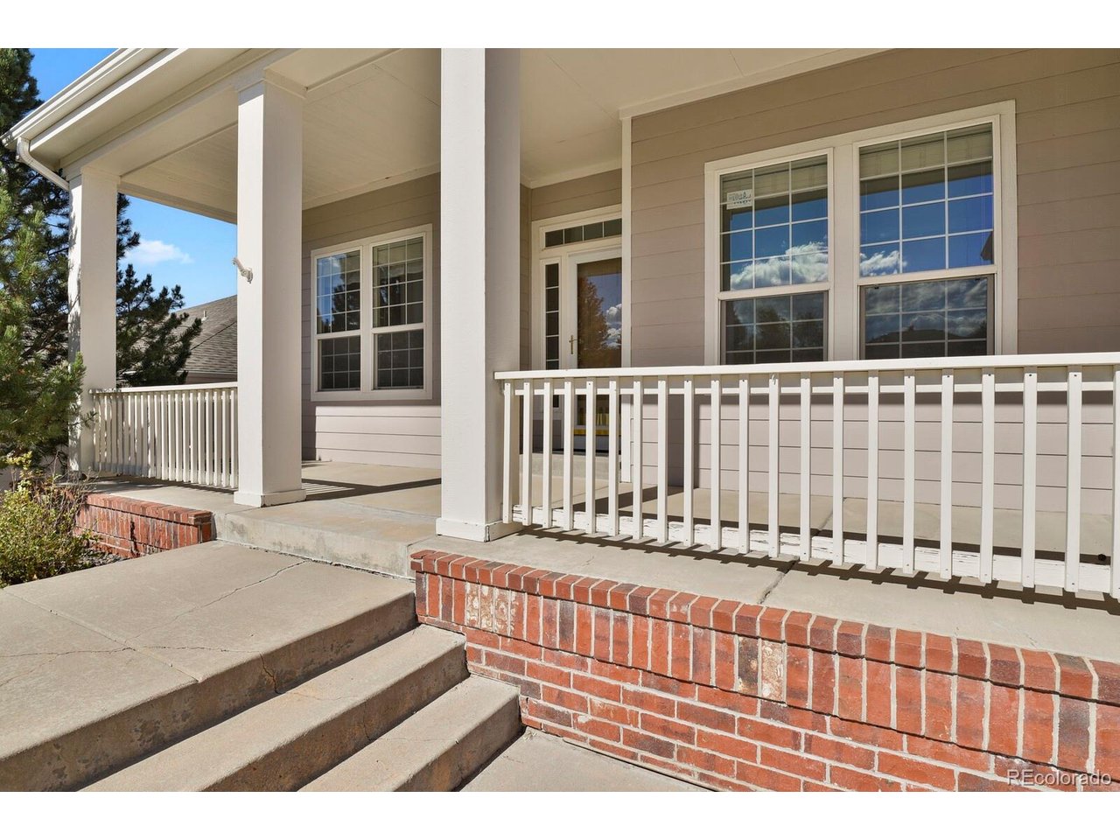
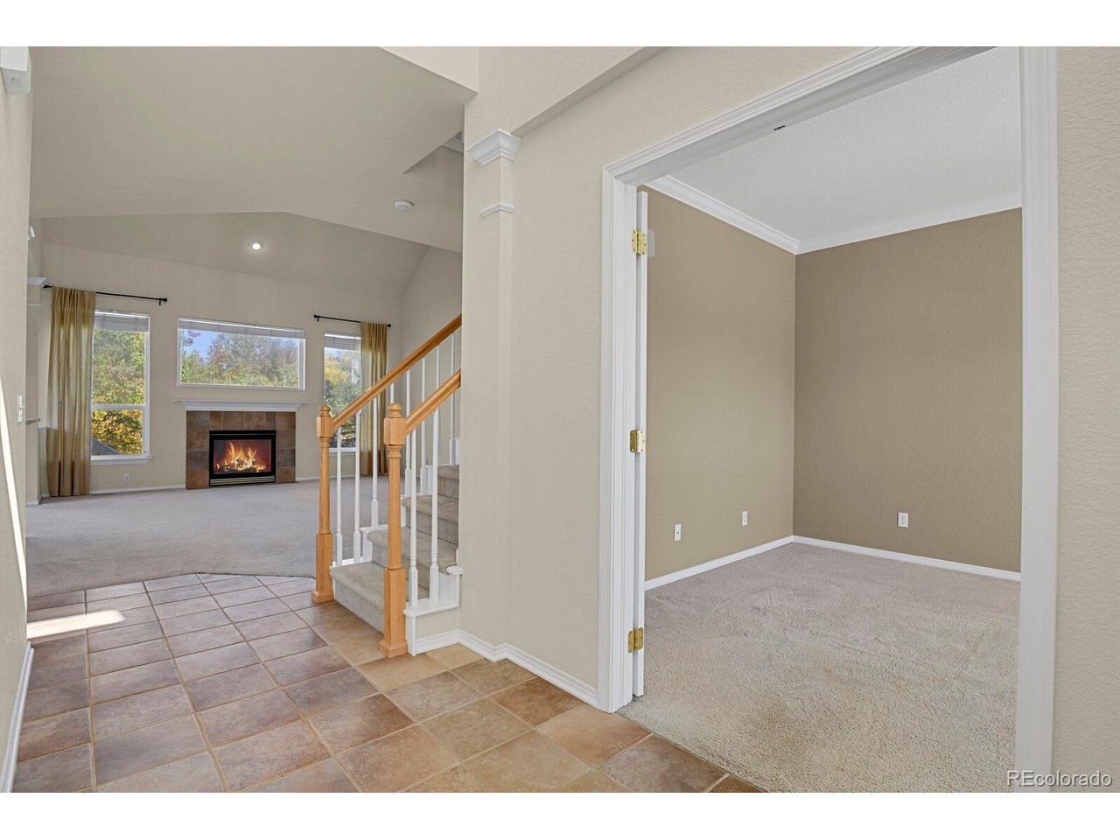
Main-floor primary suite * Dedicated office * 3-car garage * Finished basement * New AC (2026). Located in Castle Rock's Metzler Ranch neighborhood, this 4-bedroom, 2.5-bath two-story home offers 2,365 above-grade square feet plus 515 finished basement square feet, totaling 2,880 finished square feet. The main-floor primary suite features a 5-piece bathroom and walk-in closet. The kitchen includes maple cabinets, stainless steel appliances, an included refrigerator, and an island with pendant lighting. A breakfast nook opens to the 112-square-foot deck, while a separate formal dining room provides additional dining space. The main-level family room features a fireplace, and a dedicated office provides separate workspace. Main-floor laundry adds convenience. Upstairs are three additional bedrooms, a full bathroom, and an open-to-below layout overlooking the main level with an alcove desk and reading nook. The finished basement offers a large flexible recreation or media area, with additional unfinished storage and a utility room. Outside, the covered front porch and deck provide two distinct outdoor spaces on a 0.212-acre lot. Oversized 3-car garage dry-walled with storage. Air conditioning replaced in 2026. Located in Metzler Ranch just minutes from everything - Metzler Ranch Community Park, Rock Park and Metzler Family Open Space. Also near Castle Rock Outlet Malls, shopping, retail and dining. Professional photography, floor plans, and a Matterport 3D virtual tour are available to explore the home's layout.

$4,324/mo

Est. mortgage payment based on a $650,000 home price.

All estimates are provided by Luxury Presence for informational purposes only. Actual amounts may vary.

Additional information

MLS® ID
8132068

Interior Features

Bedrooms
4
Bathrooms
3
Fireplace
Yes
Cooling
Yes
Heating
Yes
Basement
Yes

Exterior Features

Lot Size
0.21 Acres

Other Property Details

Taxes
$2,771
Tax Frequency
Annually
Association Fee Frequency
Quarterly
Garage
Yes
MLS provider logo

Listings courtesy of Information and Real Estate Services, LLC (IRES) as distributed by MLS GRID

All information deemed reliable but not guaranteed and should be independently verified. All properties are subject to prior sale, change or withdrawal. Neither listing broker(s) nor Kristi Clary shall be responsible for any typographical errors, misinformation, misprints and shall be held totally harmless. Properties displayed may be listed or sold by various participants in the MLS. 

Based on information submitted to the MLS GRID as of 4:57 AM UTC on 11/5/2026. All data is obtained from various sources and may not have been verified by broker or MLS GRID. Supplied Open House Information is subject to change without notice. All information should be independently reviewed and verified for accuracy. Properties may or may not be listed by the office/agent presenting the information.

©2026 Information and Real Estate Services, LLC (IRES). All rights reserved.

DMCA Notice 

Powered by Luxury Presence