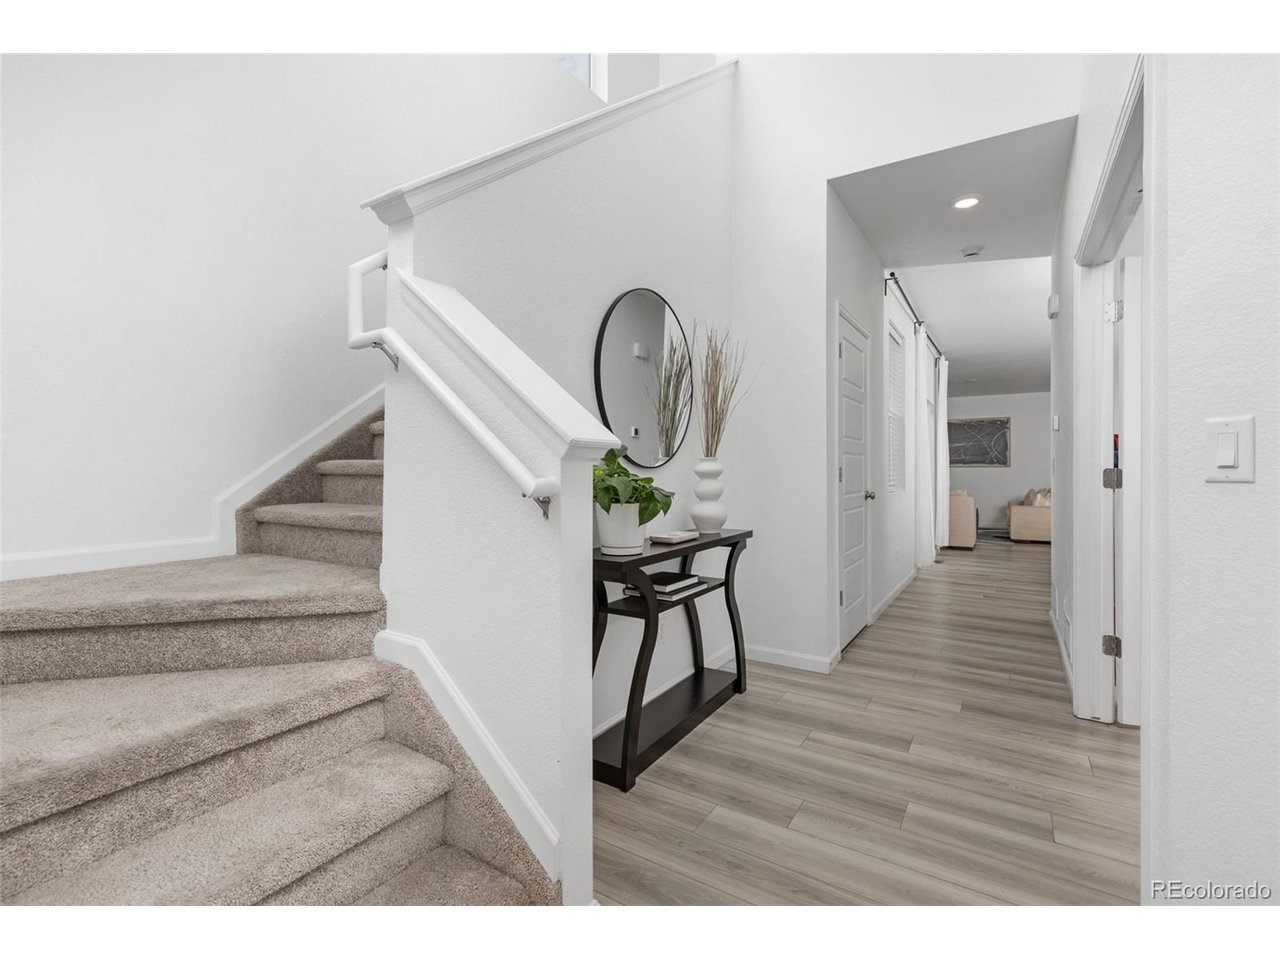
Property photo 1
Property photo 2
Property photo 3
Property photo 4
Property photo 5
4 Beds
3 Baths
1,947 sqft

$515,000

23960 E 34th Ave, Aurora CO, 80019

Price per sqft$264.51
Built in2023
Property size1,947 sqft
Property typeResidential
Courtesy of Serhant Colorado LLC, Ashley Faller Listing Contact: [email protected],720-799-6376

Overview

Active

Listed Nov 5, 2026

Updated 2 days ago

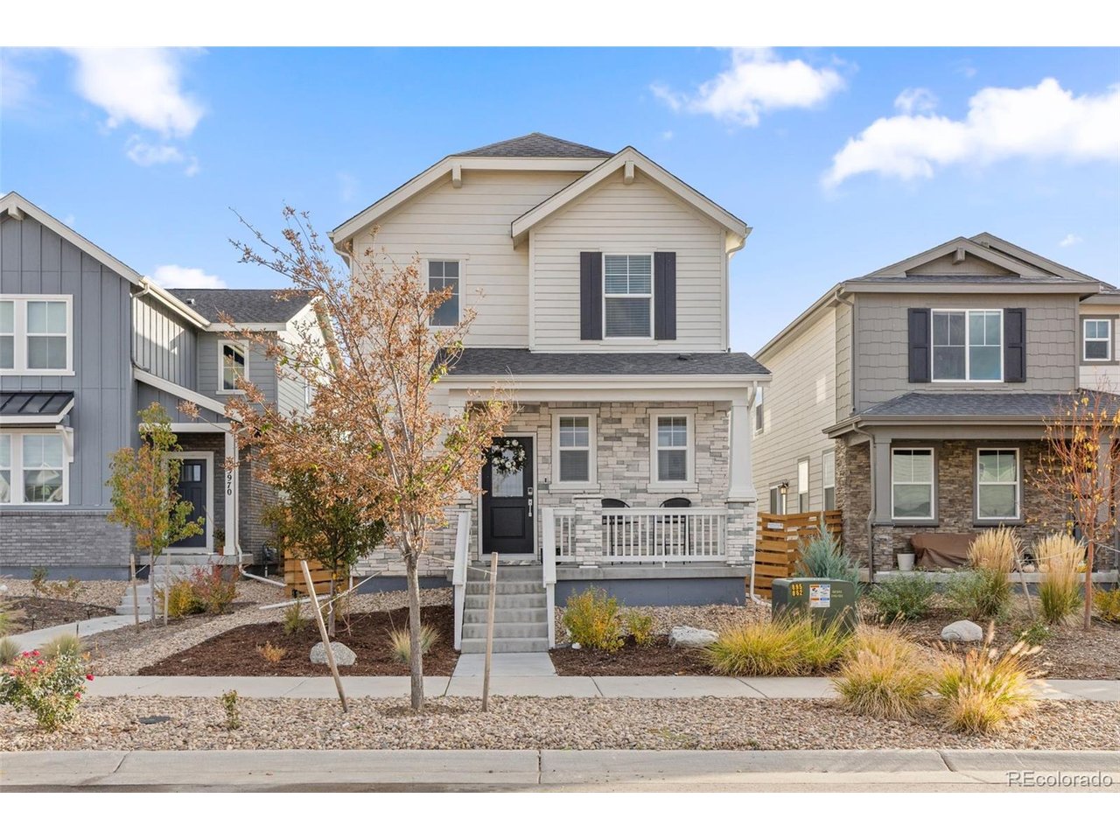
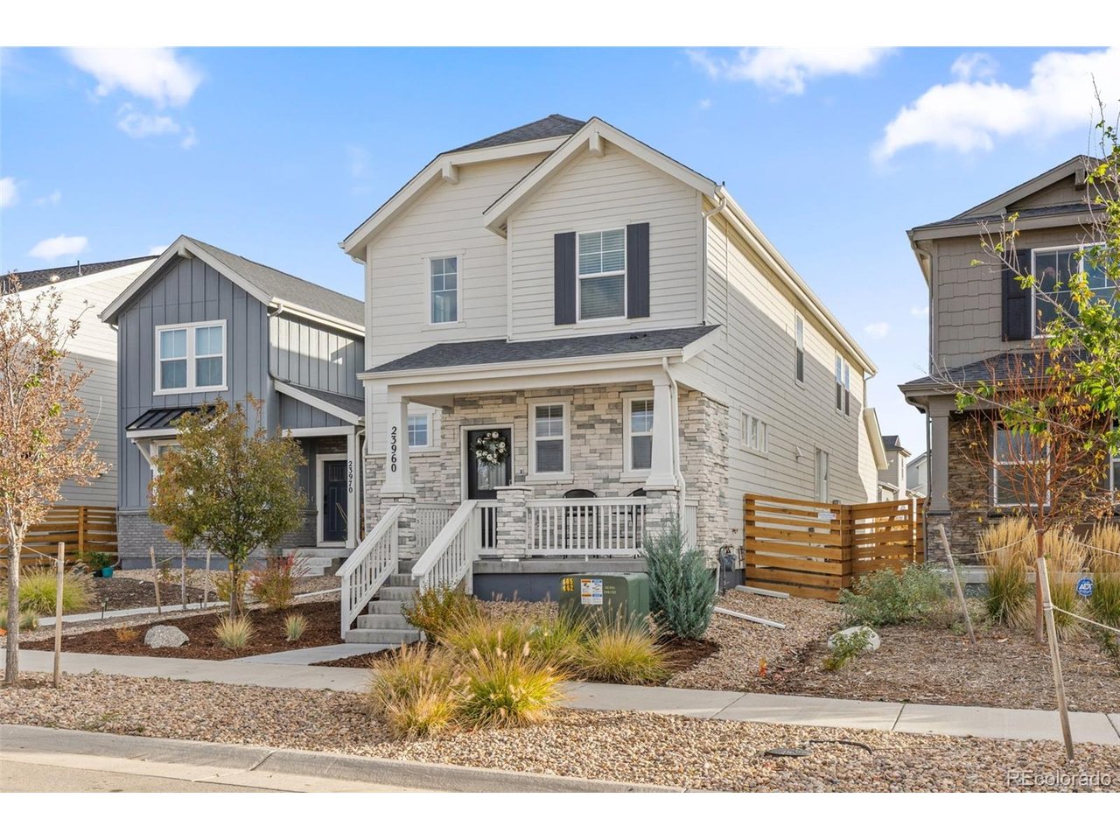
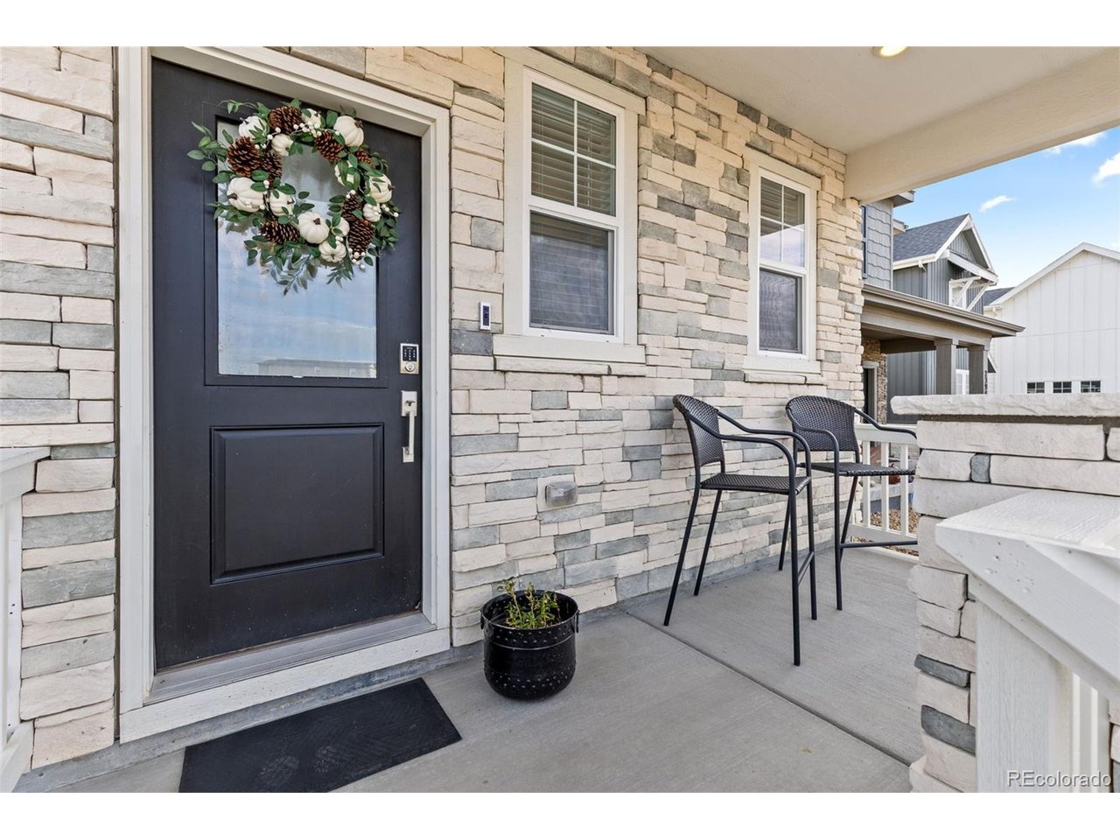
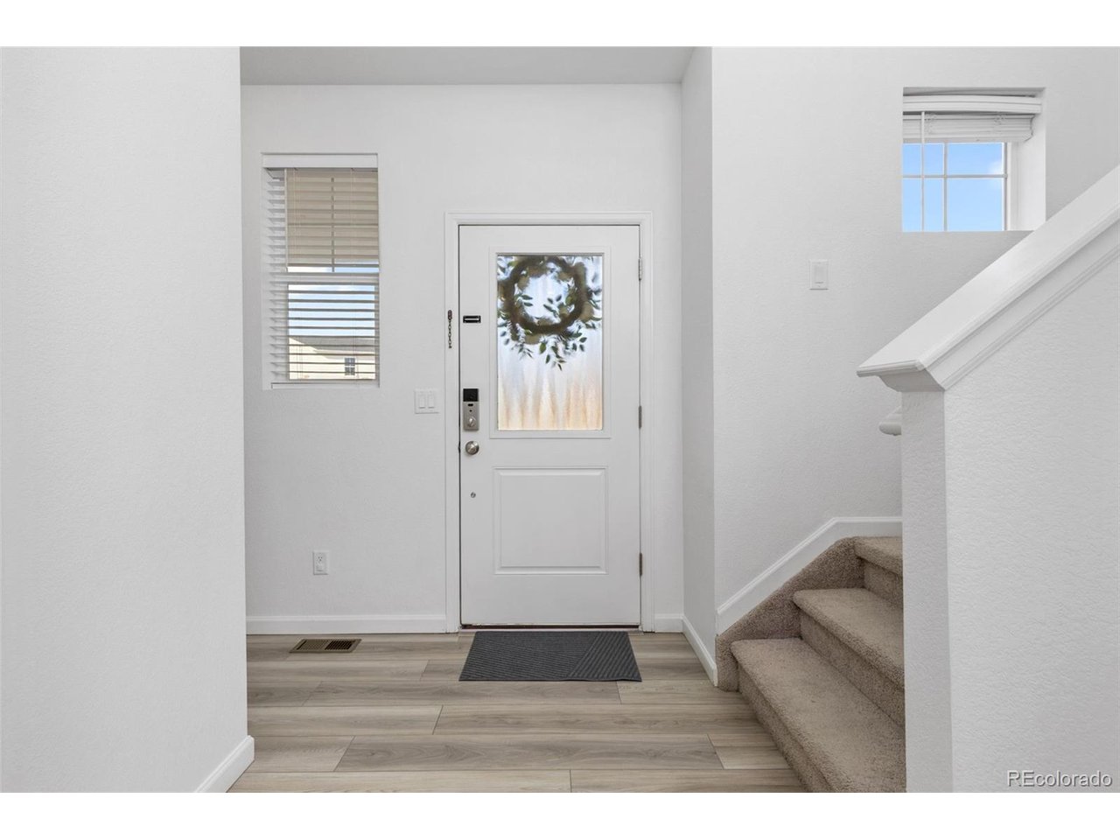
Why wait to build when you can move right in with the finishing touches already included? This move-in ready home in the sought-after Aurora Highlands pairs modern style with the highly desirable combination of 4 bedrooms plus dedicated office space. Enjoy the appeal of a newer home without the added expense and to-do list that can come after closing on new construction. A refrigerator, washer and dryer, blinds, and landscaping are already in place, making your next move that much easier. The inviting open floor plan connects the kitchen, dining, and living spaces for effortless entertaining and comfortable everyday living. White quartz countertops, crisp white cabinetry, and stainless steel appliances create a fresh, timeless kitchen ready for everything from morning coffee to hosting friends. Dedicated office space offers flexibility for working from home, studying, or creative pursuits, while four bedrooms provide room to spread out. A convenient mudroom keeps everyday essentials organized, and the attached 2-car garage adds storage and convenience. Beyond your front door, discover the lifestyle that makes The Aurora Highlands such an exciting place to call home. Enjoy neighborhood parks, trails, public art, and community events, including the distinctive surroundings of Hogan Park at Highlands Creek. Convenient access to Denver International Airport and E-470 keeps travel and metro-area destinations within reach. Modern finishes, a versatile layout, and the extras already handled-skip the wait and start enjoying your next chapter!

$3,426/mo

Est. mortgage payment based on a $515,000 home price.

All estimates are provided by Luxury Presence for informational purposes only. Actual amounts may vary.

Additional information

MLS® ID
8847973

Interior Features

Bedrooms
4
Bathrooms
3
Cooling
Yes
Heating
Yes
Basement
No

Exterior Features

Lot Size
0.07 Acres

Other Property Details

Taxes
$6,467
Tax Frequency
Annually
Association Fee Frequency
Monthly
Secondary Association Fee
$100
Secondary Association Fee Frequency
Monthly
Garage
Yes
MLS provider logo

Listings courtesy of Information and Real Estate Services, LLC (IRES) as distributed by MLS GRID

All information deemed reliable but not guaranteed and should be independently verified. All properties are subject to prior sale, change or withdrawal. Neither listing broker(s) nor Kristi Clary shall be responsible for any typographical errors, misinformation, misprints and shall be held totally harmless. Properties displayed may be listed or sold by various participants in the MLS. 

Based on information submitted to the MLS GRID as of 3:55 AM UTC on 11/6/2026. All data is obtained from various sources and may not have been verified by broker or MLS GRID. Supplied Open House Information is subject to change without notice. All information should be independently reviewed and verified for accuracy. Properties may or may not be listed by the office/agent presenting the information.

©2026 Information and Real Estate Services, LLC (IRES). All rights reserved.

DMCA Notice 

Powered by Luxury Presence