Property photo 1
Property photo 2
Property photo 3
Property photo 4
Property photo 5
2 Beds
1 Bath
710 sqft

$275,000

120 S Pennsylvania St 302, Denver CO, 80209

Price per sqft$387.32
Built in1969
Property size710 sqft
Property typeCondominium
Courtesy of Usaj Realty, Keegan Sheard Listing Contact: [email protected],720-915-4020

Overview

Active

Listed Aug 20, 2026

Updated 2 days ago

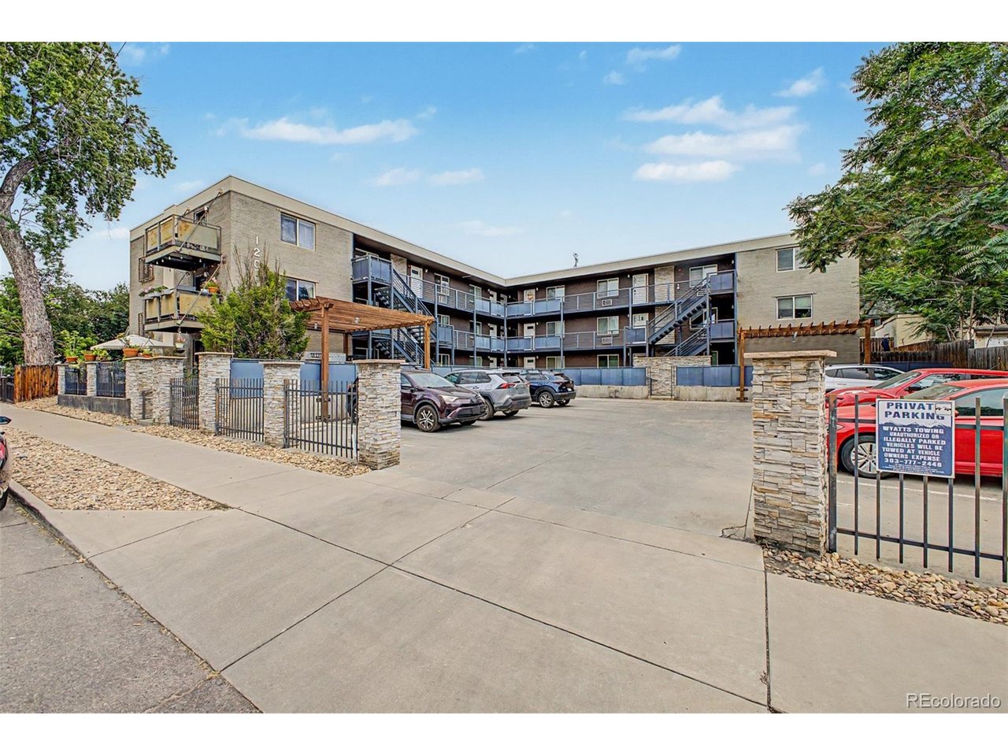
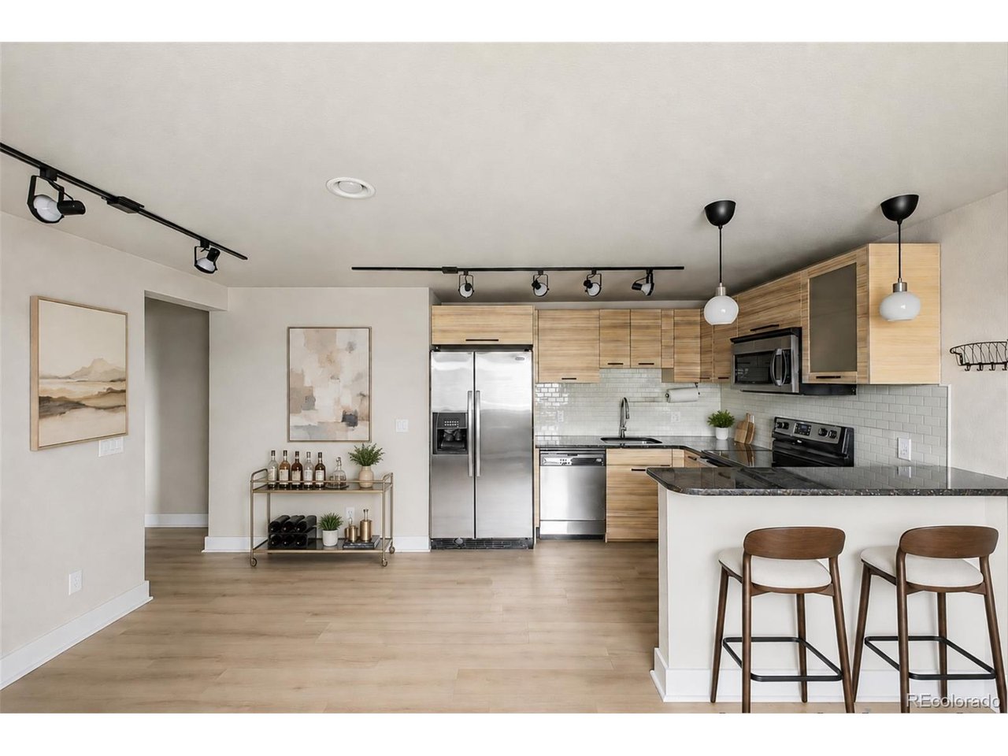
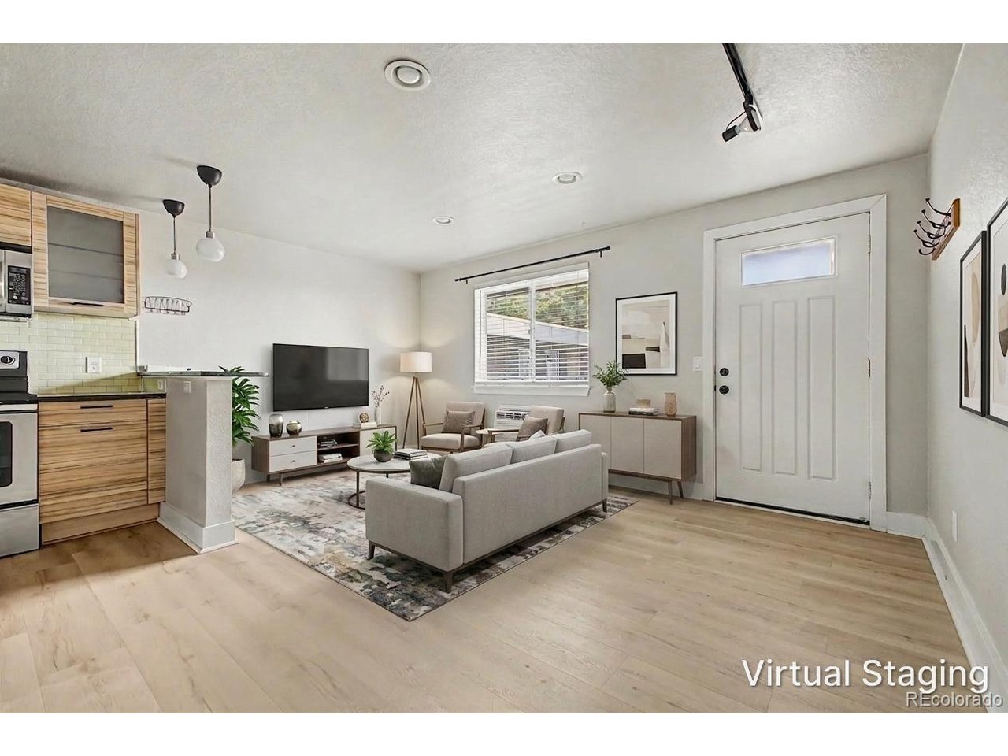
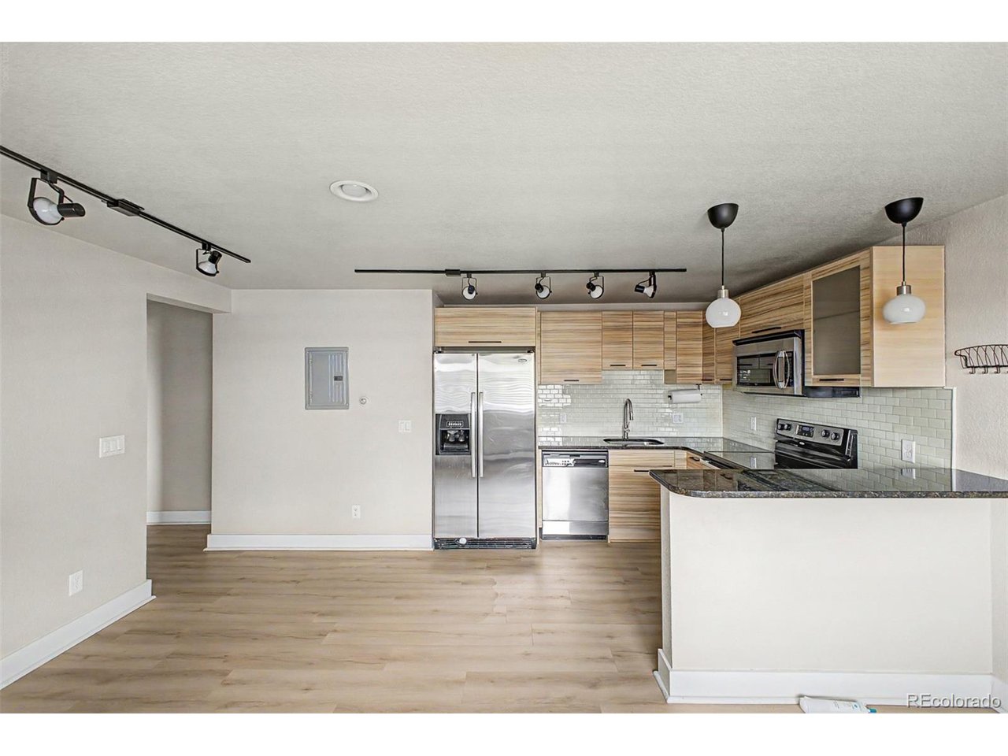
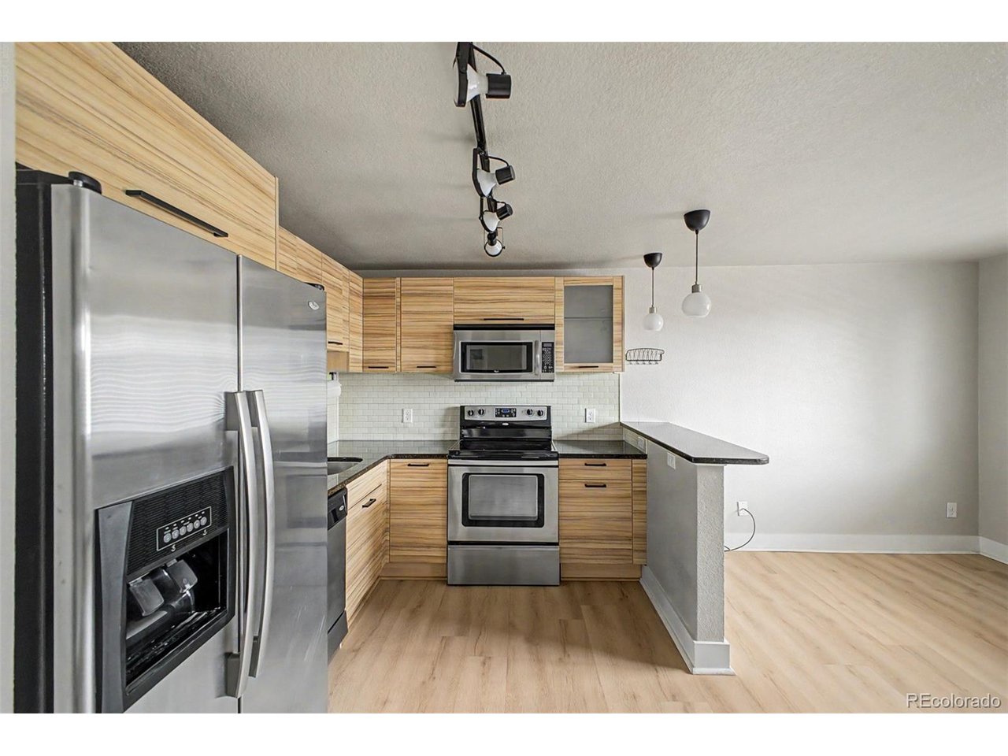
STUNNING DENVER PENTHOUSE | 2 BEDROOMS | STEPS FROM WASHINGTON PARK | TOP-FLOOR LIVING | RESERVED PARKING | FINANCING INCENTIVES! SPECIAL FINANCING OPPORTUNITY! Qualified buyers using the seller's preferred lender, Scott Mulvany with Guild Mortgage, may be eligible for attractive 7- or 10-year adjustable-rate mortgage (ARM) options, potentially offering a lower initial monthly payment! Loan terms and eligibility subject to lender approval. LOCATION, STYLE & PENTHOUSE LIVING! Discover this beautifully updated 2-bedroom penthouse condo near Denver's iconic Washington Park and Cherry Creek! Perched on the top floor, this light-filled residence offers a spacious open-concept layout, gorgeous hardwood floors, and stylish modern finishes throughout. The inviting kitchen features granite countertops, stainless steel appliances, contemporary cabinetry, and plenty of space to entertain. Two generously sized bedrooms with walk-in closets, convenient in-unit laundry, and a private reserved parking space make everyday living effortless. LIVE WHERE DENVER COMES ALIVE! Enjoy easy access to Washington Park's scenic trails, beautiful green spaces, and outdoor recreation. You're also minutes from Cherry Creek shopping, neighborhood coffee shops, trendy restaurants, boutique shopping, and downtown Denver! Whether you're searching for a Wash Park condo, a two-bedroom Denver penthouse, or a stylish top-floor condo near Cherry Creek, this home offers the perfect combination of location, comfort, and convenience. RARE PENTHOUSE OPPORTUNITY NEAR WASHINGTON PARK! Don't miss your chance to experience this incredible Denver condo. SCHEDULE YOUR PRIVATE SHOWING TODAY!

$1,830/mo

Est. mortgage payment based on a $275,000 home price.

All estimates are provided by Luxury Presence for informational purposes only. Actual amounts may vary.

Additional information

MLS® ID
2069504

Interior Features

Bedrooms
2
Bathrooms
1
Cooling
Yes
Heating
Yes
Basement
No

Other Property Details

Taxes
$1,875
Tax Frequency
Annually
Association Fee Frequency
Monthly
Garage
Yes
Pets Allowed
Yes
MLS provider logo

Listings courtesy of Information and Real Estate Services, LLC (IRES) as distributed by MLS GRID

All information deemed reliable but not guaranteed and should be independently verified. All properties are subject to prior sale, change or withdrawal. Neither listing broker(s) nor Kristi Clary shall be responsible for any typographical errors, misinformation, misprints and shall be held totally harmless. Properties displayed may be listed or sold by various participants in the MLS. 

Based on information submitted to the MLS GRID as of 3:54 AM UTC on 11/6/2026. All data is obtained from various sources and may not have been verified by broker or MLS GRID. Supplied Open House Information is subject to change without notice. All information should be independently reviewed and verified for accuracy. Properties may or may not be listed by the office/agent presenting the information.

©2026 Information and Real Estate Services, LLC (IRES). All rights reserved.

DMCA Notice 

Powered by Luxury Presence