Property photo 1
Property photo 2
Property photo 3
Property photo 4
Property photo 5
3 Beds
3 Baths
2,998 sqft

$499,999

2212 Emerald Dr, Castle Rock CO, 80104

Price per sqft$166.78
Built in1984
Property size2,998 sqft
Property typeTownhomes
Courtesy of Compass - Denver, Sarah Phillips Listing Contact: [email protected],303-808-0518

Overview

Active

Listed Jul 10, 2026

Updated 9 days ago

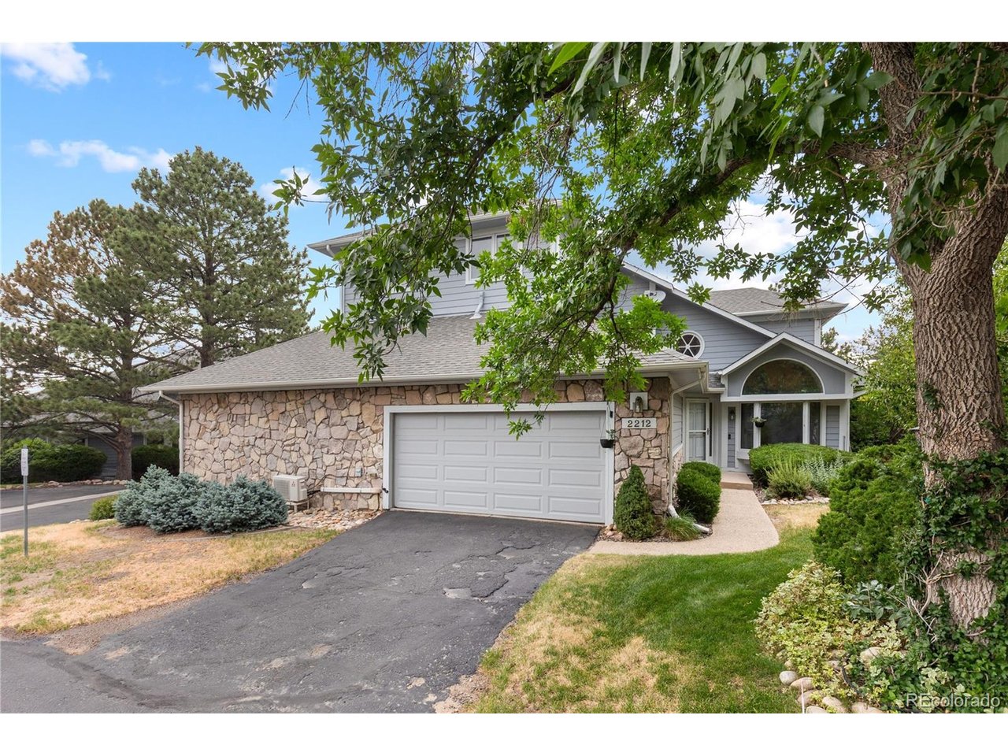
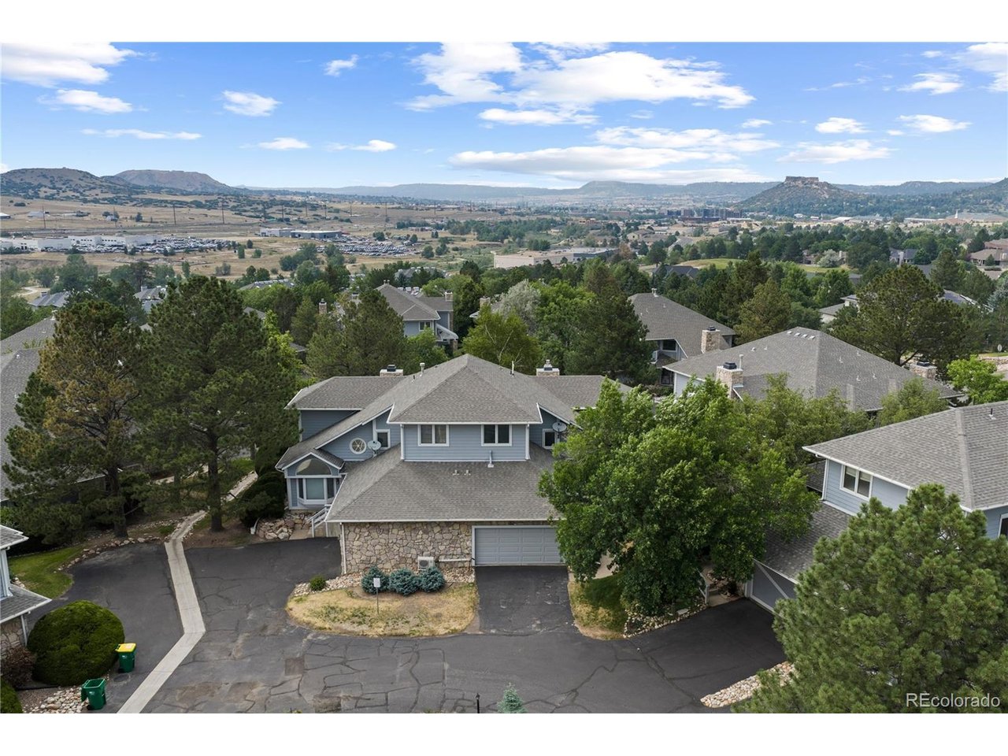
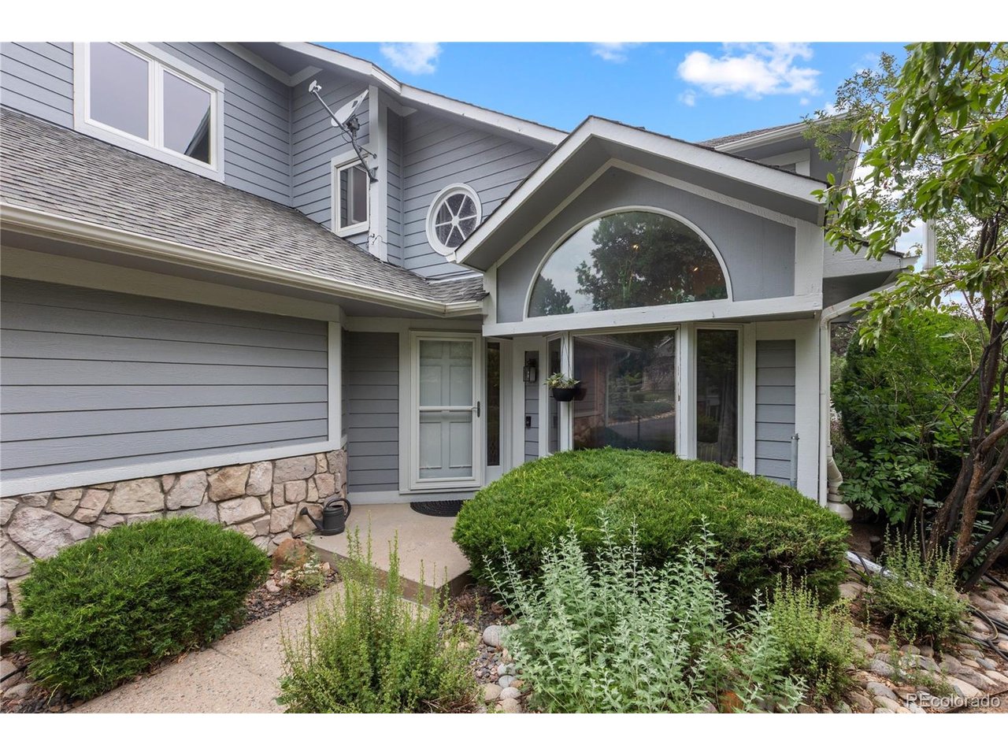
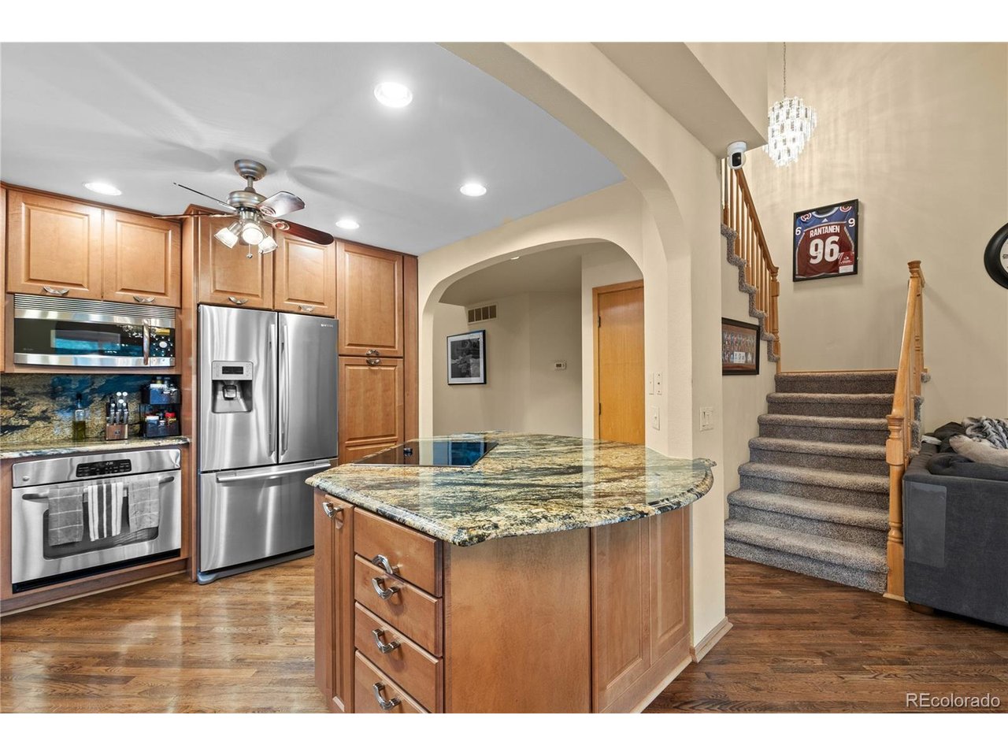
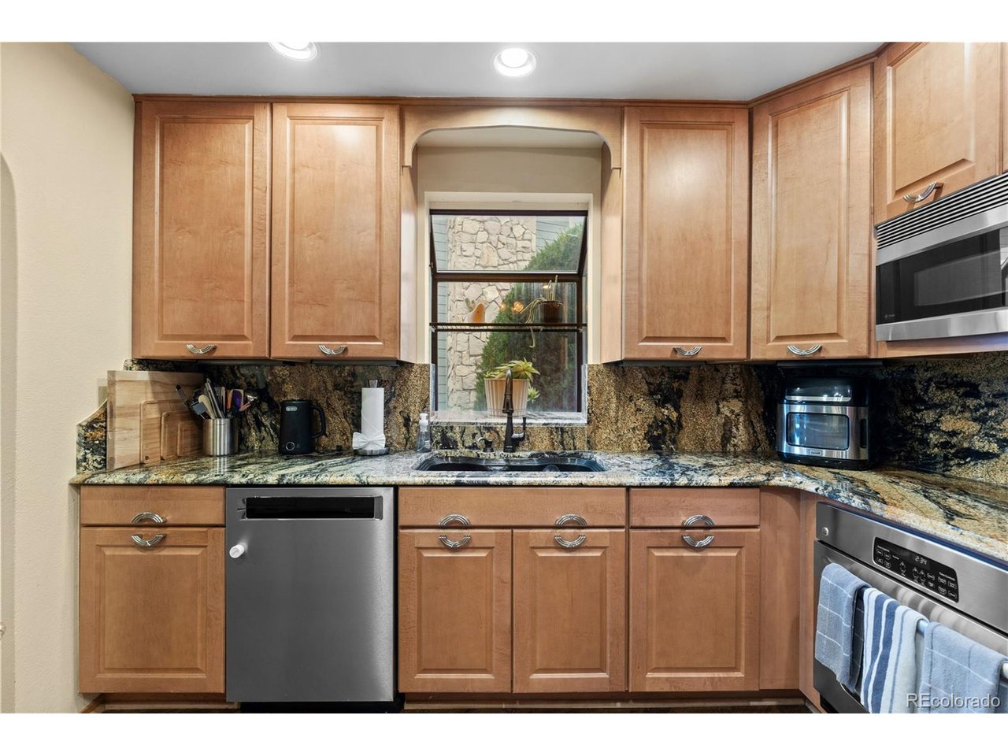
MOTIVATED SELLERS! EXCEPTIONAL SPACE, MAIN-FLOOR PRIMARY SUITE & LOW-MAINTENANCE LIVING! Discover the best of both worlds in Players Club Villas-3,566 square feet of living space with the feel of a single-family home and the convenience of townhome living! Ideally located near Plum Creek Golf Club and just minutes from historic Downtown Castle Rock, this 3-bedroom, 3-bath home offers an outstanding combination of space, comfort, and convenience. Step inside to soaring ceilings, hardwood floors, and an abundance of natural light. The open kitchen features granite countertops, stainless steel appliances, a large center island, and generous cabinetry. Vaulted ceilings, exposed wood beams, expansive windows, and a gas fireplace create a welcoming family room, with access to a private deck perfect for relaxing or entertaining. The MAIN-FLOOR PRIMARY SUITE offers a five-piece bathroom, soaking tub, separate shower, and walk-in closet, while main-level laundry makes everyday living easy. Upstairs, two additional bedrooms include an oversized secondary suite with its own sitting area, walk-in closet, and private bathroom. The FINISHED BASEMENT adds even more flexibility with a large recreation room and substantial storage space. BIG-TICKET IMPROVEMENTS ARE ALREADY DONE! A NEW ROOF installed in summer 2026, newer garage door, newer upper-level carpet, and tankless water heater provide added value. An OVERSIZED ATTACHED 2-CAR GARAGE and RARE PRIVATE DRIVEWAY offer convenience not always found in townhome communities. Enjoy HOA-maintained exterior living and landscaping, with easy access to golf, shopping, dining, parks, trails, and Downtown Castle Rock. If you've been looking for the space of a single-family home without the exterior upkeep, this is one you won't want to miss. MOTIVATED SELLERS-BRING YOUR OFFER!

$3,327/mo

Est. mortgage payment based on a $499,999 home price.

All estimates are provided by Luxury Presence for informational purposes only. Actual amounts may vary.

Additional information

MLS® ID
4670824

Interior Features

Bedrooms
3
Bathrooms
3
Fireplace
Yes
Cooling
Yes
Heating
Yes
Basement
No

Exterior Features

Lot Size
0.04 Acres

Other Property Details

Taxes
$2,592
Tax Frequency
Annually
Association Fee Frequency
Monthly
Secondary Association Fee
$25
Secondary Association Fee Frequency
Monthly
Garage
Yes
MLS provider logo

Listings courtesy of Information and Real Estate Services, LLC (IRES) as distributed by MLS GRID

All information deemed reliable but not guaranteed and should be independently verified. All properties are subject to prior sale, change or withdrawal. Neither listing broker(s) nor Kristi Clary shall be responsible for any typographical errors, misinformation, misprints and shall be held totally harmless. Properties displayed may be listed or sold by various participants in the MLS. 

Based on information submitted to the MLS GRID as of 6:46 AM UTC on 10/31/2026. All data is obtained from various sources and may not have been verified by broker or MLS GRID. Supplied Open House Information is subject to change without notice. All information should be independently reviewed and verified for accuracy. Properties may or may not be listed by the office/agent presenting the information.

©2026 Information and Real Estate Services, LLC (IRES). All rights reserved.

DMCA Notice 

Powered by Luxury Presence