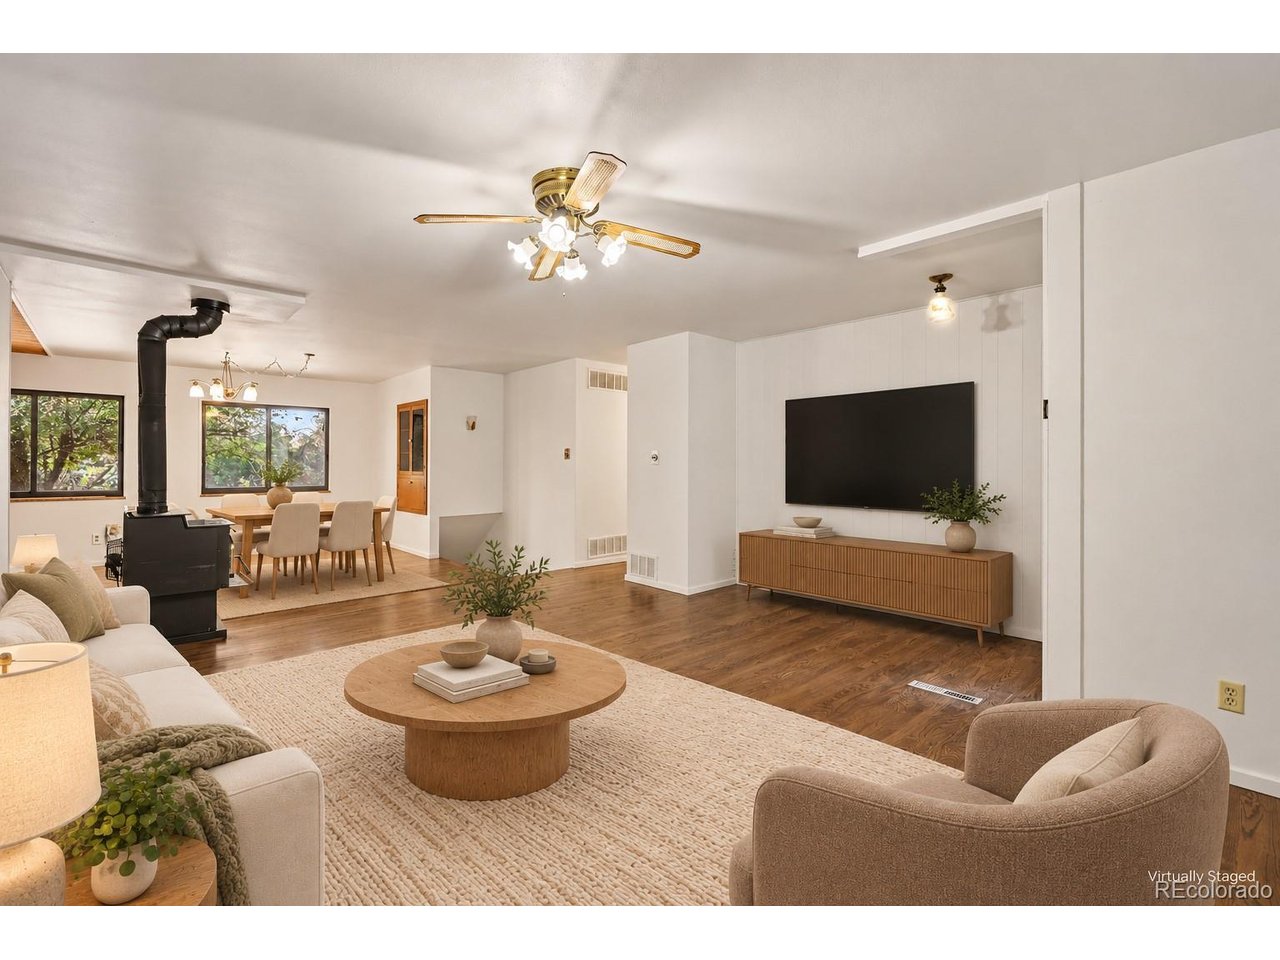
Property photo 1
Property photo 2
Property photo 3
Property photo 4
Property photo 5
5 Beds
3 Baths
2,608 sqft

$630,000

1534 S Ward St, Lakewood CO, 80228

Price per sqft$241.56
Built in1968
Property size2,608 sqft
Property typeResidential
Courtesy of Orchard Brokerage LLC, Andrea Christinson Listing Contact: [email protected],720-650-8130

Overview

Active

Listed Nov 2, 2026

Updated 7h ago

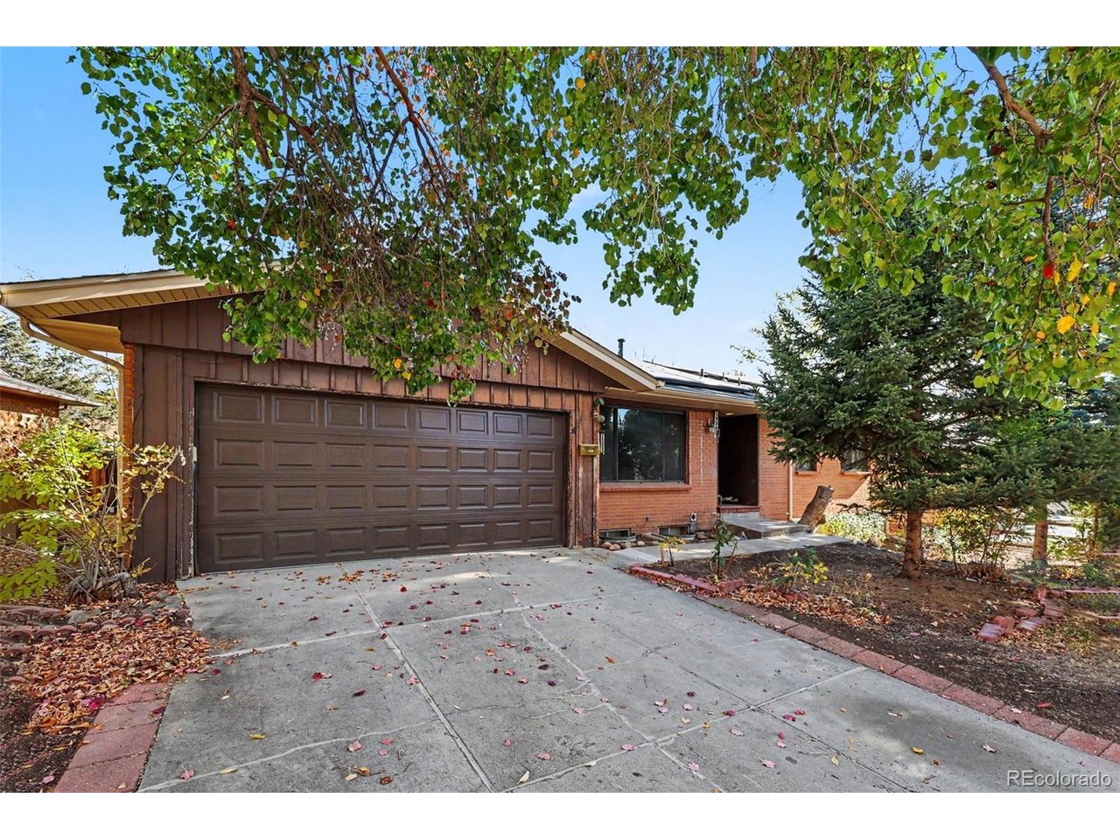
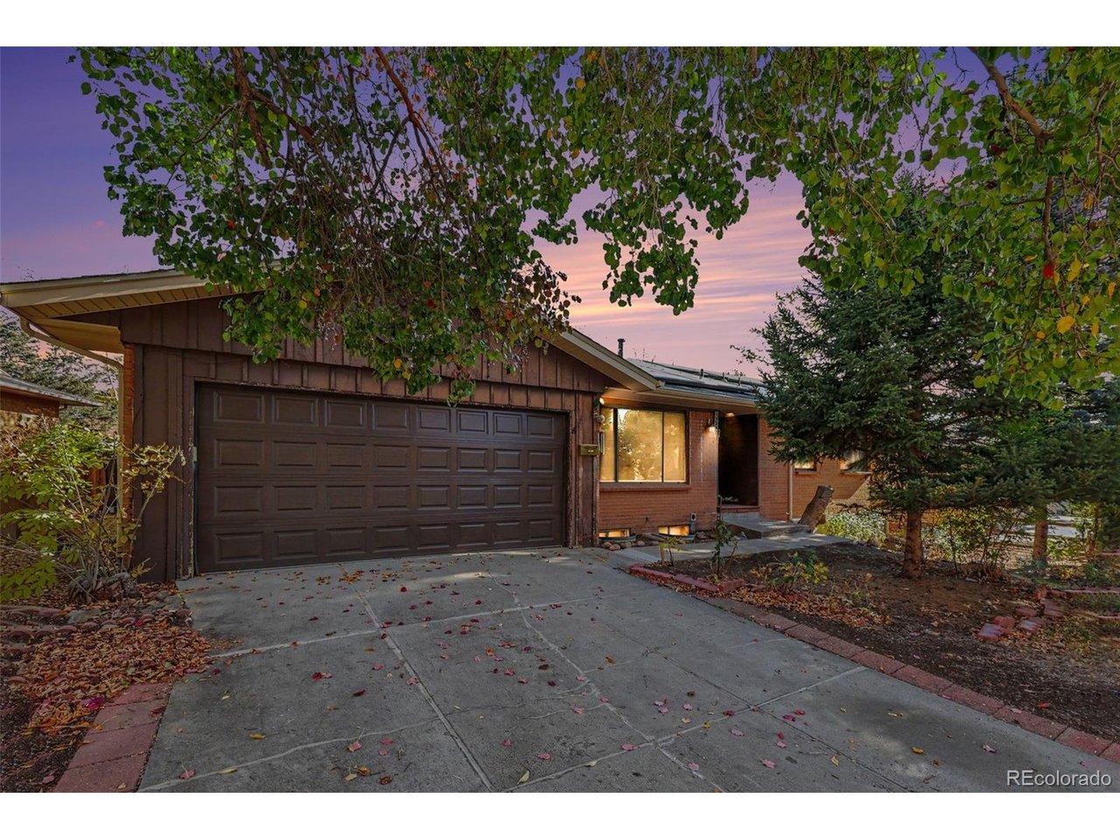
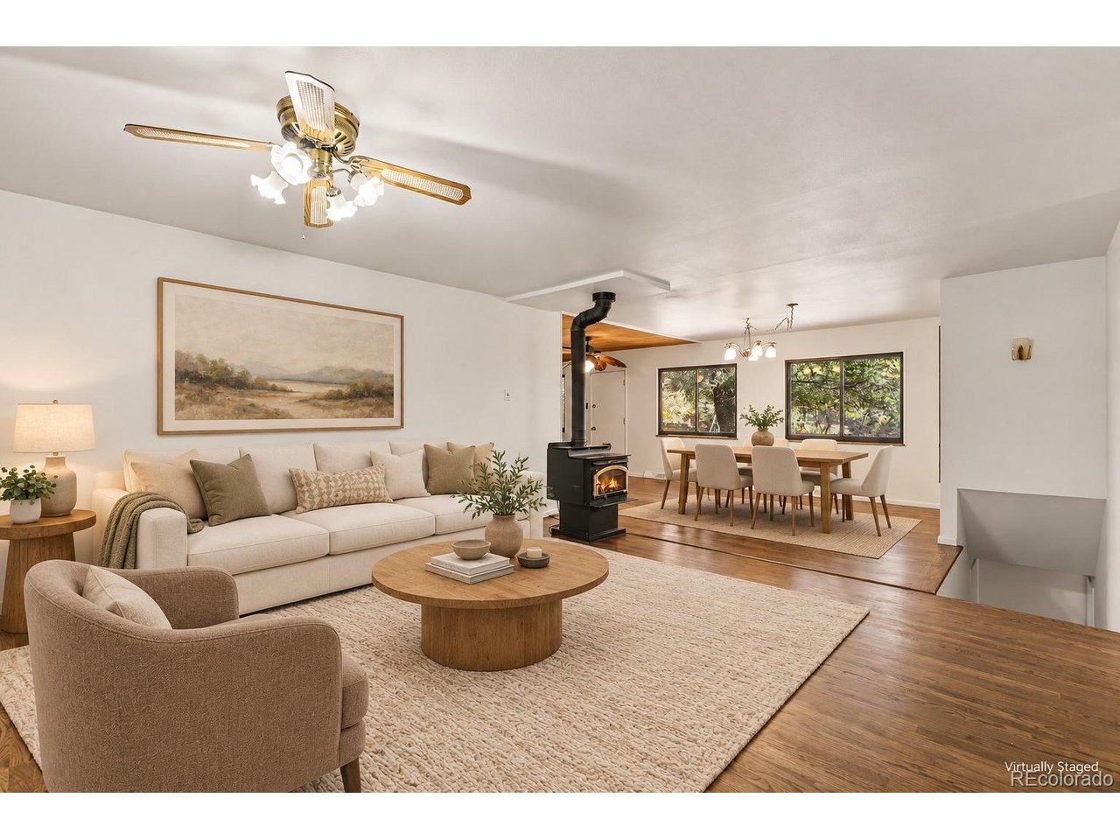
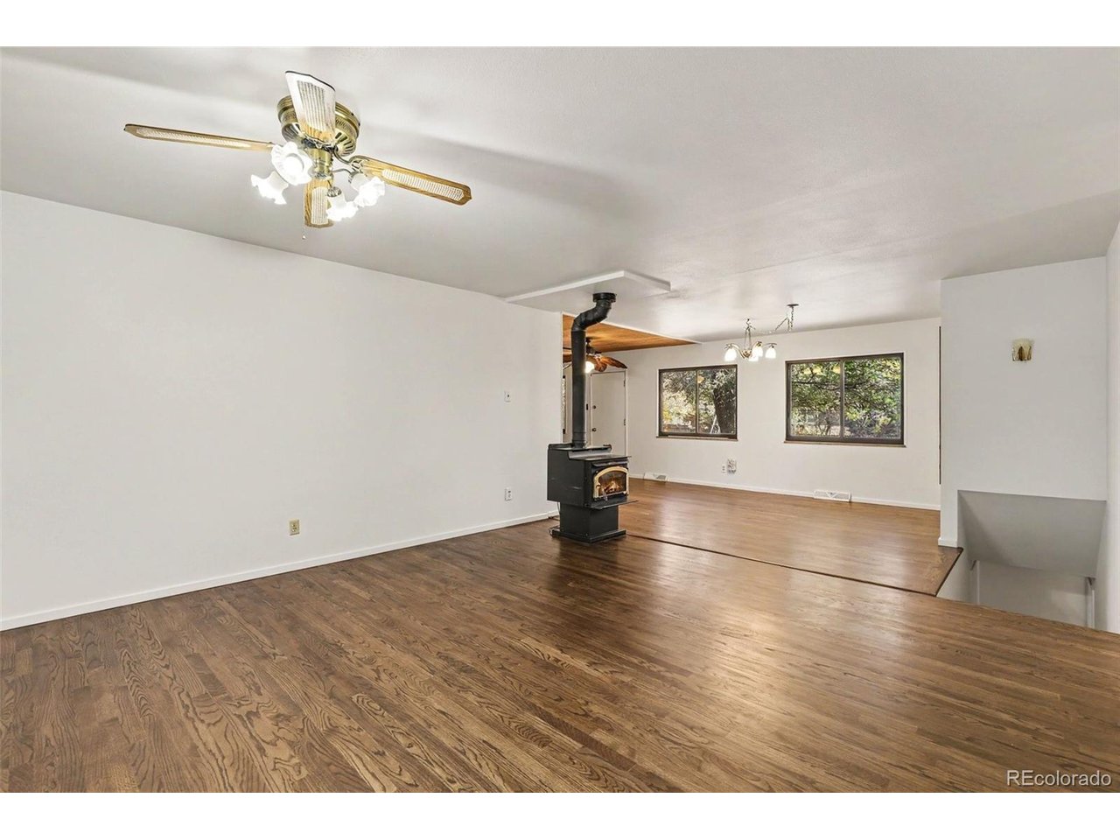
A fresh start in Green Mountain Village! With five bedrooms, two living areas, fully paid-off solar panels, and no HOA, this move-in-ready ranch combines warm character with space for what's next. Fresh upstairs paint and recently installed flooring and bedroom carpeting create a welcoming first impression, while a wood-burning stove anchors the main living room. The kitchen features a wood-plank ceiling, generous cabinetry, a pantry, stainless steel appliances, and an island for extra prep space. An adjoining dining area provides room to gather over everyday meals or special occasions. Three main-floor bedrooms include a primary suite with an updated 3/4 bath and modern walk-in shower. Downstairs, two additional bedrooms, a spacious family room, a newly remodeled 3/4 bath, and a large laundry room with built-in storage offer flexibility for guests, hobbies, working from home, or simply spreading out. Outside, you will find a fully fenced backyard with a concrete patio, professionally refreshed landscaping, mature trees, and a garden featuring raspberries, blackberries, strawberries, apples, pears, and more to enjoy in season. An attached two-car garage adds everyday convenience. Devinny Elementary and Dunstan Middle School are around the corner, with Green Mountain High School nearby. Explore nearby parks, trails, and Green Mountain Recreation Center, or head to Belmar Shopping Center for shopping, dining, and entertainment. Fresh finishes, flexible spaces, and an established Lakewood location, ready for your next chapter. Click the Virtual Tour link for a 3D walkthrough. Discounted rate options and no lender fee future refinancing may be available for qualified buyers of this home.

$4,191/mo

Est. mortgage payment based on a $630,000 home price.

All estimates are provided by Luxury Presence for informational purposes only. Actual amounts may vary.

Additional information

MLS® ID
3963974

Interior Features

Bedrooms
5
Bathrooms
3
Fireplace
Yes
Cooling
Yes
Heating
Yes
Basement
Yes

Exterior Features

Lot Size
0.15 Acres

Other Property Details

Taxes
$3,740
Tax Frequency
Annually
Garage
Yes
View
Yes
MLS provider logo

Listings courtesy of Information and Real Estate Services, LLC (IRES) as distributed by MLS GRID

All information deemed reliable but not guaranteed and should be independently verified. All properties are subject to prior sale, change or withdrawal. Neither listing broker(s) nor Kristi Clary shall be responsible for any typographical errors, misinformation, misprints and shall be held totally harmless. Properties displayed may be listed or sold by various participants in the MLS. 

Based on information submitted to the MLS GRID as of 4:15 AM UTC on 11/8/2026. All data is obtained from various sources and may not have been verified by broker or MLS GRID. Supplied Open House Information is subject to change without notice. All information should be independently reviewed and verified for accuracy. Properties may or may not be listed by the office/agent presenting the information.

©2026 Information and Real Estate Services, LLC (IRES). All rights reserved.

DMCA Notice 

Powered by Luxury Presence