Property photo 1
Property photo 2
Property photo 3
Property photo 4
Property photo 5
3 Beds
3 Baths
3,650 sqft

$525,000

50 Aberdeen Blf, Pueblo CO, 81004

Price per sqft$143.84
Built in2003
Property size3,650 sqft
Property typeResidential
Courtesy of HomeSmart Preferred Realty, Caroline Bourgeault Listing Contact: [email protected],719-888-0180

Overview

Active

Listed Aug 18, 2026

Updated 2 days ago

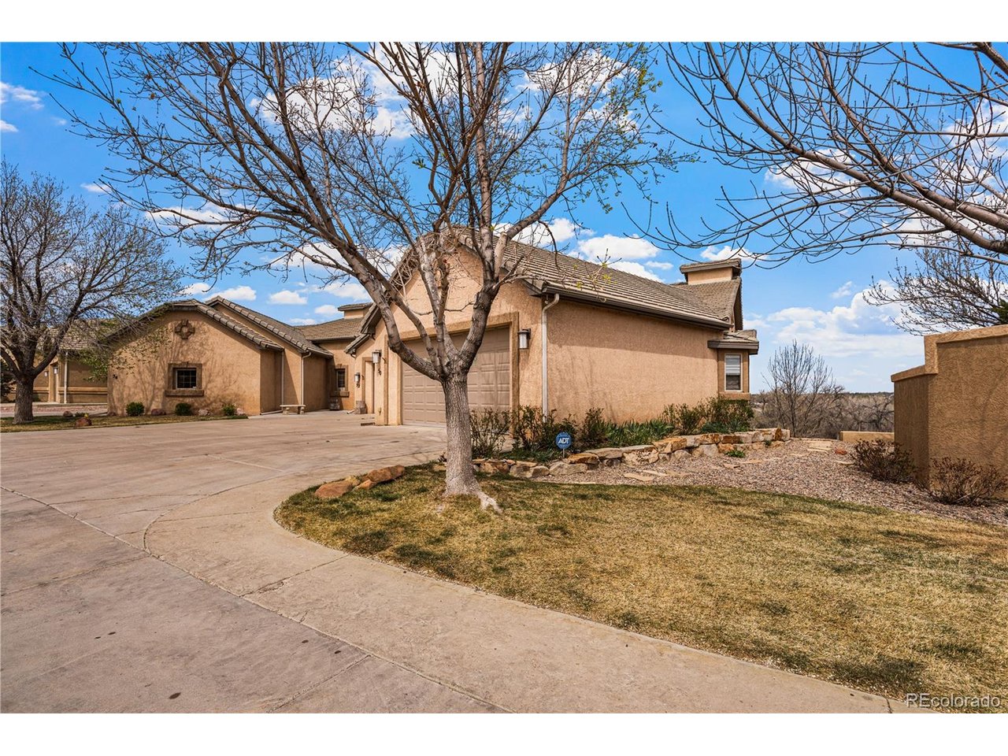
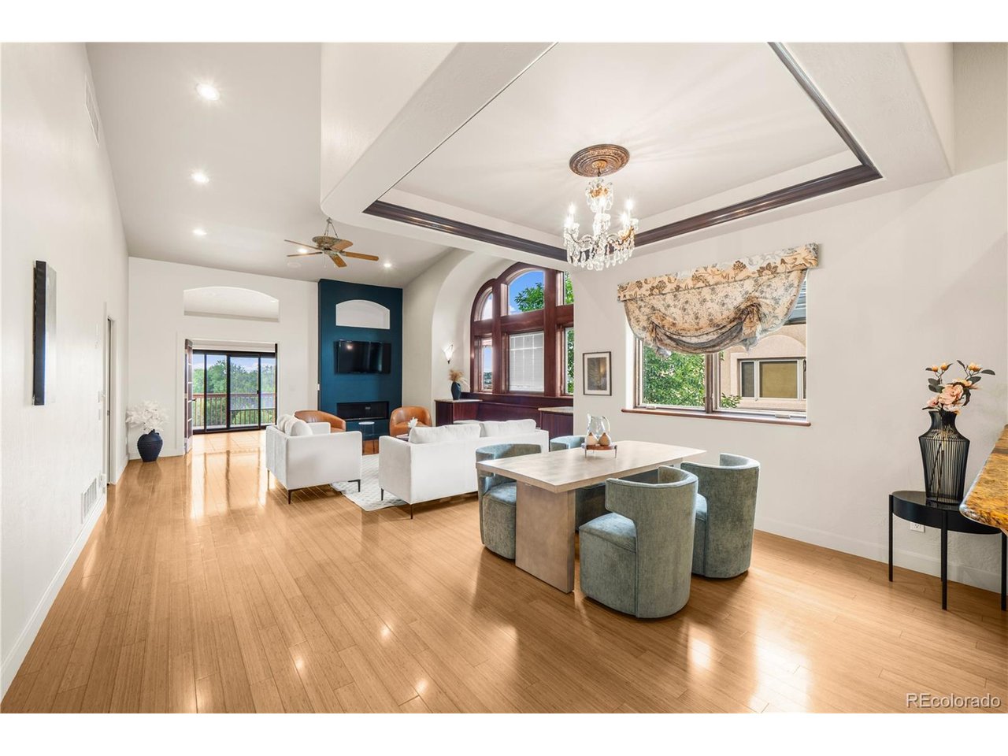
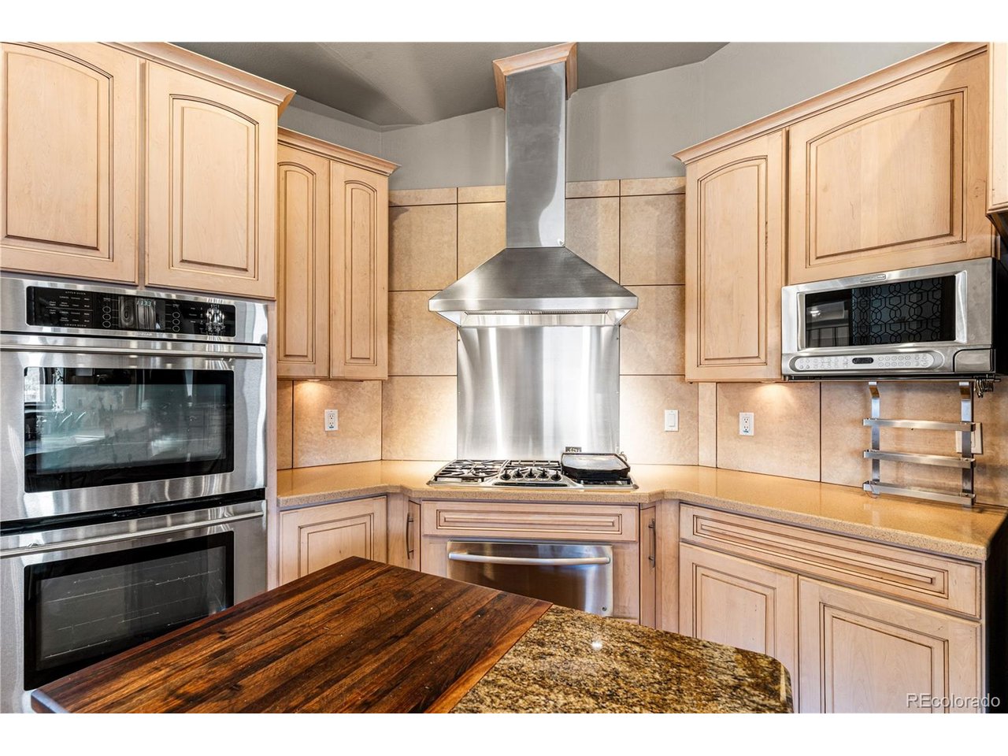
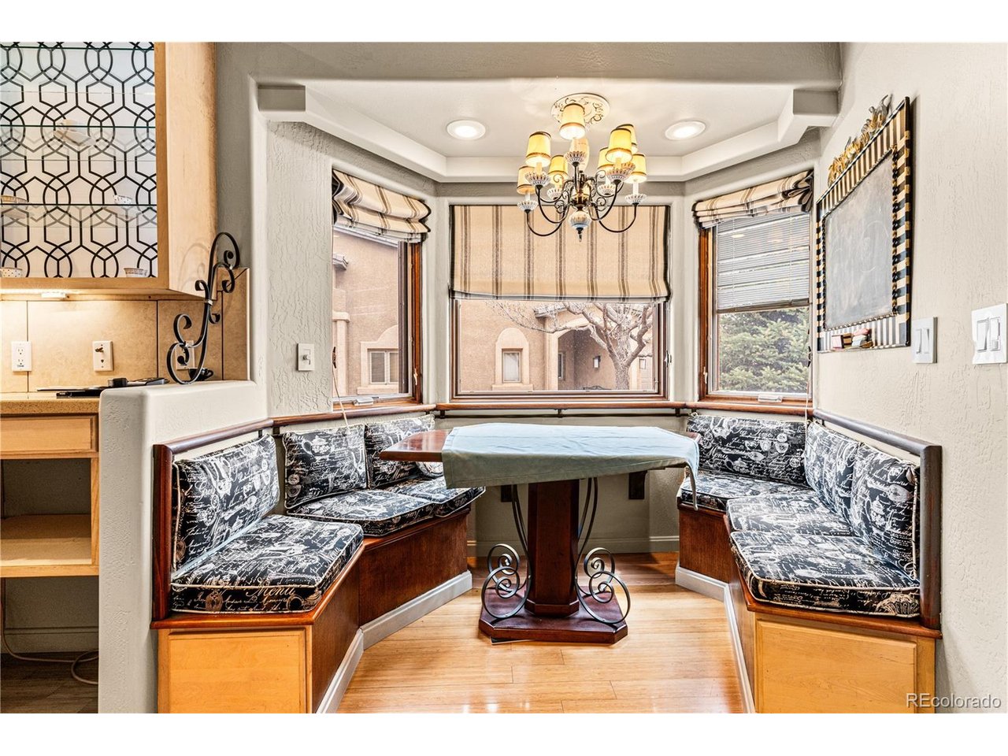
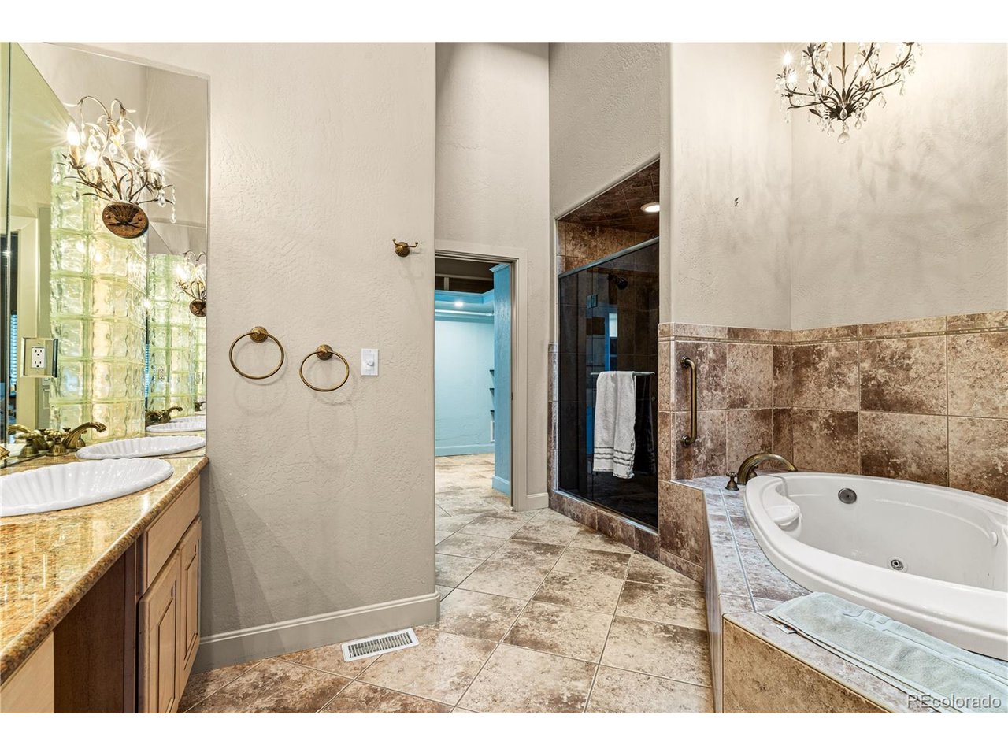
BACK ON THE MARKET 11/4 THROUGH NO FAULT OF THE SELLERS! A wonderful opportunity to discover this rare architectural retreat with sweeping mountain and river views, offering 3,650 square feet of beautifully designed and remarkably flexible living space. Featuring a dramatic staircase wrapped around an indoor water feature, this impeccably maintained home offers an uncommon combination of luxury, space, and versatility. The main level offers a chef's kitchen with JennAir and Thermador appliances, walk-in pantry, and a charming French-style breakfast nook, flowing seamlessly into dining and living spaces with fireplace and elevated design details. The primary suite is privately situated on the main level with its own fireplace, spa-like bath with jacuzzi tub, and walk-in closet with integrated laundry. A versatile enclosed room with kitchenette opens to the deck, ideal for guests, a private office, or creative space. The walk-out lower level expands the home's possibilities with a large craft room with built-ins, multiple flex spaces and bedrooms, a unique dual-bath layout with spa-style features, a secondary kitchen with cooktop, dishwasher and wine fridge, and an additional fireplace. Designed to adapt to the way you live, the home offers potential for up to five bedrooms and exceptional flexibility for multigenerational living, extended family and guests, working from home, hobbies, or simply having room to spread out - all set against stunning natural surroundings.

$3,493/mo

Est. mortgage payment based on a $525,000 home price.

All estimates are provided by Luxury Presence for informational purposes only. Actual amounts may vary.

Additional information

MLS® ID
8027999

Interior Features

Bedrooms
3
Bathrooms
3
Fireplace
Yes
Cooling
Yes
Heating
Yes
Basement
Yes

Exterior Features

Lot Size
0.16 Acres

Other Property Details

Taxes
$2,775
Tax Frequency
Annually
Association Fee Frequency
Monthly
Garage
Yes
MLS provider logo

Listings courtesy of Information and Real Estate Services, LLC (IRES) as distributed by MLS GRID

All information deemed reliable but not guaranteed and should be independently verified. All properties are subject to prior sale, change or withdrawal. Neither listing broker(s) nor Kristi Clary shall be responsible for any typographical errors, misinformation, misprints and shall be held totally harmless. Properties displayed may be listed or sold by various participants in the MLS. 

Based on information submitted to the MLS GRID as of 4:57 AM UTC on 11/5/2026. All data is obtained from various sources and may not have been verified by broker or MLS GRID. Supplied Open House Information is subject to change without notice. All information should be independently reviewed and verified for accuracy. Properties may or may not be listed by the office/agent presenting the information.

©2026 Information and Real Estate Services, LLC (IRES). All rights reserved.

DMCA Notice 

Powered by Luxury Presence