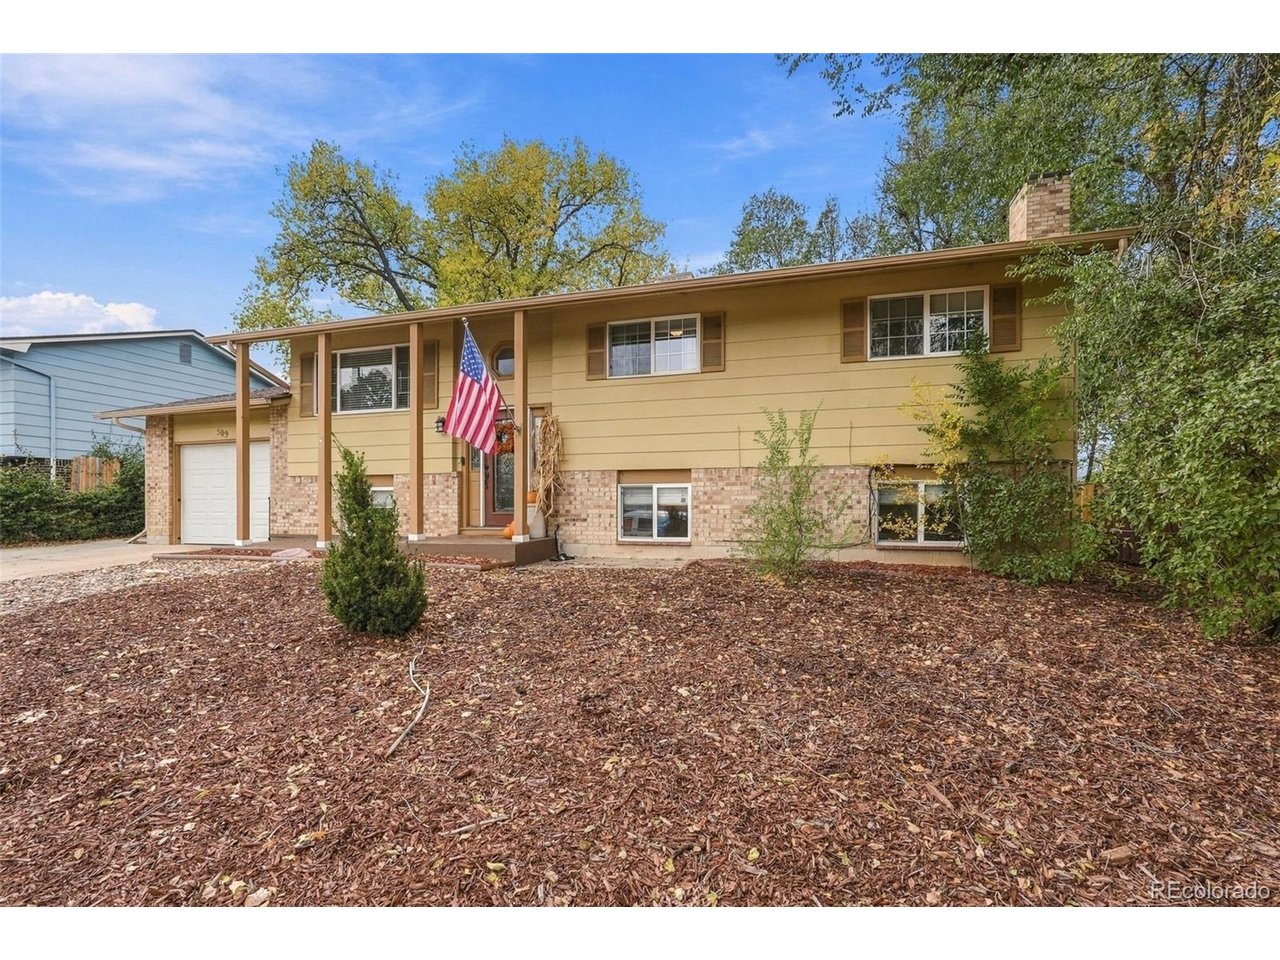
Property photo 1
Property photo 2
Property photo 3
Property photo 4
Property photo 5
5 Beds
3 Baths
1,927 sqft

$410,000

509 Squire St, Colorado Springs CO, 80911

Price per sqft$212.77
Built in1970
Property size1,927 sqft
Property typeResidential
Courtesy of Realty One Group Premier, Raymond Feindt Listing Contact: [email protected],303-619-6671

Overview

Active

Listed Nov 3, 2026

Updated 3 days ago

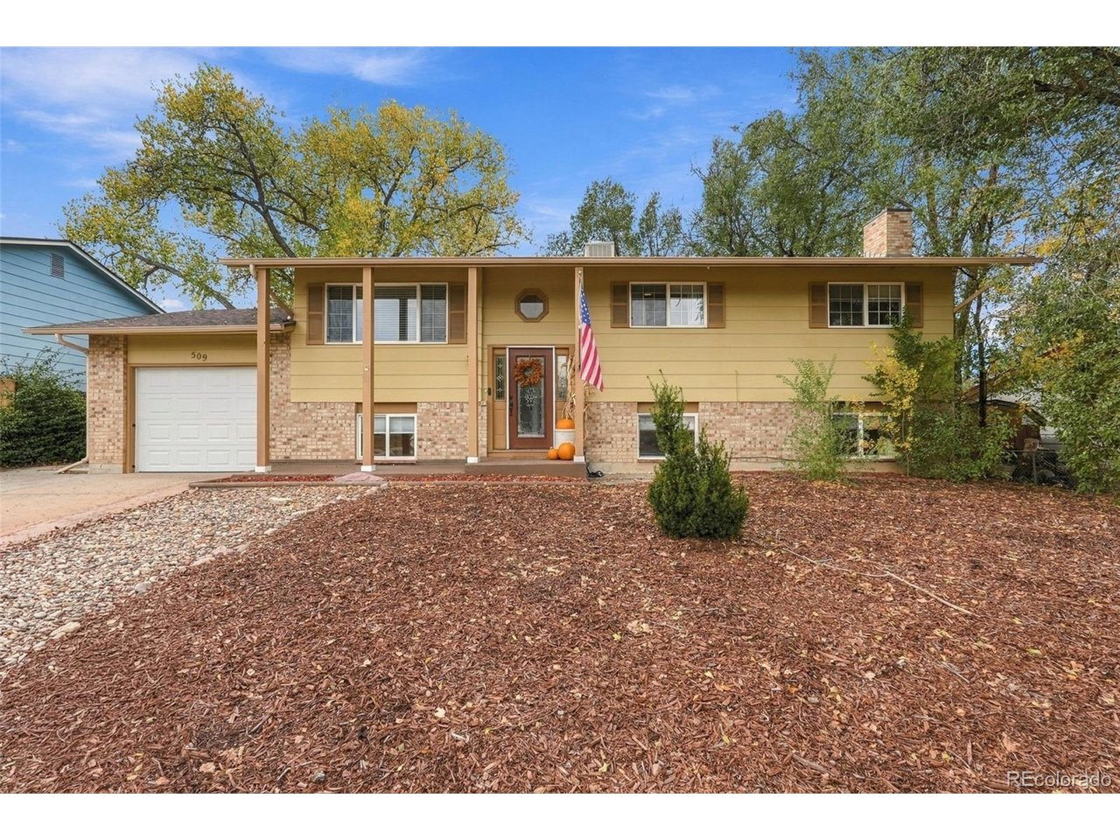
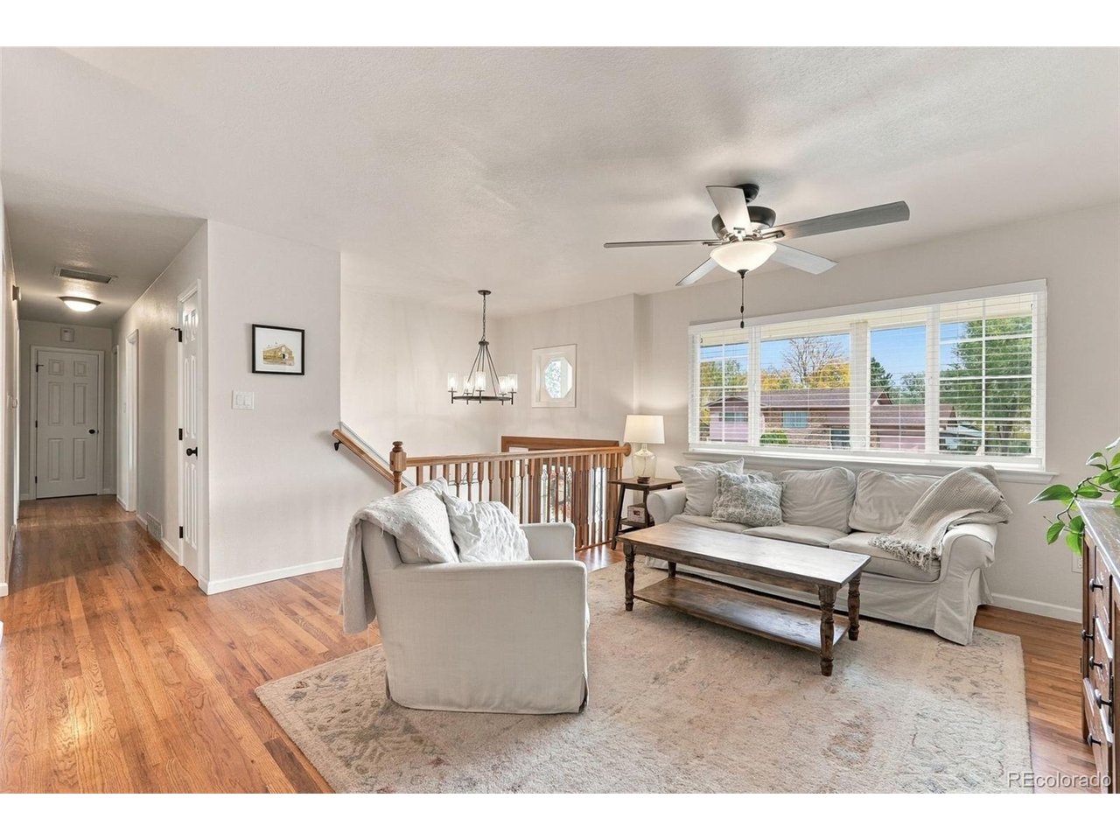
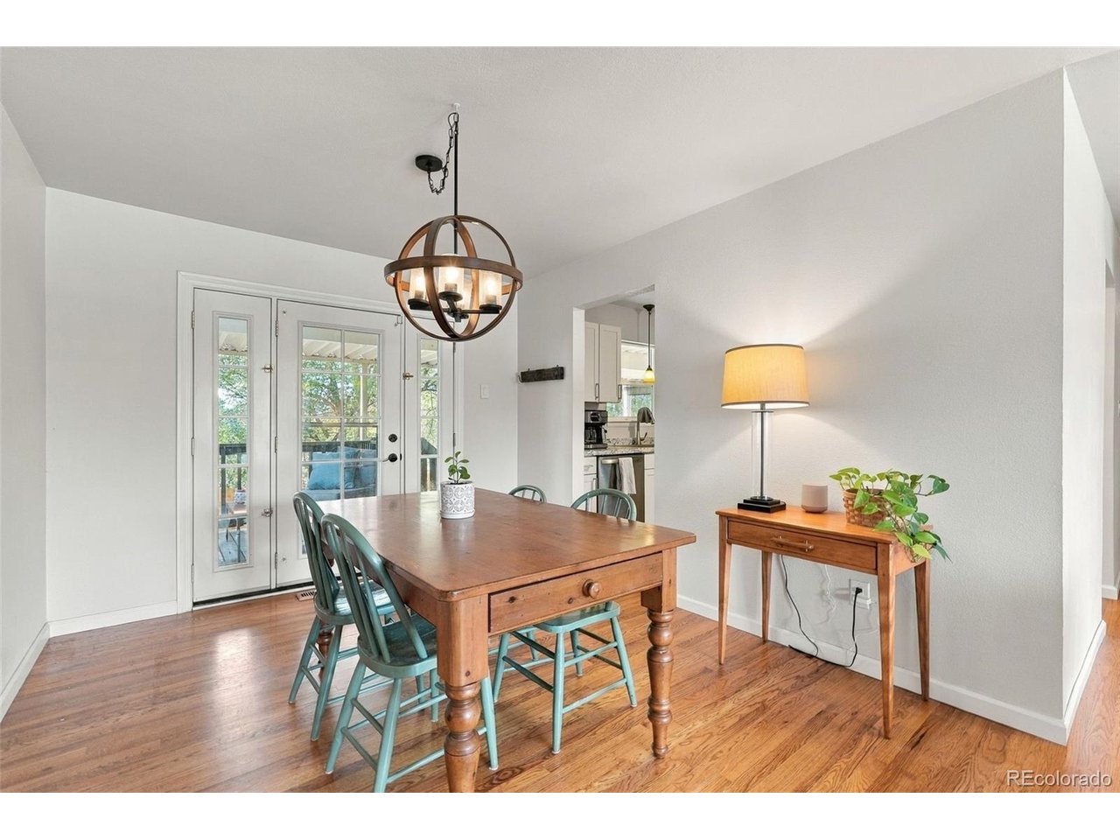
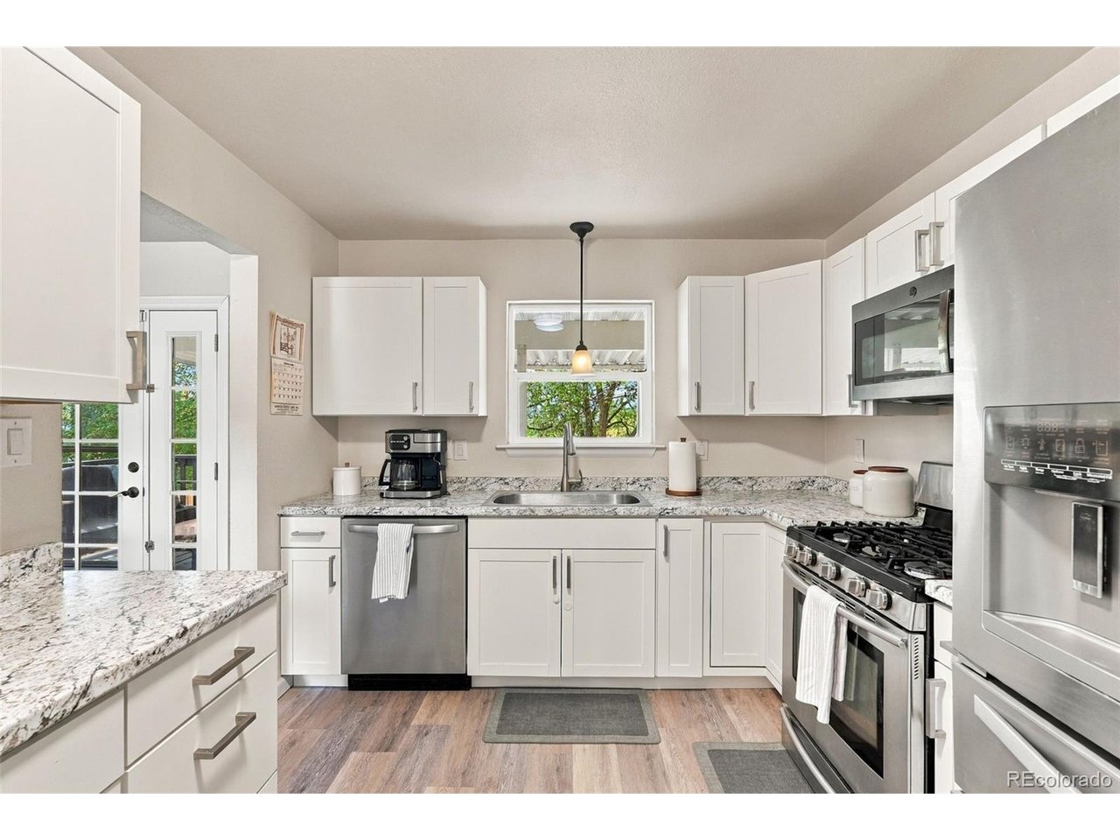
Welcome to 509 Squire Street! This beautifully updated 5-bedroom, 3-bath home offers a spacious and versatile bi-level floor plan, thoughtful improvements, and a desirable location backing to open space in Widefield Country Club Estates. The extensively remodeled kitchen features updated cabinetry, countertops, stainless steel appliances, and a gas range. Beautiful hardwood floors highlight the upper level, complemented by updated carpeting and luxury vinyl flooring in the kitchen and bathrooms. The remodeled bathrooms feature updated vanities, tile, fixtures, and tub/shower surrounds. The comfortable living spaces offer flexibility for everyday living, entertaining, guests, or working from home. A cozy lower-level fireplace adds warmth and character, while central air conditioning provides comfort during warmer months. Step outside to enjoy the covered deck, fenced backyard, and open-space setting. Since purchasing the home, the current owners have installed a new fence, expanded the driveway to accommodate additional parking, added permanent garage storage and a workbench, and removed a large backyard tree to improve the outdoor space. Additional highlights include an attached garage, generous driveway parking, and convenient access to neighborhood schools, shopping, dining, and major commuter routes. With five bedrooms, numerous interior updates, and valuable exterior improvements, 509 Squire Street offers an exceptional combination of space, functionality, and everyday comfort. Schedule your showing today!

$2,728/mo

Est. mortgage payment based on a $410,000 home price.

All estimates are provided by Luxury Presence for informational purposes only. Actual amounts may vary.

Additional information

MLS® ID
3181036

Interior Features

Bedrooms
5
Bathrooms
3
Fireplace
Yes
Cooling
Yes
Heating
Yes
Basement
No

Exterior Features

Lot Size
0.17 Acres

Other Property Details

Taxes
$2,150
Tax Frequency
Annually
Garage
Yes
View
Yes
MLS provider logo

Listings courtesy of Information and Real Estate Services, LLC (IRES) as distributed by MLS GRID

All information deemed reliable but not guaranteed and should be independently verified. All properties are subject to prior sale, change or withdrawal. Neither listing broker(s) nor Kristi Clary shall be responsible for any typographical errors, misinformation, misprints and shall be held totally harmless. Properties displayed may be listed or sold by various participants in the MLS. 

Based on information submitted to the MLS GRID as of 4:56 AM UTC on 11/5/2026. All data is obtained from various sources and may not have been verified by broker or MLS GRID. Supplied Open House Information is subject to change without notice. All information should be independently reviewed and verified for accuracy. Properties may or may not be listed by the office/agent presenting the information.

©2026 Information and Real Estate Services, LLC (IRES). All rights reserved.

DMCA Notice 

Powered by Luxury Presence