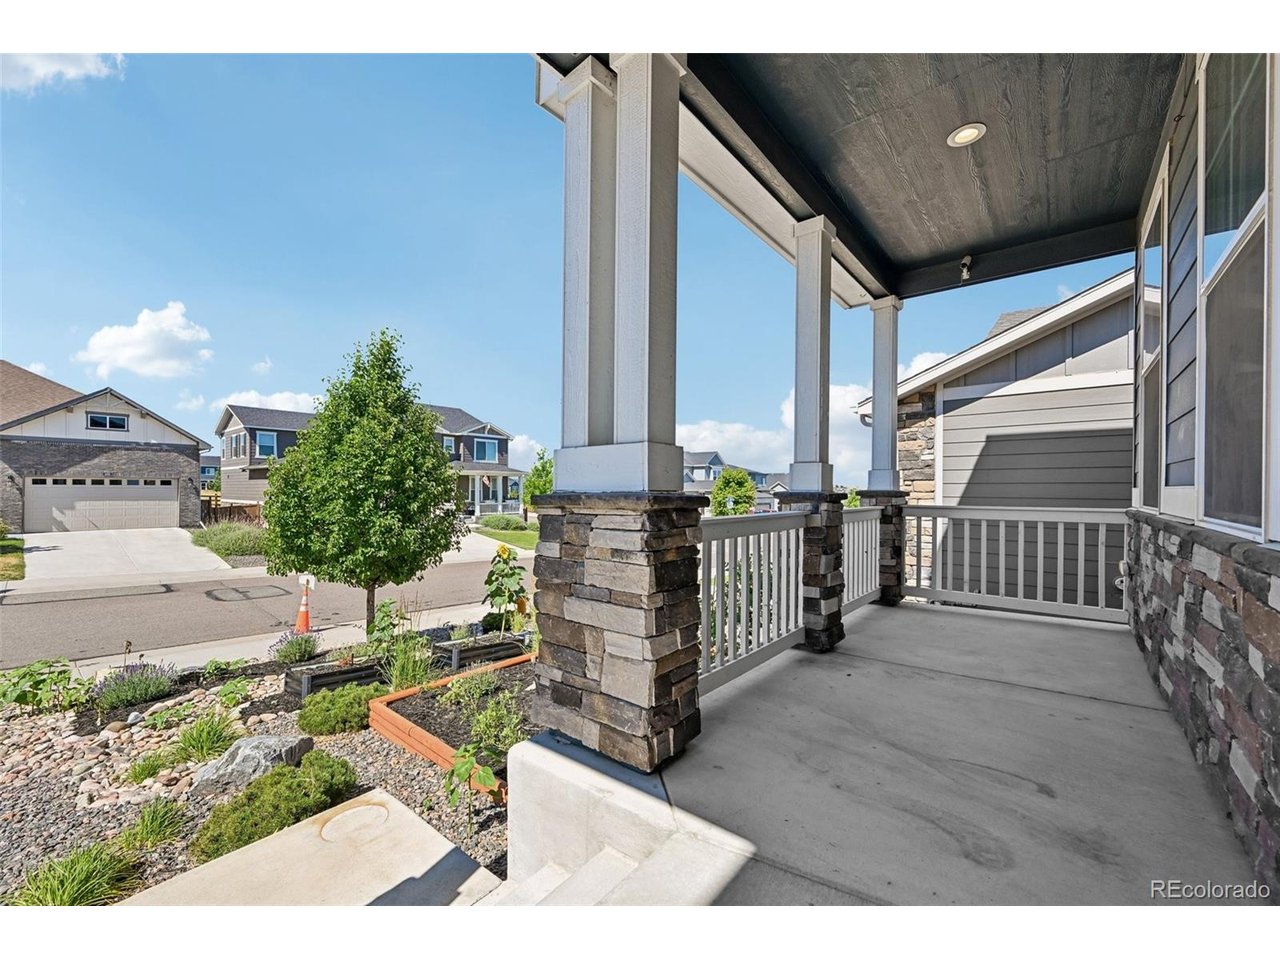
Property photo 1
Property photo 2
Property photo 3
Property photo 4
Property photo 5
5 Beds
4 Baths
3,459 sqft

$799,999

1483 Wingfeather Ln, Castle Rock CO, 80108

Price per sqft$231.28
Built in2019
Property size3,459 sqft
Property typeResidential
Courtesy of eXp Realty, LLC, Brandon Metoyer Listing Contact: [email protected],720-447-1580

Overview

Active

Listed Jul 16, 2026

Updated 8h ago

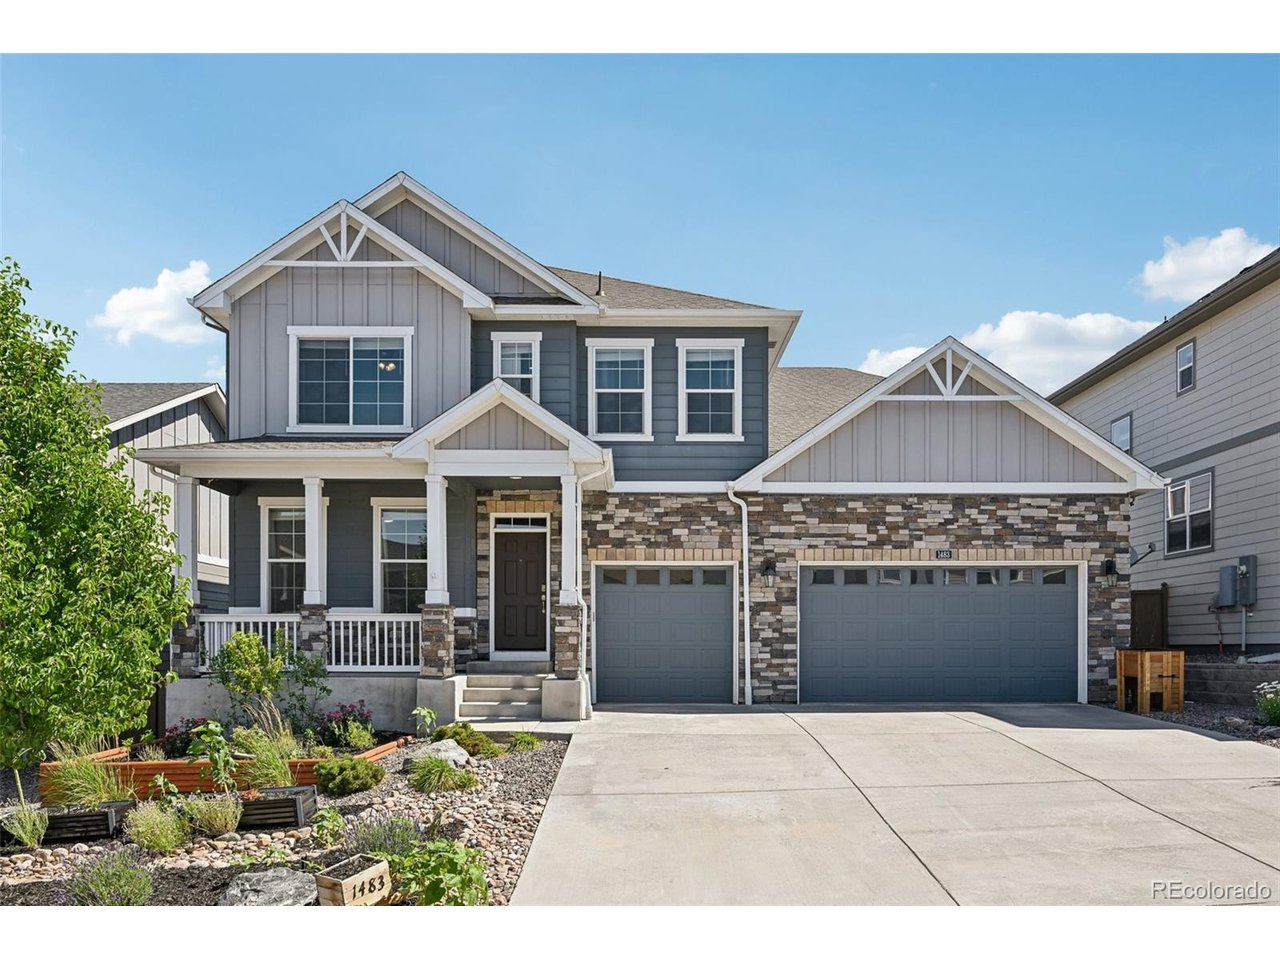
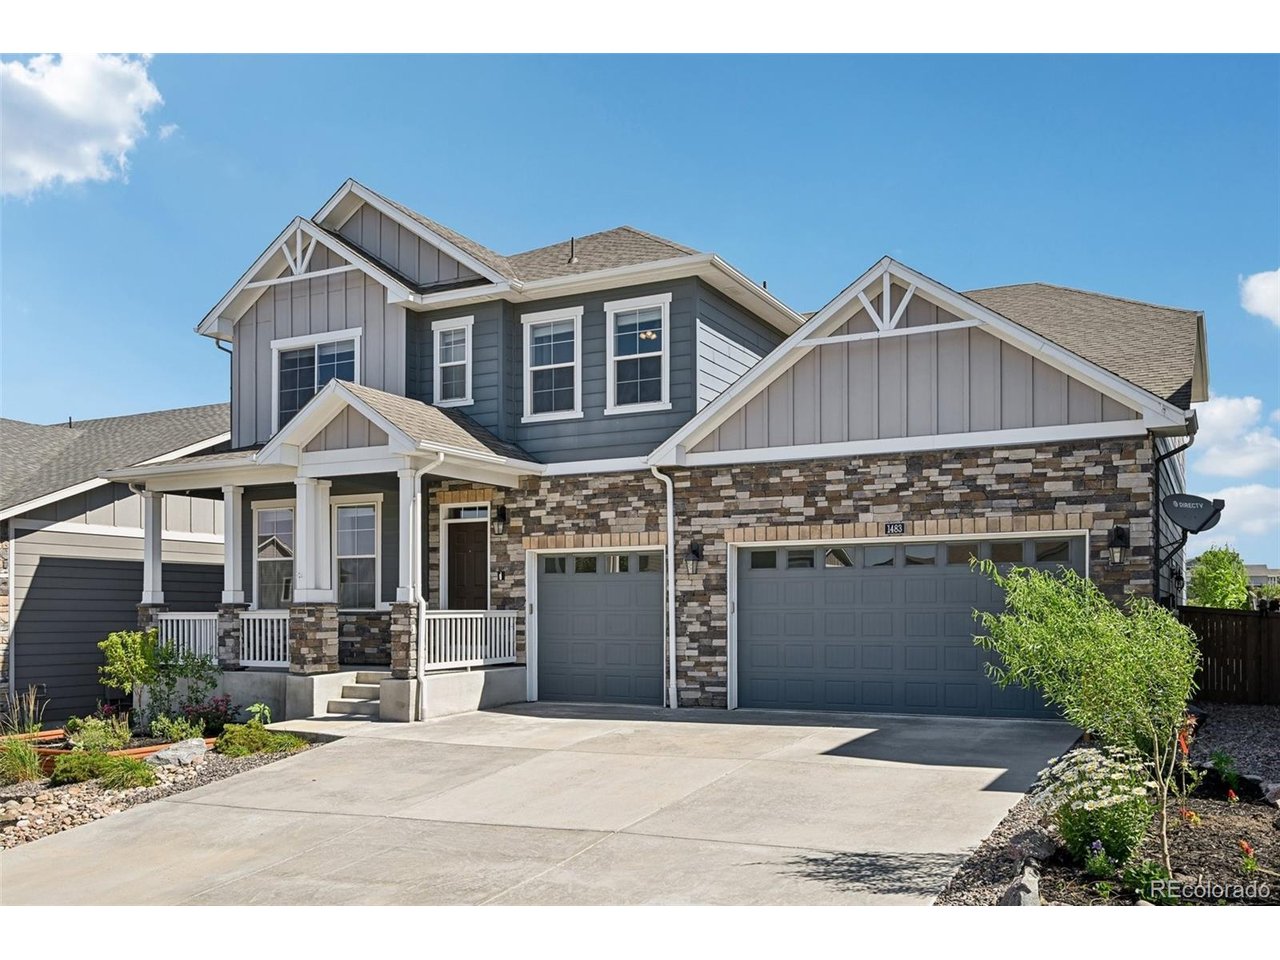
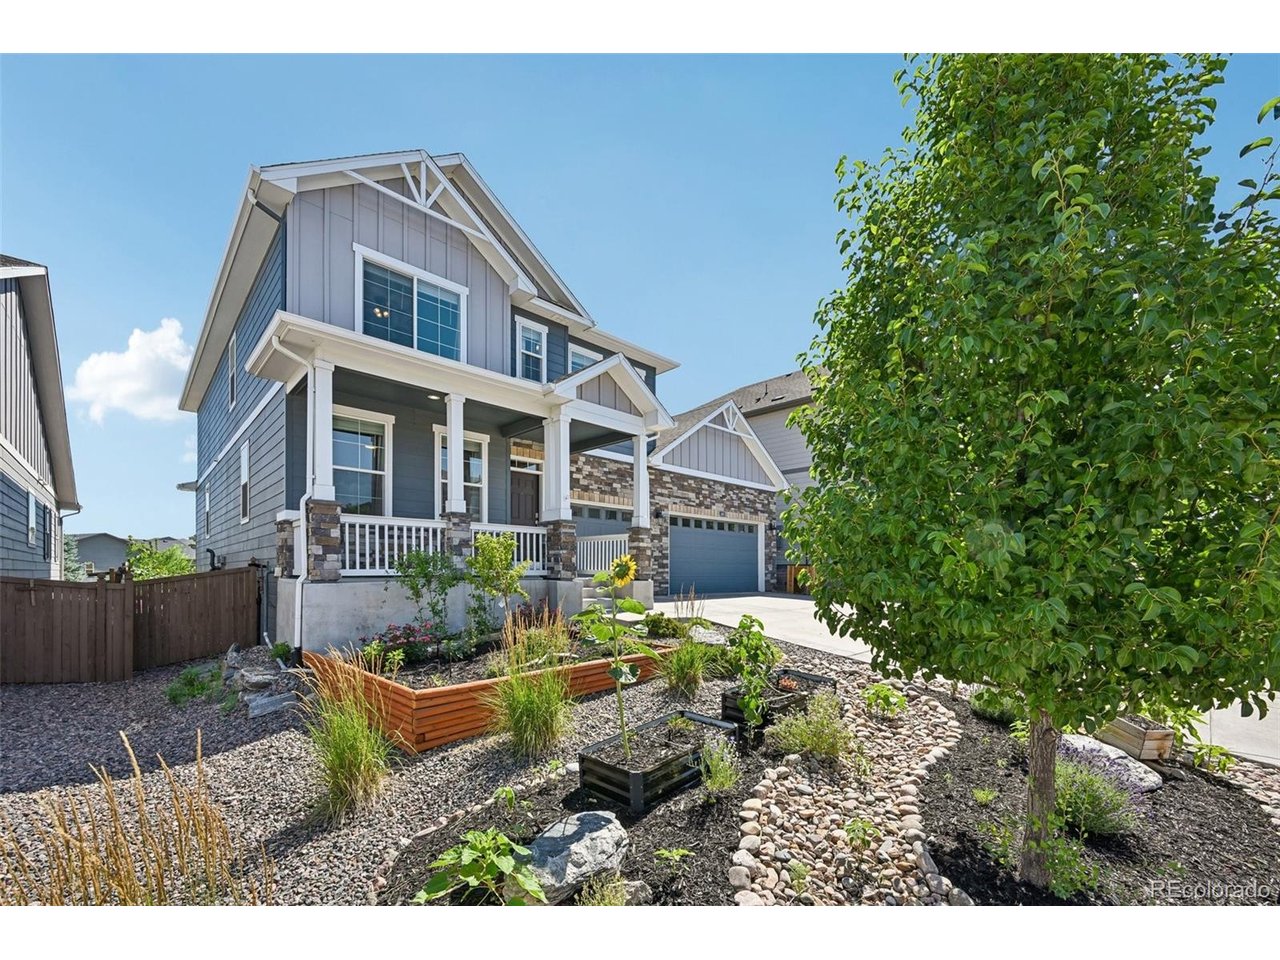
AGGRESSIVE INCENTIVES: Seller-paid 2-1 Buydown & Concessions! Slash your monthly payment by hundreds. Plus, an ASSUMABLE Mortgage is available! Welcome to this meticulous, former model home in Ravenwood at Terrain. This luxury property backs to open space with stunning mountain views. Inside features a light-filled open plan with LVP flooring, a main-level bedroom, full bath, and home office. The gourmet kitchen boasts high-end stainless steel appliances, quartz countertops, and an upgraded sink. Upstairs includes a loft and four spacious bedrooms, featuring a luxurious primary suite and three full baths. The private backyard oasis features an extended covered patio, new concrete steps, a fire pit, and artificial turf. Outside spaces are fully automated with Wi-Fi sprinklers and garden sprayers, plus a xeriscaped front yard. Premium Features & Community Amenities: 3-Car Garage: Features sleek epoxy flooring, updated garage door openers, and a dedicated EV charging outlet. South-Facing Driveway: Enjoy fast snow melt all winter long. Unbeatable Location: Backs up directly to the neighborhood pickup point for top-rated Sage Elementary. Resort-Style Living: Walking distance to the Ravenwood community center and pool, with access to Terrain's larger secondary community pool, playground, dog park, and miles of scenic walking trails. From the tight-knit community feel to its unbeatable location minutes from shopping and dining, this turn-key home is ready for its next chapter. Schedule your private showing today!

$5,322/mo

Est. mortgage payment based on a $799,999 home price.

All estimates are provided by Luxury Presence for informational purposes only. Actual amounts may vary.

Additional information

MLS® ID
2279455

Interior Features

Bedrooms
5
Bathrooms
4
Fireplace
Yes
Cooling
Yes
Heating
Yes
Basement
Yes

Exterior Features

Lot Size
0.15 Acres

Other Property Details

Taxes
$5,642
Tax Frequency
Annually
Association Fee Frequency
Quarterly
Garage
Yes
View
Yes
MLS provider logo

Listings courtesy of Information and Real Estate Services, LLC (IRES) as distributed by MLS GRID

All information deemed reliable but not guaranteed and should be independently verified. All properties are subject to prior sale, change or withdrawal. Neither listing broker(s) nor Kristi Clary shall be responsible for any typographical errors, misinformation, misprints and shall be held totally harmless. Properties displayed may be listed or sold by various participants in the MLS. 

Based on information submitted to the MLS GRID as of 4:13 AM UTC on 11/7/2026. All data is obtained from various sources and may not have been verified by broker or MLS GRID. Supplied Open House Information is subject to change without notice. All information should be independently reviewed and verified for accuracy. Properties may or may not be listed by the office/agent presenting the information.

©2026 Information and Real Estate Services, LLC (IRES). All rights reserved.

DMCA Notice 

Powered by Luxury Presence