Property photo 1
Property photo 2
Property photo 3
Property photo 4
Property photo 5
5 Beds
4 Baths
3,395 sqft

$800,000

23639 E Swallow Cir, Aurora CO, 80016

Price per sqft$235.64
Built in2015
Property size3,395 sqft
Property typeResidential
Courtesy of The Agency - Denver, Ashley Wildeman Listing Contact: [email protected],720-630-1205

Overview

Active

Listed Nov 4, 2026

Updated 29h ago

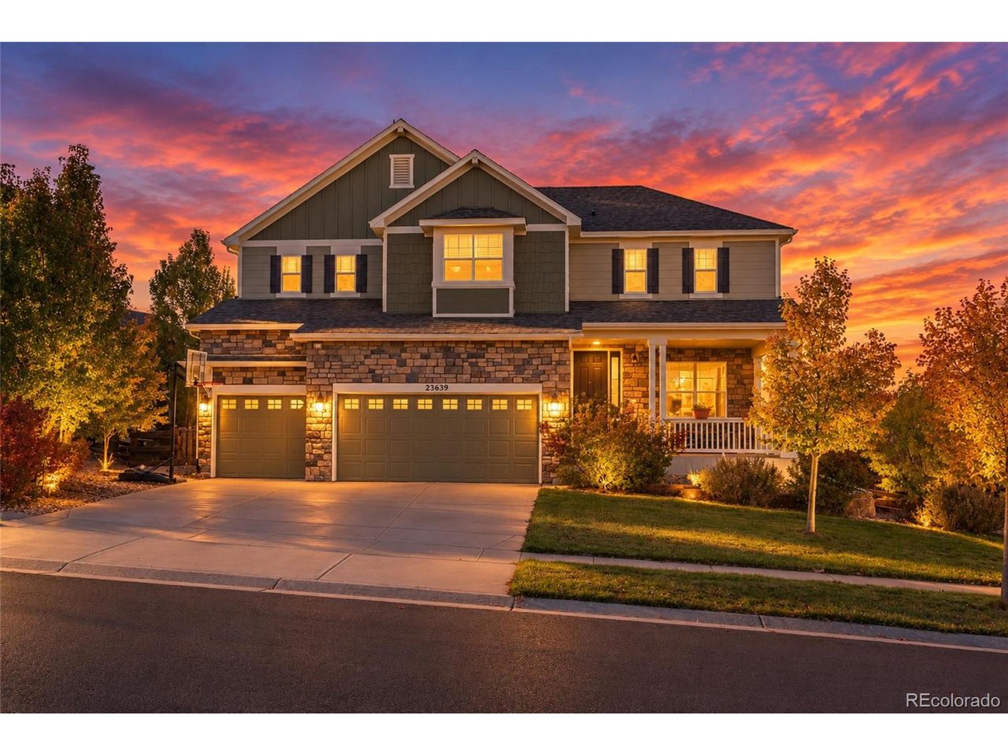
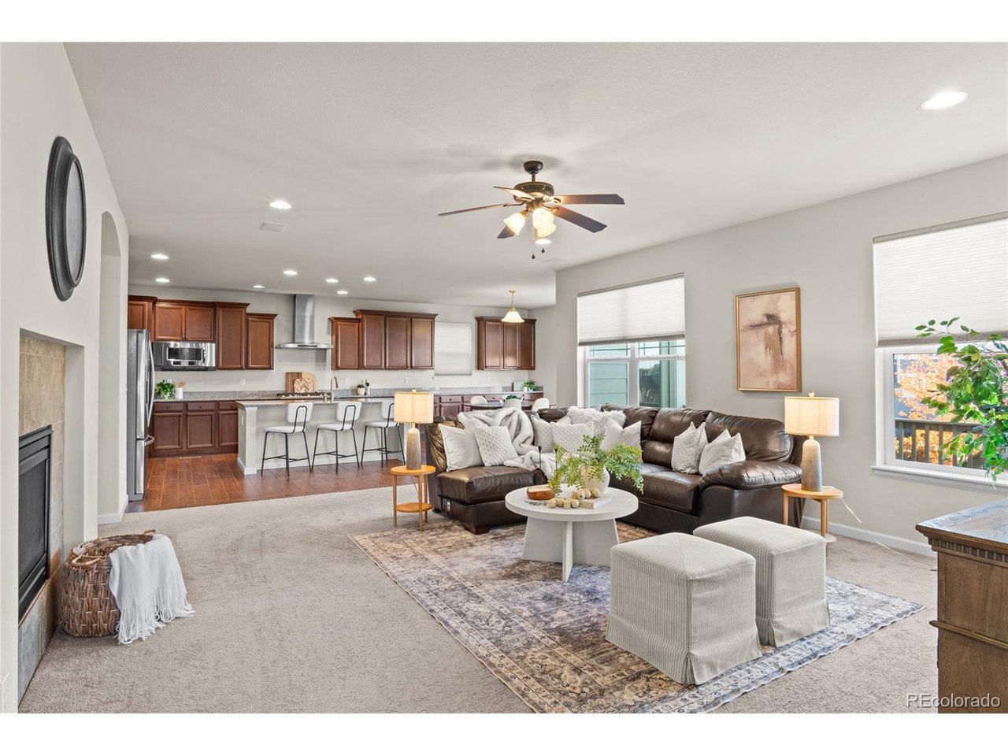
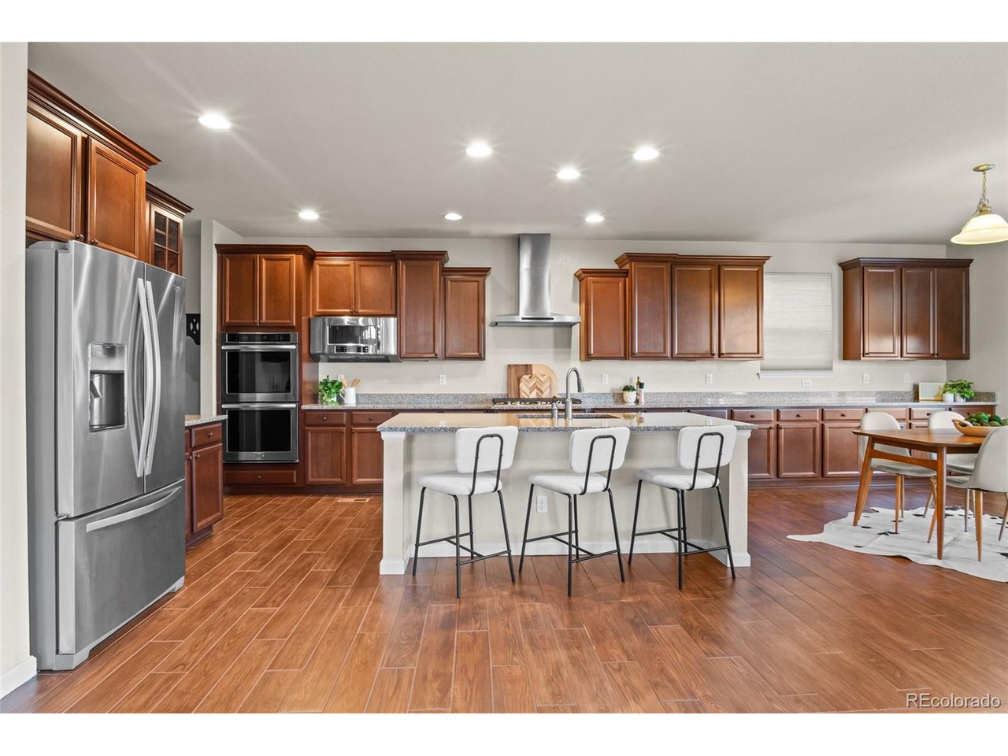
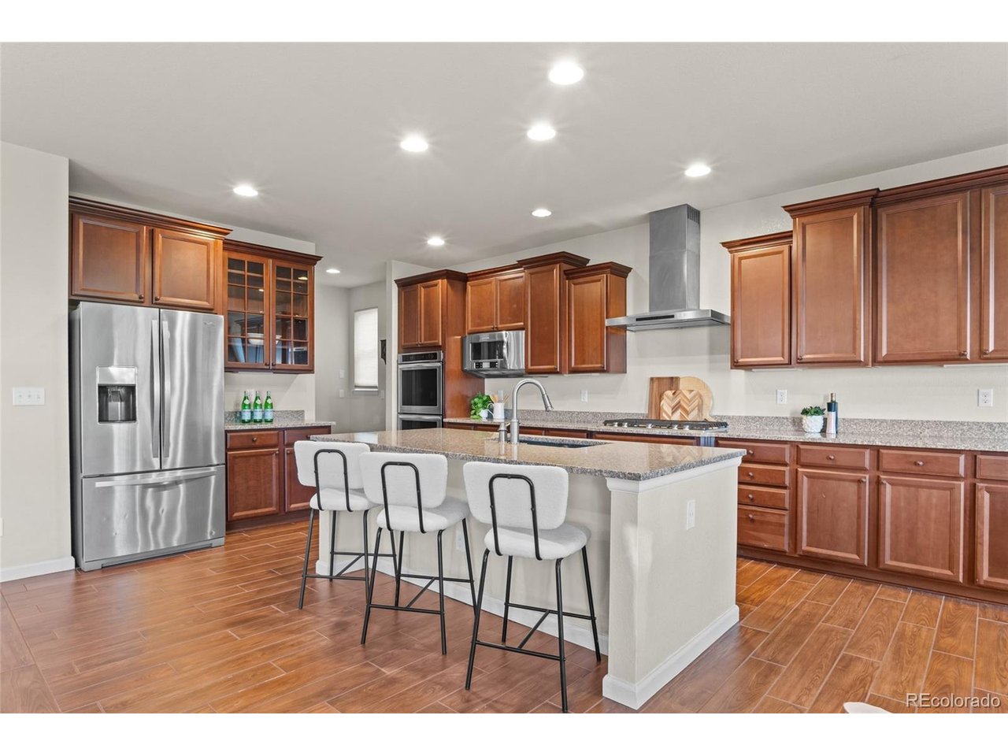
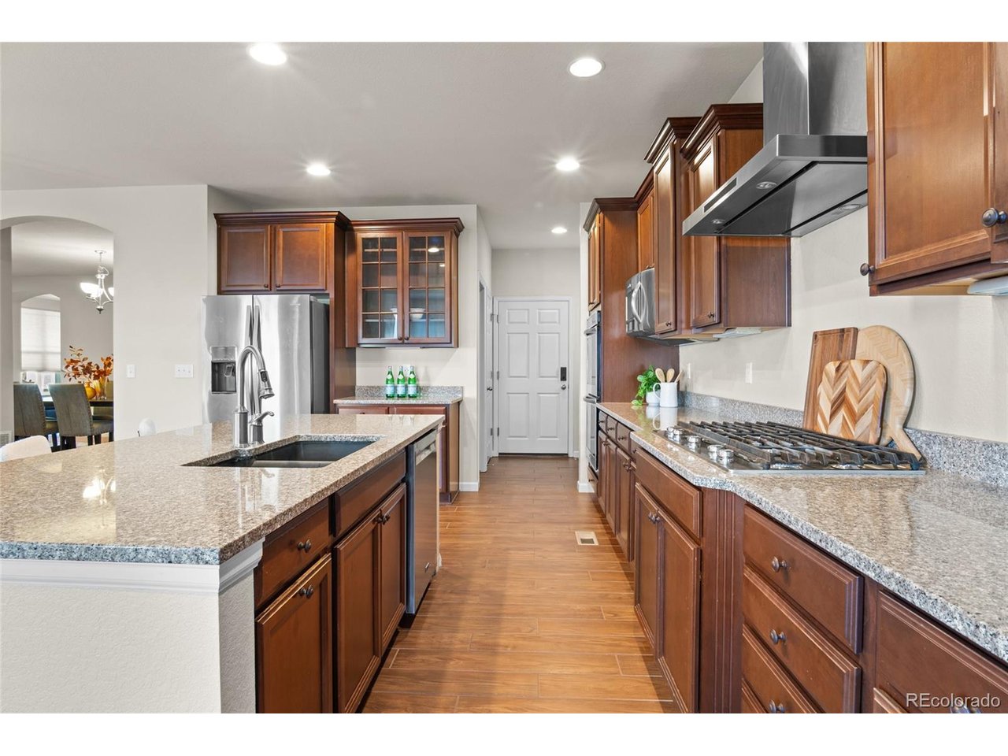
Some homes just make sense the moment you walk in. At 23639 E Swallow Cir, the spaces flow naturally from everyday living to holidays worth hosting. Picture Thanksgiving dinner in the oversized formal dining room, with a serving bar and butler's pantry close at hand and a double-sided fireplace adding warmth to both the dining and living rooms. The chef's kitchen makes gathering easy, with an oversized island, casual eat-in dining area, abundant cabinetry, a walk-in pantry, stainless steel appliances, gas cooktop, double ovens, statement range hood, and updated flooring. A main-floor bedroom with a private full bath offers flexibility for guests or multigenerational living, while a separate office or den gives work its own space. Upstairs, four additional bedrooms and a spacious loft create a second living area for movies, games, or quiet evenings. The primary suite makes daily routines easier, with an oversized bathroom flowing into a spacious walk-in closet and convenient upstairs laundry room. Step out back onto the elevated west-facing deck to enjoy the evening sky, or gather on the lower concrete patio surrounded by mature trees and a landscaped backyard. Built in 2015, this home offers 3,395 finished sq. ft., 5,123 total sq. ft., four full baths, a 3-car garage with a mudroom drop zone, and a full unfinished basement with room for future possibilities on a 10,280-sq.-ft. lot. In Aurora's Douglas County Inspiration community, enjoy Inspiration Club's seasonal pool, parks, trails, and open space, with convenient access to Southlands shopping, dining, and entertainment, Parker amenities, and Chaparral High School. Some floor plans just need to be experienced in person. Come see how beautifully this home truly lives.

$5,322/mo

Est. mortgage payment based on a $800,000 home price.

All estimates are provided by Luxury Presence for informational purposes only. Actual amounts may vary.

Additional information

MLS® ID
5323494

Interior Features

Bedrooms
5
Bathrooms
4
Fireplace
Yes
Cooling
Yes
Heating
Yes
Basement
Yes

Exterior Features

Lot Size
0.24 Acres

Other Property Details

Taxes
$6,991
Tax Frequency
Annually
Association Fee Frequency
Quarterly
Garage
Yes
View
Yes
MLS provider logo

Listings courtesy of Information and Real Estate Services, LLC (IRES) as distributed by MLS GRID

All information deemed reliable but not guaranteed and should be independently verified. All properties are subject to prior sale, change or withdrawal. Neither listing broker(s) nor Kristi Clary shall be responsible for any typographical errors, misinformation, misprints and shall be held totally harmless. Properties displayed may be listed or sold by various participants in the MLS. 

Based on information submitted to the MLS GRID as of 4:13 AM UTC on 11/7/2026. All data is obtained from various sources and may not have been verified by broker or MLS GRID. Supplied Open House Information is subject to change without notice. All information should be independently reviewed and verified for accuracy. Properties may or may not be listed by the office/agent presenting the information.

©2026 Information and Real Estate Services, LLC (IRES). All rights reserved.

DMCA Notice 

Powered by Luxury Presence