Property photo 1
Property photo 2
Property photo 3
Property photo 4
Property photo 5
3 Beds
2 Baths
1,300 sqft

$639,000

425 London Ave, Lafayette CO, 80026

Price per sqft$491.54
Built in1983
Property size1,300 sqft
Property typeResidential
Courtesy of RE/MAX Elevate, Amanda Miller Listing Contact: 7208788584

Overview

Active

Listed Nov 5, 2026

Updated 2 days ago

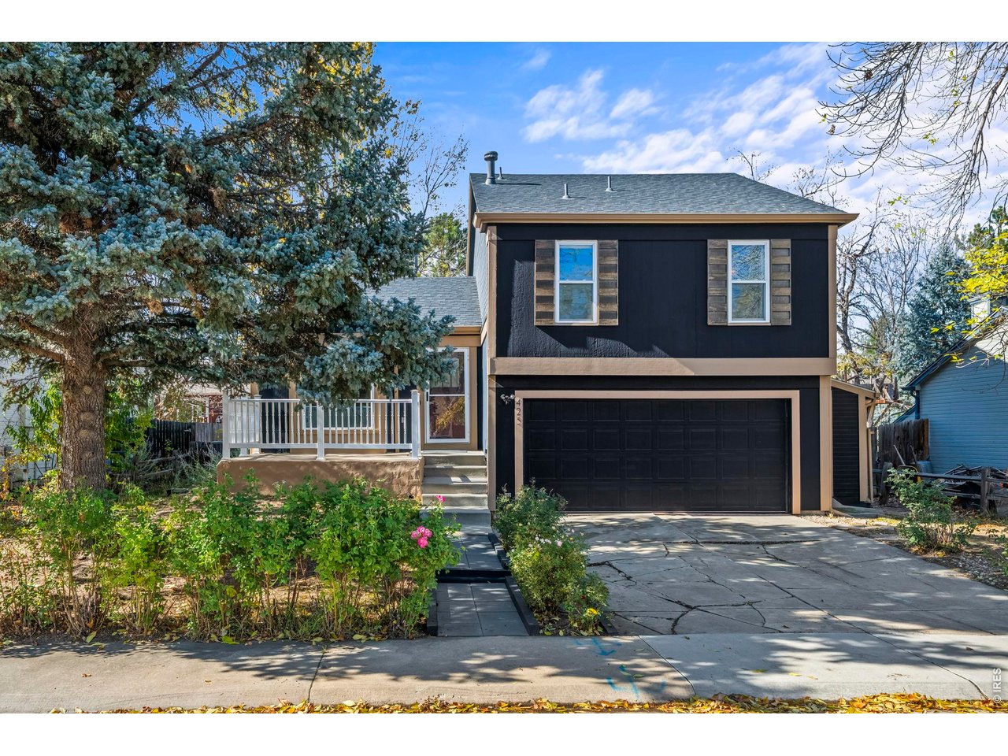
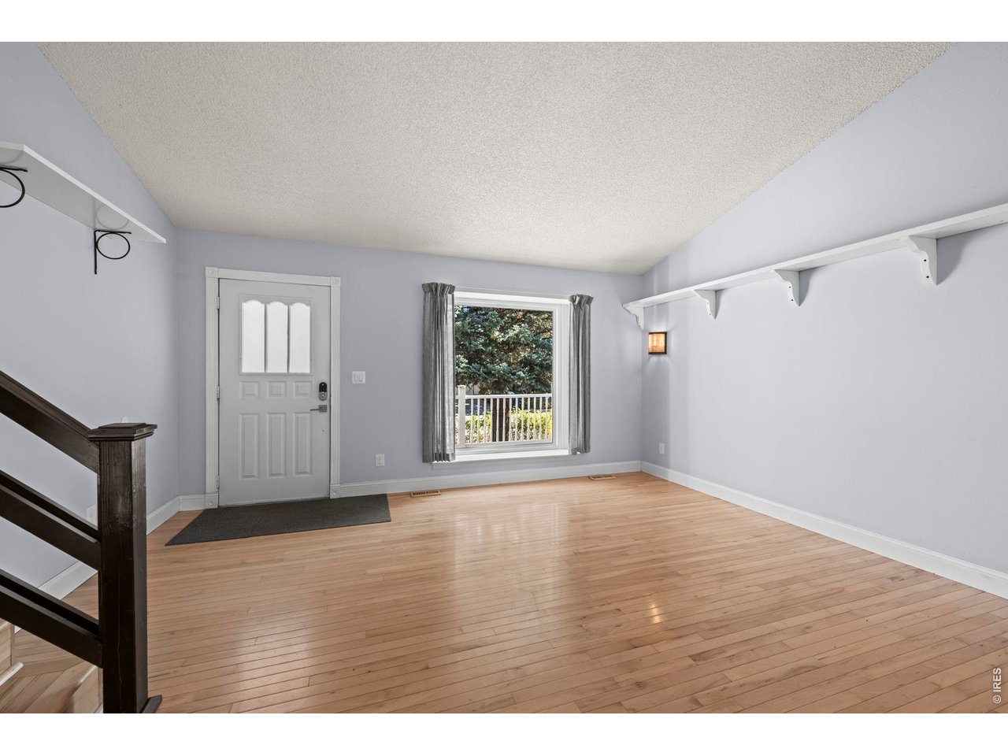
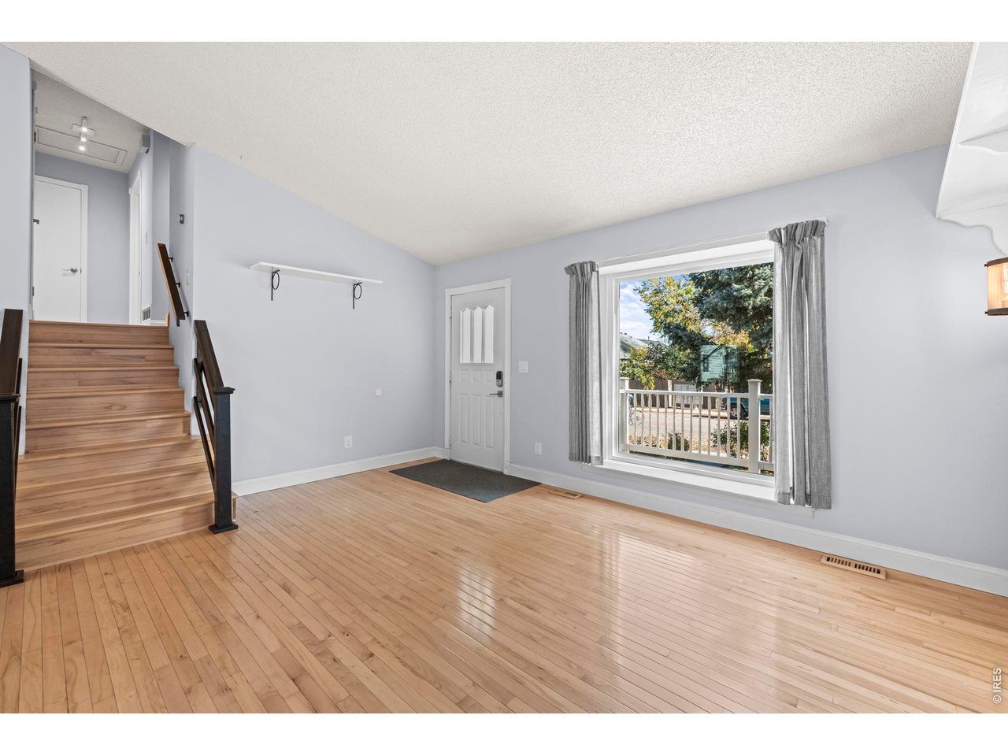
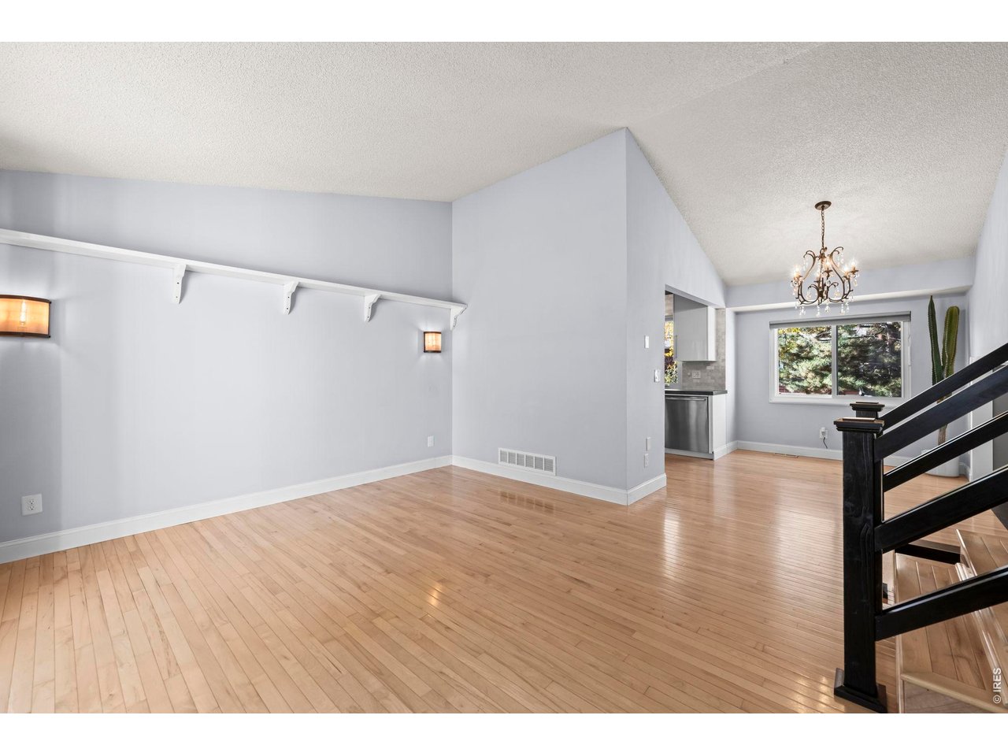
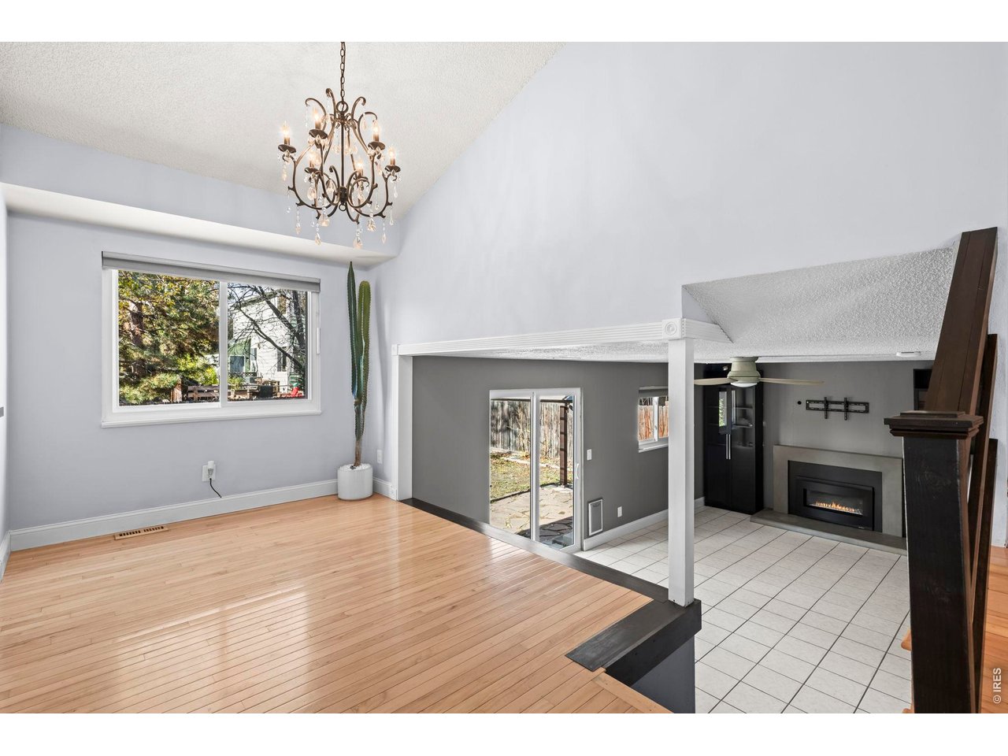
Welcome to this charming tri-level home in Lafayette, Colorado! This 3-bedroom, 2-bathroom home offers 1,300 square feet of comfortable living space on a generous 5,950-square-foot lot. The home features a thoughtfully designed layout with maple hardwood flooring throughout. The modern kitchen showcases high-gloss white cabinetry, concrete countertops, and a striking Carrara marble backsplash, complemented by stainless steel appliances. A cozy gas fireplace in the family room creates a welcoming atmosphere, while sliding glass doors lead to a flagstone patio with pergola, perfect for outdoor relaxation. The spacious primary bedroom features dual closets and an en-suite bathroom. Two additional bedrooms offer ample storage and share a full bathroom. A two-car attached garage with an automatic door opener provides added convenience. Notable upgrades include a new furnace installed in 2025, energy-efficient windows installed in 2022, a tankless on-demand gas water heater, and a Class IV roof installed in 2020. The fully fenced backyard also includes a pet door for easy outdoor access.Located in the Churchill Pointe subdivision, this home is conveniently situated near Waneka Lake, featuring pickleball courts and recreational amenities. Downtown Lafayette is just a short drive away, offering a variety of shops, restaurants, and breweries. Grocery stores and the Lafayette Public Library are within walking distance, with Boulder Valley School District schools and RTD transit service nearby. Meticulously maintained by its current owners since 2012, this home presents a wonderful opportunity to enjoy comfortable living in a convenient Lafayette location.

$4,251/mo

Est. mortgage payment based on a $639,000 home price.

All estimates are provided by Luxury Presence for informational purposes only. Actual amounts may vary.

Additional information

MLS® ID
1071568

Interior Features

Bedrooms
3
Bathrooms
2
Fireplace
Yes
Cooling
Yes
Heating
Yes
Basement
No

Exterior Features

Lot Size
0.14 Acres

Other Property Details

Taxes
$3,416
Tax Frequency
Annually
Garage
Yes
MLS provider logo

Listings courtesy of Information and Real Estate Services, LLC (IRES) as distributed by MLS GRID

All information deemed reliable but not guaranteed and should be independently verified. All properties are subject to prior sale, change or withdrawal. Neither listing broker(s) nor Kristi Clary shall be responsible for any typographical errors, misinformation, misprints and shall be held totally harmless. Properties displayed may be listed or sold by various participants in the MLS. 

Based on information submitted to the MLS GRID as of 3:54 AM UTC on 11/6/2026. All data is obtained from various sources and may not have been verified by broker or MLS GRID. Supplied Open House Information is subject to change without notice. All information should be independently reviewed and verified for accuracy. Properties may or may not be listed by the office/agent presenting the information.

©2026 Information and Real Estate Services, LLC (IRES). All rights reserved.

DMCA Notice 

Powered by Luxury Presence