Property photo 1
Property photo 2
Property photo 3
Property photo 4
Property photo 5
2 Beds
3 Baths
1,036 sqft

$279,000

1731 S Blackhawk Way D, Aurora CO, 80012

Price per sqft$269.31
Built in1982
Property size1,036 sqft
Property typeTownhomes
Courtesy of HQ Homes, Sergiu Munteanu Listing Contact: [email protected],720-468-9558

Overview

Active

Listed Nov 6, 2026

Updated 43h ago

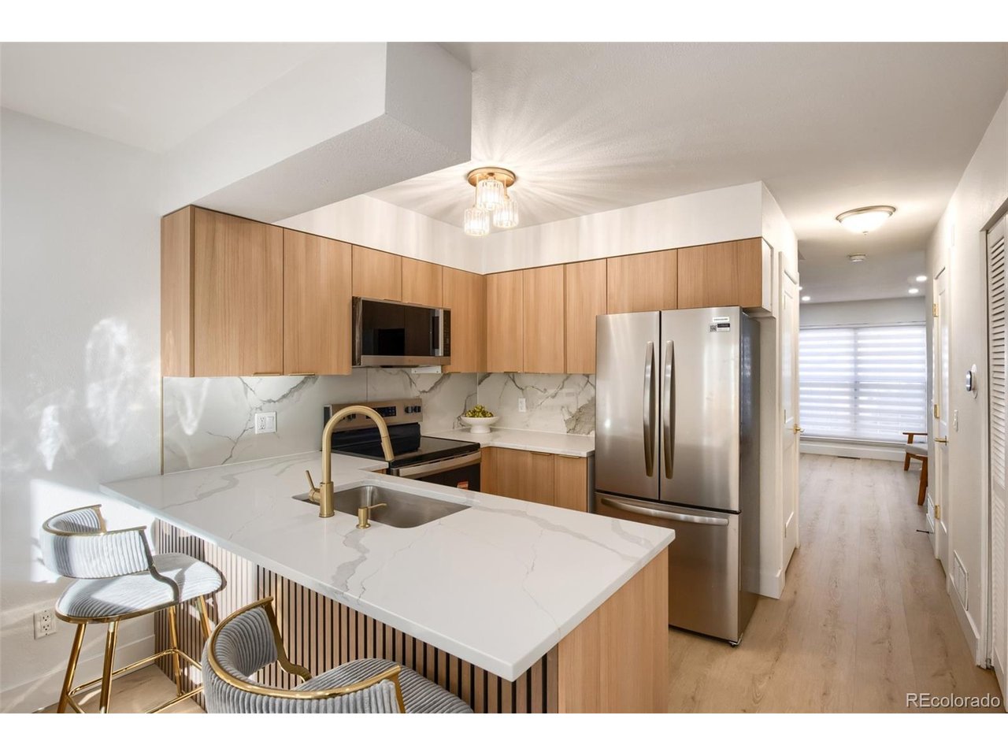
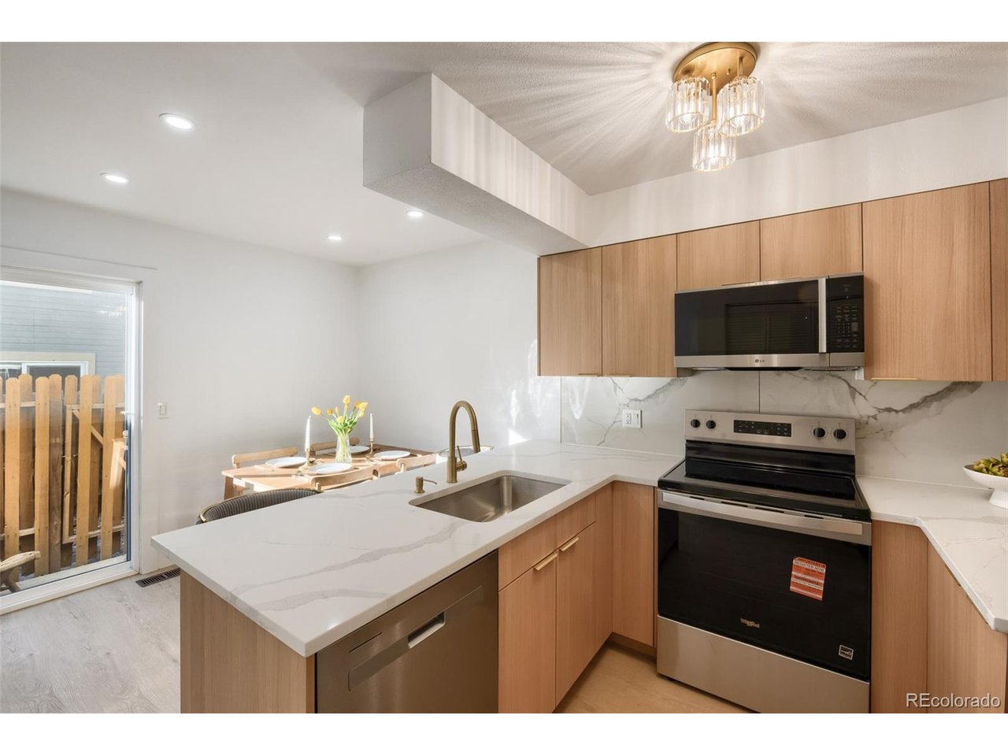
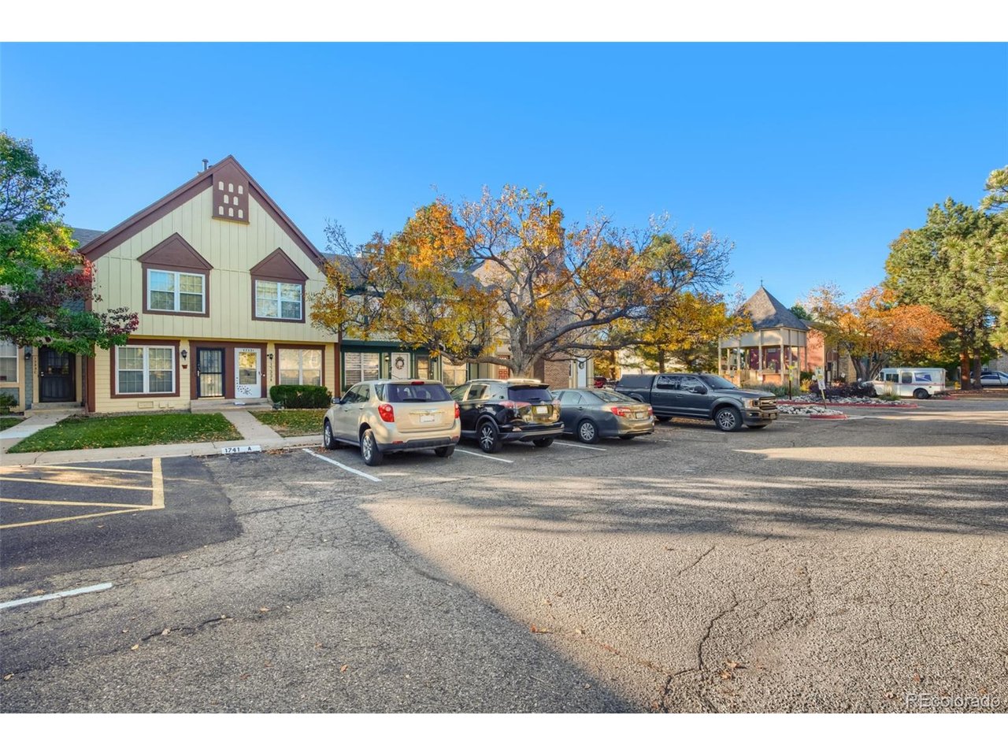
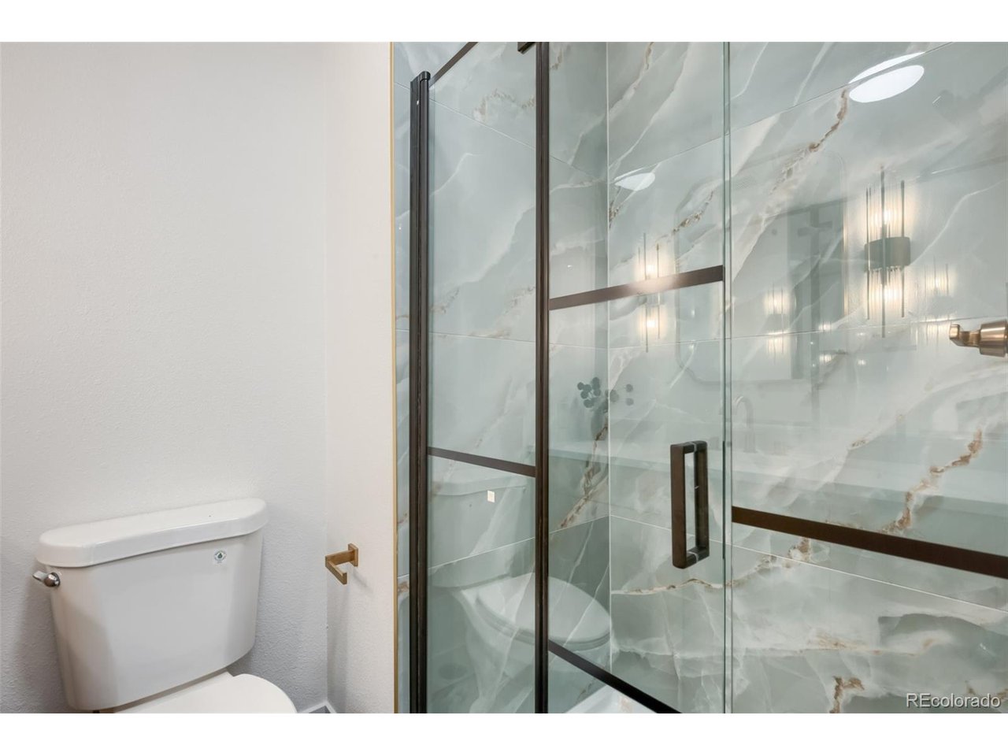
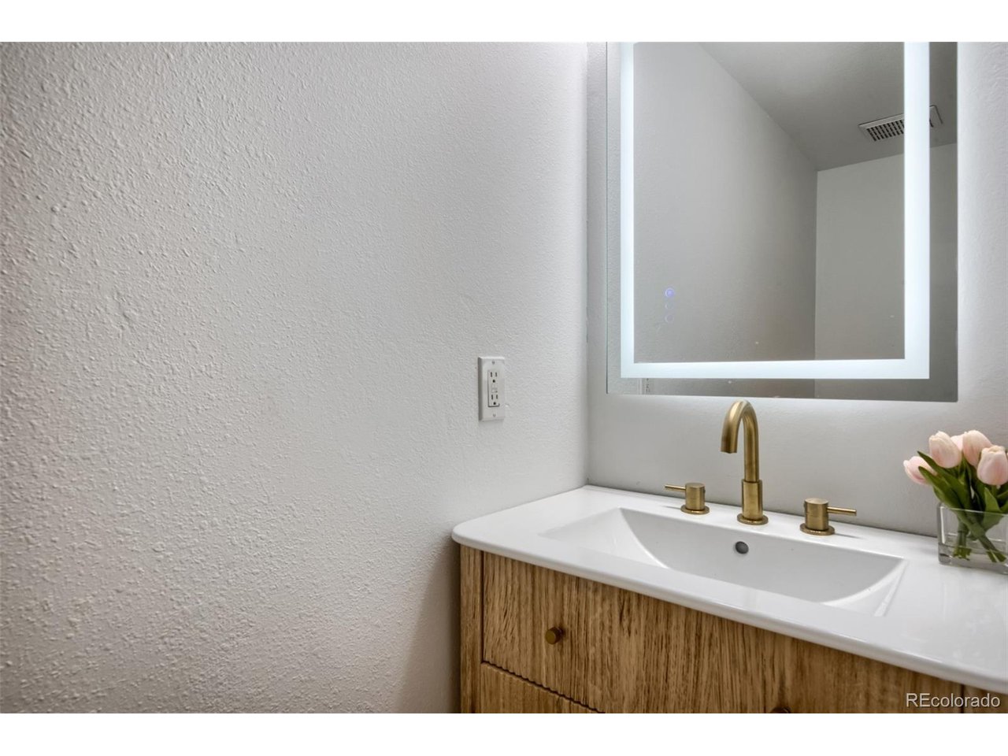
Discover the perfect blend of comfort, style, and modern living in this beautifully updated townhome, ideally situated in the sought-after San Francisco community. Step inside to an open, light-filled layout that effortlessly connects the living, dining, and kitchen areas-creating an inviting space for both entertaining and everyday relaxation. The welcoming living room features a striking stone fireplace, setting the tone for cozy evenings or gatherings with friends. The adjoining kitchen balances charm and practicality with built-in appliances, ample counter space, and custom cabinetry. A breakfast bar flows seamlessly into the dining area, perfect for casual meals or weekend brunches. Upstairs, you'll find two bright, spacious bedrooms and two stylishly remodeled bathrooms. A conveniently located main floor laundry room adds ease to your daily routine. Step outside to your private back patio-an ideal retreat for grilling or simply enjoying a quiet moment outdoors. Residents of this peaceful, well-maintained community enjoy access to a sparkling pool and a nearby park, perfect for relaxation or recreation. Commuters will appreciate the prime location with quick access to light rail, major highways, and an array of shopping and dining options. Recent upgrades-including new kitchen, fresh paint, modern railing, new carpet, new doors, fully remodeled bathrooms, new appliances, new AC, and contemporary hard flooring-ensure this home is truly move-in ready. Whether you're searching for your next home or a smart investment, this townhome delivers exceptional value and style. Schedule your private showing today and experience this inviting retreat for yourself!

$1,856/mo

Est. mortgage payment based on a $279,000 home price.

All estimates are provided by Luxury Presence for informational purposes only. Actual amounts may vary.

Additional information

MLS® ID
5328305

Interior Features

Bedrooms
2
Bathrooms
3
Fireplace
Yes
Cooling
Yes
Heating
Yes
Basement
No

Other Property Details

Taxes
$1,970
Tax Frequency
Annually
Association Fee Frequency
Monthly
Garage
Yes
MLS provider logo

Listings courtesy of Information and Real Estate Services, LLC (IRES) as distributed by MLS GRID

All information deemed reliable but not guaranteed and should be independently verified. All properties are subject to prior sale, change or withdrawal. Neither listing broker(s) nor Kristi Clary shall be responsible for any typographical errors, misinformation, misprints and shall be held totally harmless. Properties displayed may be listed or sold by various participants in the MLS. 

Based on information submitted to the MLS GRID as of 4:13 AM UTC on 11/7/2026. All data is obtained from various sources and may not have been verified by broker or MLS GRID. Supplied Open House Information is subject to change without notice. All information should be independently reviewed and verified for accuracy. Properties may or may not be listed by the office/agent presenting the information.

©2026 Information and Real Estate Services, LLC (IRES). All rights reserved.

DMCA Notice 

Powered by Luxury Presence