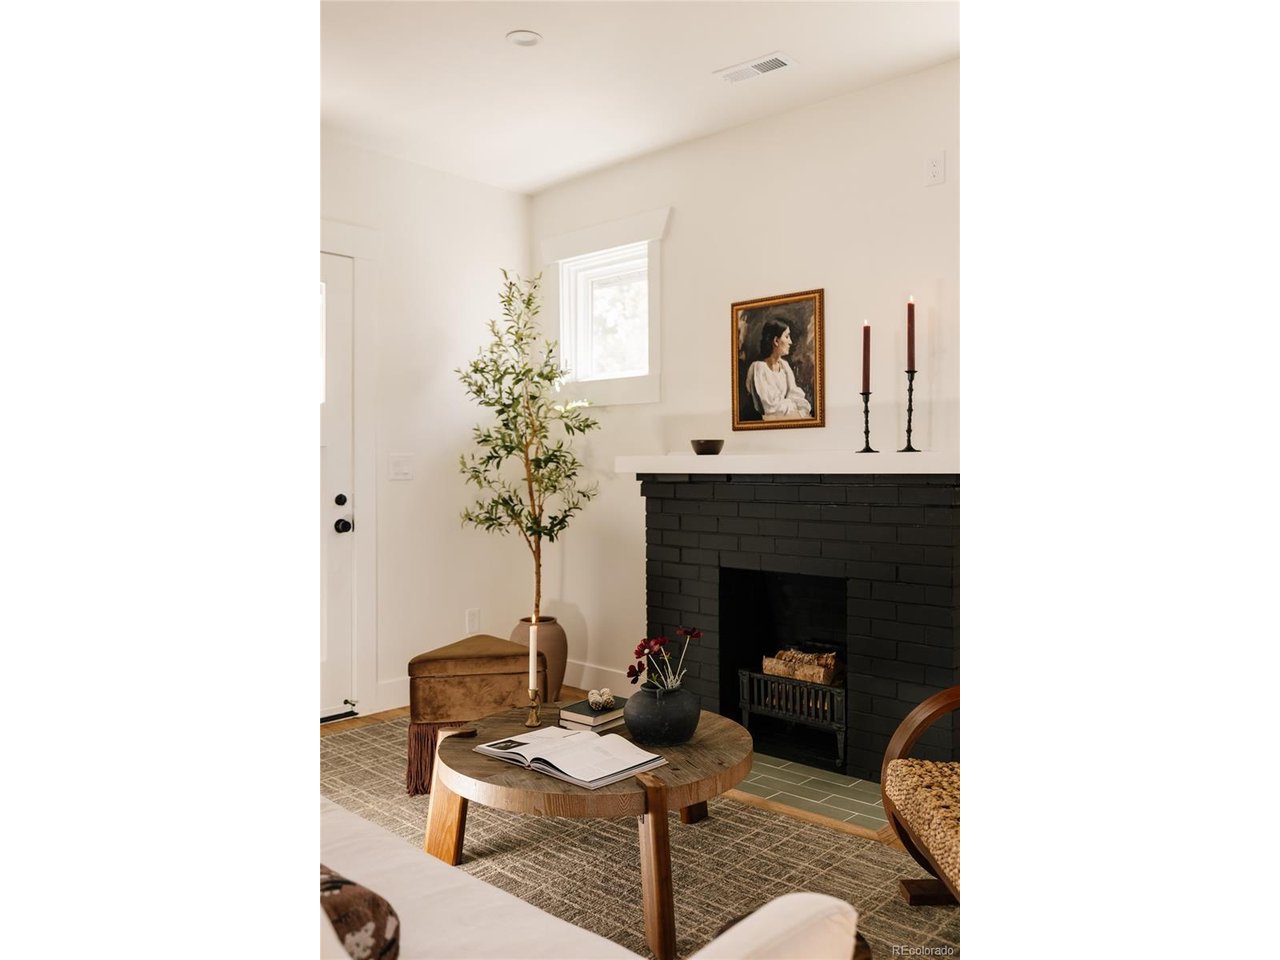
Property photo 1
Property photo 2
Property photo 3
Property photo 4
Property photo 5
4 Beds
4 Baths
1,974 sqft

$1,050,000

4501 Winona Ct, Denver CO, 80212

Price per sqft$531.91
Built in1922
Property size1,974 sqft
Property typeResidential
Courtesy of Hatch Realty, LLC, Jeffrey Plous Listing Contact: [email protected],303-317-5758

Overview

Active

Listed Nov 5, 2026

Updated 27h ago

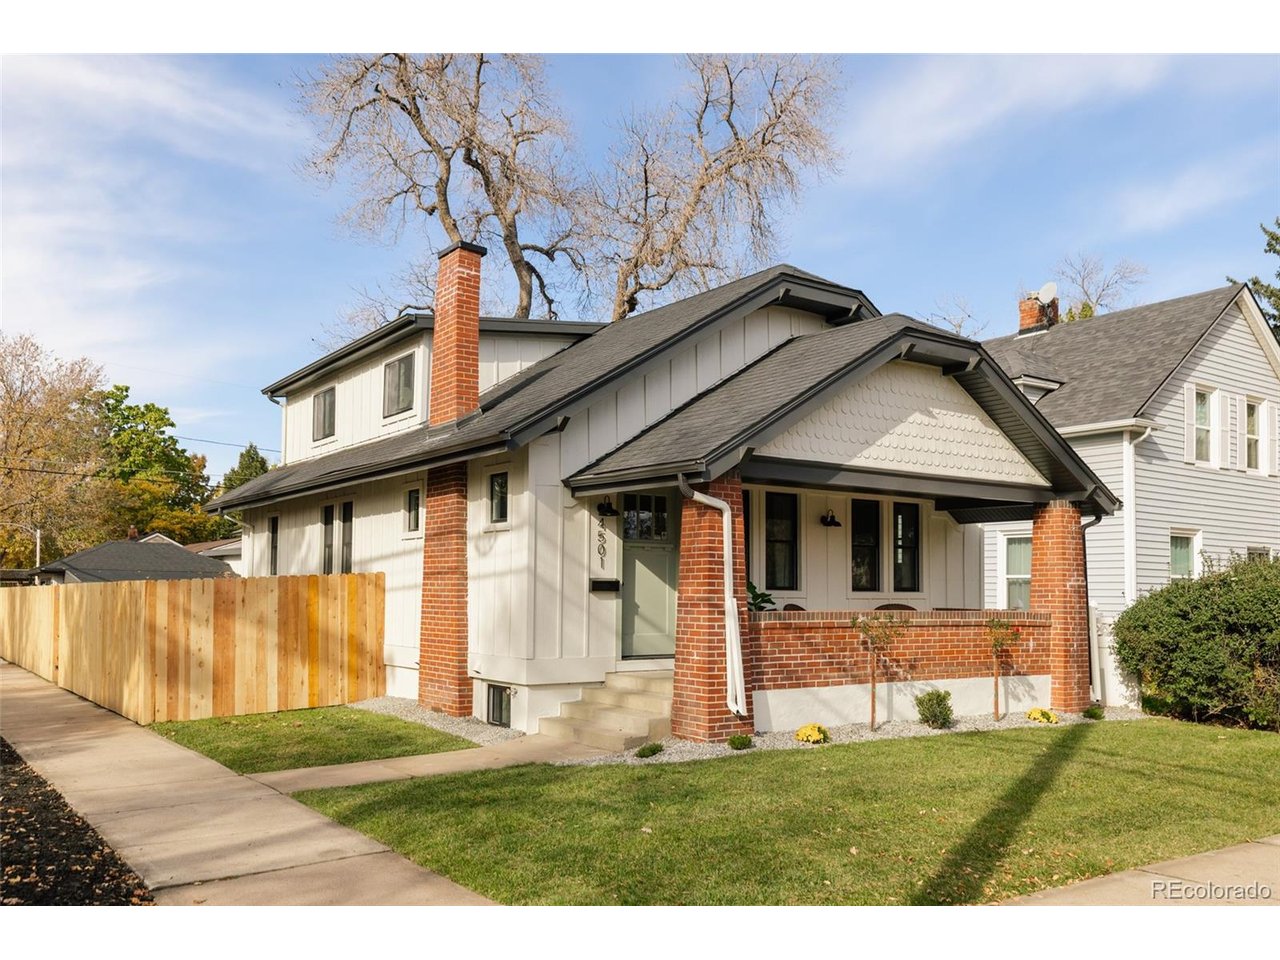
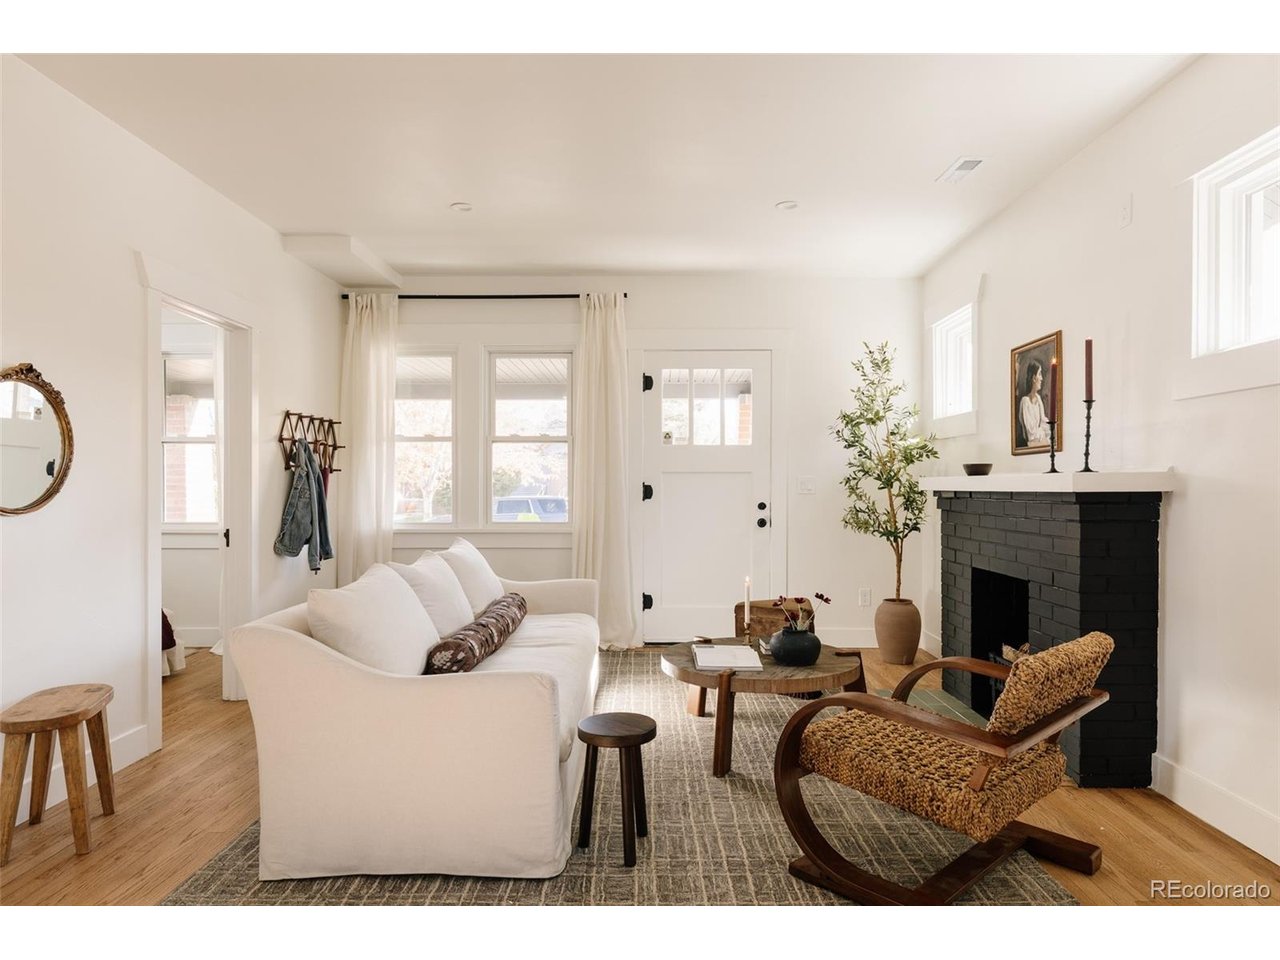
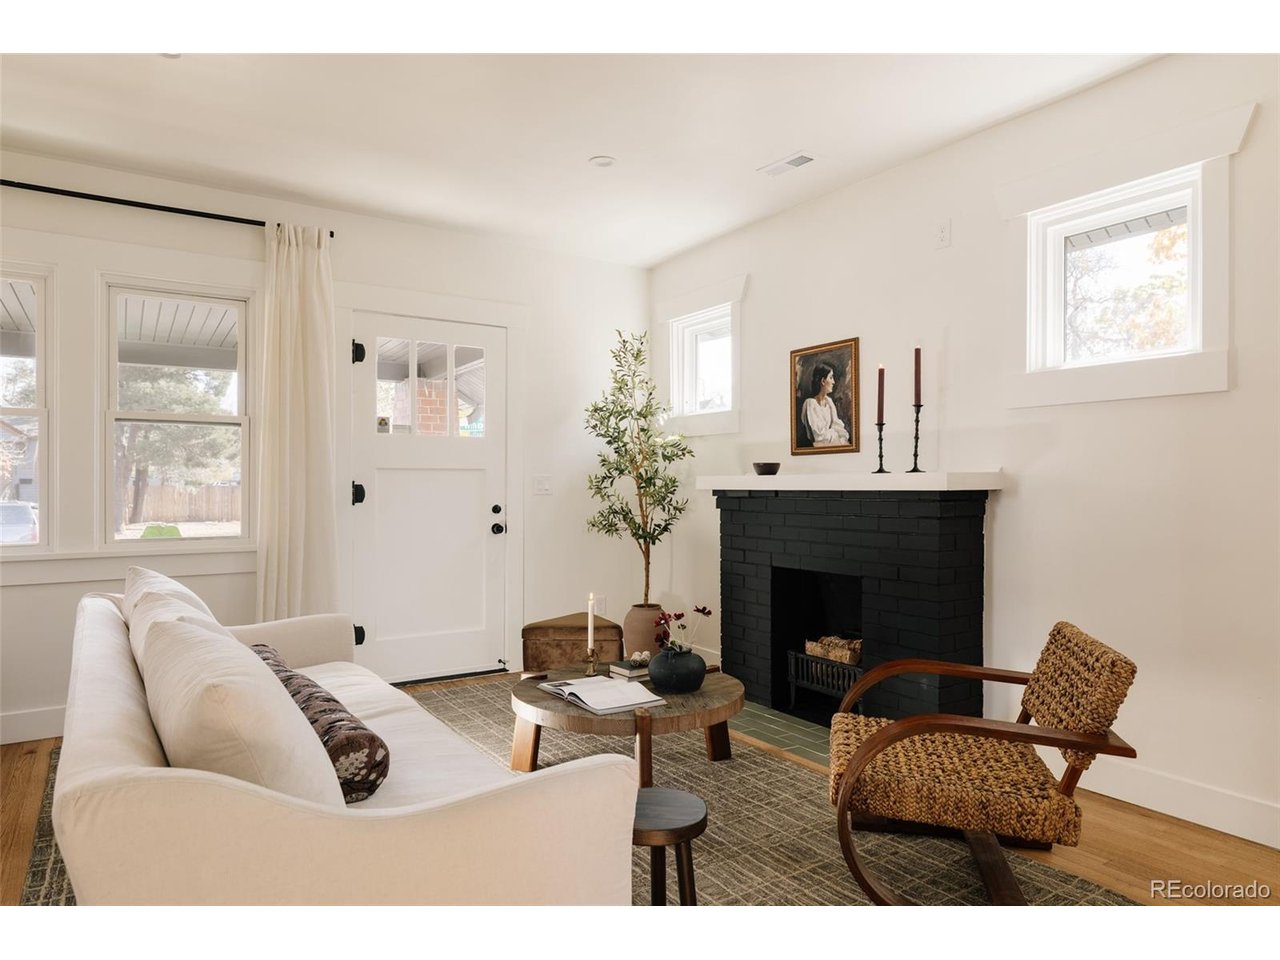
A classic Berkeley bungalow, reimagined for modern living. Completely remodeled down to the studs, this 4-bedroom, 4-bathroom home pairs timeless Denver character with the finishes, functionality, and comforts of a truly modern home. The open-concept main level is designed for entertaining, from dinner parties around the table to quieter evenings gathered by the fire. Two generously sized bedrooms and two beautifully appointed bathrooms anchor the main level, including the first of two primary suites, complete with a luxurious five-piece bath and walk-in closet. Upstairs, a second private primary suite is bathed in southern sunlight, creating a peaceful retreat of its own. The finished basement offers even more flexibility, featuring a private guest suite and fourth full bathroom, along with plenty of room to unwind for game day or movie night. Outside, the private backyard feels like an extension of the home, with a covered patio made for long summer evenings and effortless outdoor entertaining. A two-car garage provides plenty of room for vehicles, bikes, and all the gear that comes with Colorado living. The location is every bit as compelling. Just three blocks from the shops, restaurants, and neighborhood favorites along Tennyson Street, and one block from Berkeley Lake and Park, with its trails, dog park, and recreation center. With convenient access to Downtown Denver and I-70, both city life and mountain escapes are close at hand. A rare opportunity to enjoy the charm of a quintessential Denver bungalow without compromising on modern living, all in the heart of one of Denver's most beloved neighborhoods. Welcome home.

$6,986/mo

Est. mortgage payment based on a $1,050,000 home price.

All estimates are provided by Luxury Presence for informational purposes only. Actual amounts may vary.

Additional information

MLS® ID
9106853

Interior Features

Bedrooms
4
Bathrooms
4
Fireplace
Yes
Cooling
Yes
Heating
Yes
Basement
Yes

Exterior Features

Lot Size
0.11 Acres

Other Property Details

Taxes
$3,216
Tax Frequency
Annually
Garage
Yes
MLS provider logo

Listings courtesy of Information and Real Estate Services, LLC (IRES) as distributed by MLS GRID

All information deemed reliable but not guaranteed and should be independently verified. All properties are subject to prior sale, change or withdrawal. Neither listing broker(s) nor Kristi Clary shall be responsible for any typographical errors, misinformation, misprints and shall be held totally harmless. Properties displayed may be listed or sold by various participants in the MLS. 

Based on information submitted to the MLS GRID as of 4:16 AM UTC on 11/8/2026. All data is obtained from various sources and may not have been verified by broker or MLS GRID. Supplied Open House Information is subject to change without notice. All information should be independently reviewed and verified for accuracy. Properties may or may not be listed by the office/agent presenting the information.

©2026 Information and Real Estate Services, LLC (IRES). All rights reserved.

DMCA Notice 

Powered by Luxury Presence