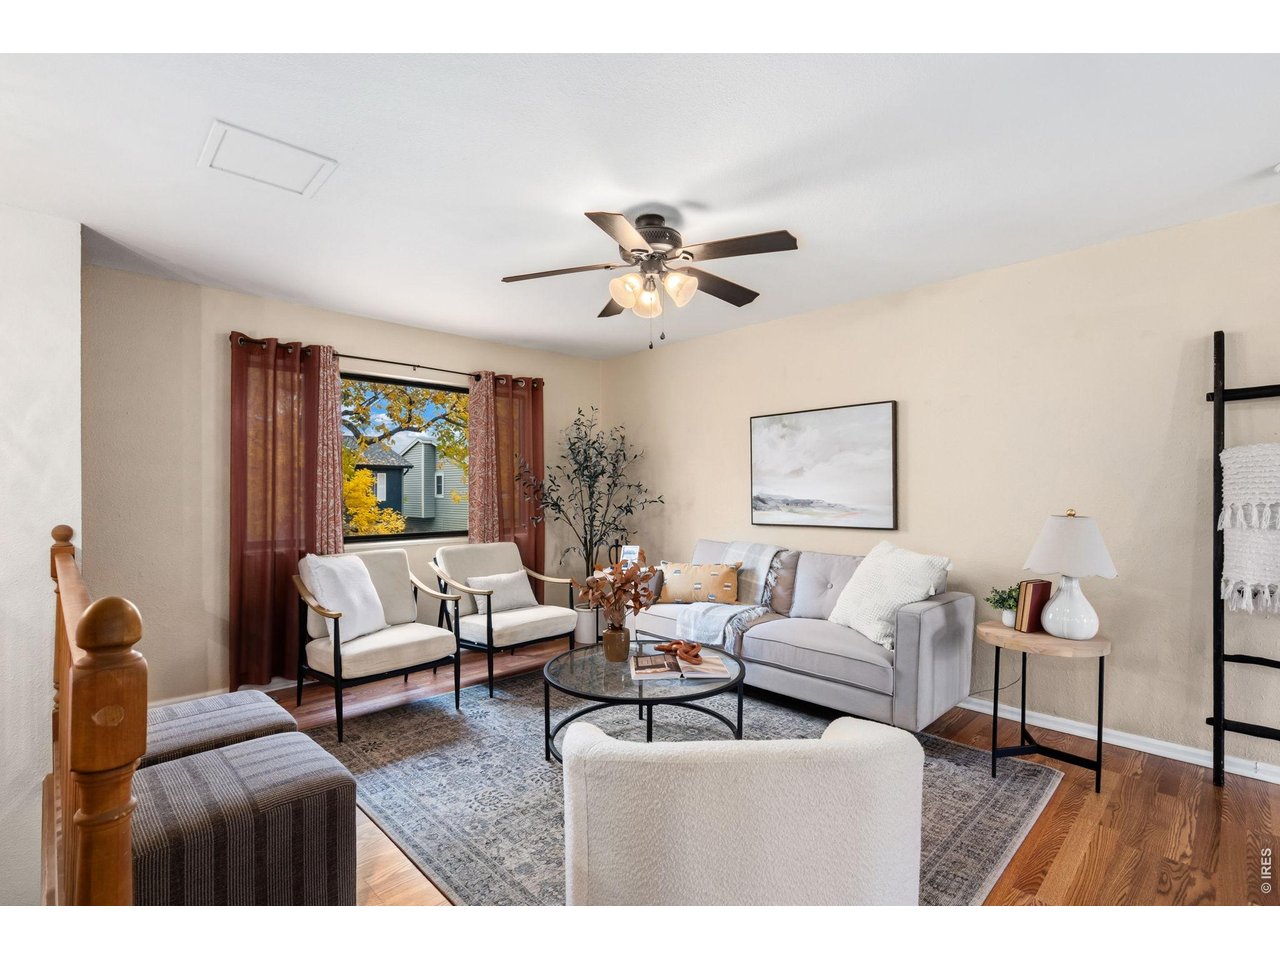
Property photo 1
Property photo 2
Property photo 3
Property photo 4
Property photo 5
4 Beds
2 Baths
1,623 sqft

$435,000

2714 Cherly St, Fort Collins CO, 80524

Price per sqft$268.02
Built in1977
Property size1,623 sqft
Property typeResidential
Courtesy of Group Mulberry, Marsha Petrovic Listing Contact: 9709806045

Overview

Active

Listed Oct 29, 2026

Updated 22h ago

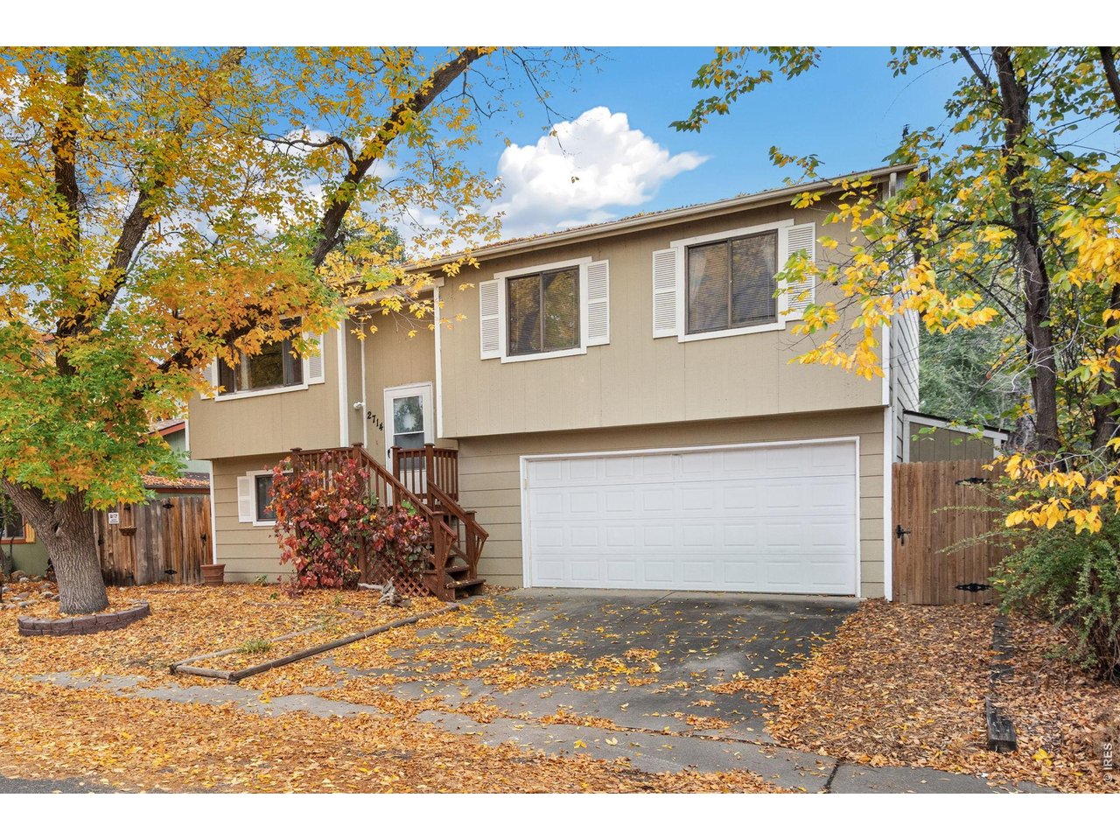
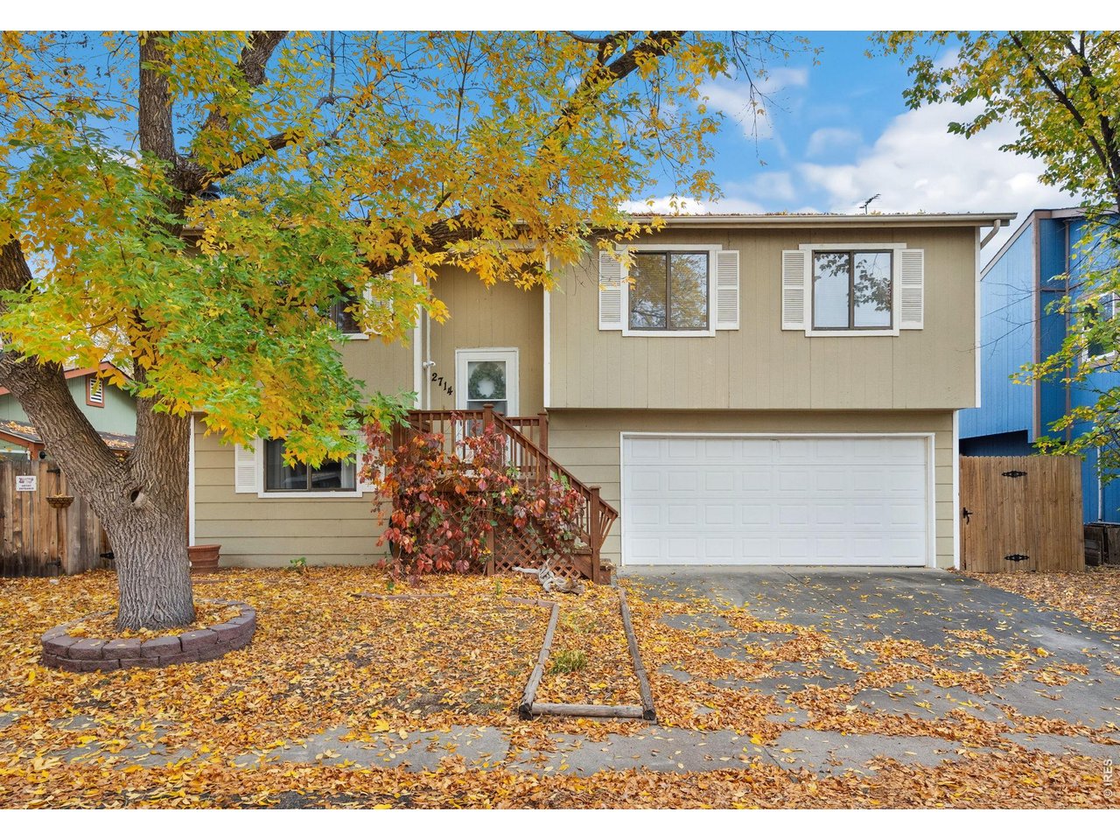
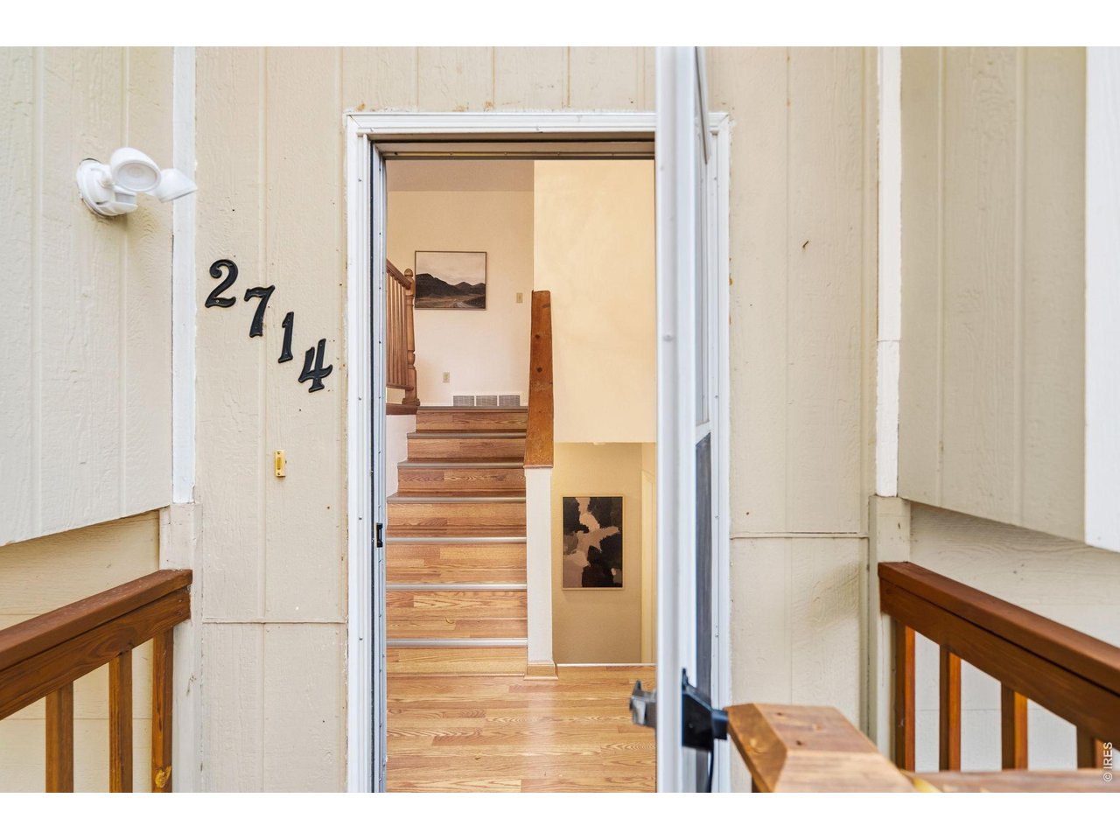
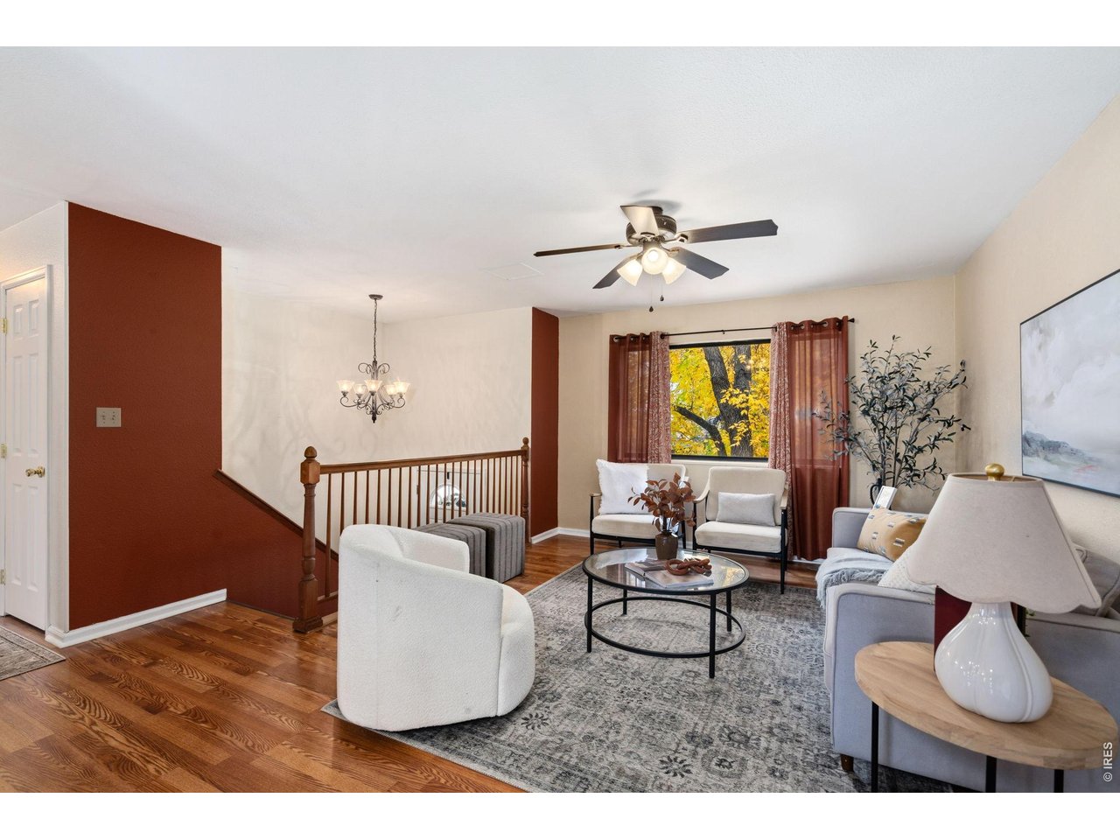
Four bedrooms, two living spaces, an oversized garage, a private backyard, newer roof and mechanicals, AND a neighborhood pool? All at an affordable price in Fort Collins? Yep, this one checks a LOT of boxes! Welcome to 2714 Cherly in Countryside Park. Step inside to discover a comfortable, functional floor plan with room to spread out. The open living, dining, and kitchen areas create an inviting hub for everyday living and entertaining, while stainless appliances and ample counter space make meal prep a breeze. A large picture window floods the living room with beautiful southern light, and the dining room slider opens to your own backyard retreat. Three nicely sized bedrooms and a full bath complete the upper level. Head downstairs for even more possibilities! The second living area is ready to become your movie lounge, workout zone, home office, or kid's playroom. A fourth bedroom, 3/4 bath, and laundry room add flexibility and convenience. And that oversized, 550-square-foot garage? Plenty of room for your cars, bikes, boards, and all the gear that comes with Colorado living. Out back, enjoy a private yard with garden beds, compost bins, a storage shed, extended trellises, multiple seating areas, and even a sweet little house for Fido. The location is the cherry on top. Riverbend Ponds and the Poudre Trail are practically at your doorstep, making daily walks and weekend bike rides easy. Old Town, groceries, and everyday essentials are just minutes away, with convenient access to Highway 14, Prospect, Timberline,and I-25. Move-in ready, packed with possibilities, and priced to make homeownership feel within reach. This FoCo find is one you won't want to miss!

$2,894/mo

Est. mortgage payment based on a $435,000 home price.

All estimates are provided by Luxury Presence for informational purposes only. Actual amounts may vary.

Additional information

MLS® ID
1071394

Interior Features

Bedrooms
4
Bathrooms
2
Cooling
Yes
Heating
Yes
Basement
No

Exterior Features

Lot Size
0.1 Acres

Other Property Details

Taxes
$2,691
Tax Frequency
Annually
Association Fee Frequency
Monthly
Garage
Yes
MLS provider logo

Listings courtesy of Information and Real Estate Services, LLC (IRES) as distributed by MLS GRID

All information deemed reliable but not guaranteed and should be independently verified. All properties are subject to prior sale, change or withdrawal. Neither listing broker(s) nor Kristi Clary shall be responsible for any typographical errors, misinformation, misprints and shall be held totally harmless. Properties displayed may be listed or sold by various participants in the MLS. 

Based on information submitted to the MLS GRID as of 4:13 AM UTC on 11/7/2026. All data is obtained from various sources and may not have been verified by broker or MLS GRID. Supplied Open House Information is subject to change without notice. All information should be independently reviewed and verified for accuracy. Properties may or may not be listed by the office/agent presenting the information.

©2026 Information and Real Estate Services, LLC (IRES). All rights reserved.

DMCA Notice 

Powered by Luxury Presence