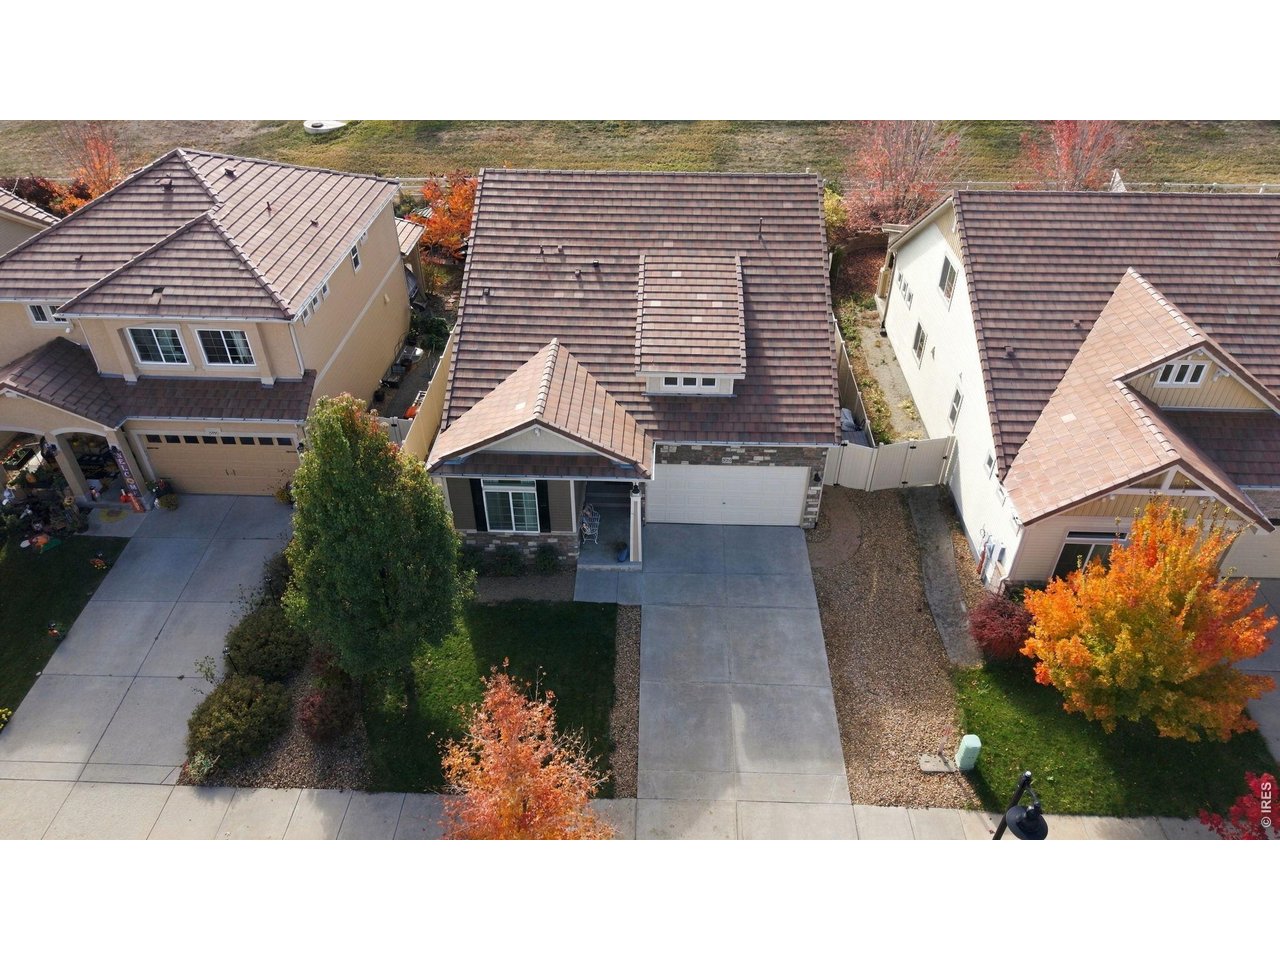
Property photo 1
Property photo 2
Property photo 3
Property photo 4
Property photo 5
3 Beds
3 Baths
2,076 sqft

$498,000

5056 Silverwood Dr, Johnstown CO, 80534

Price per sqft$239.88
Built in2013
Property size2,076 sqft
Property typeResidential
Courtesy of 1st Realty Associates Inc, Jennifer Hart Listing Contact: 7209351137

Overview

Active

Listed Nov 6, 2026

Updated 3 days ago

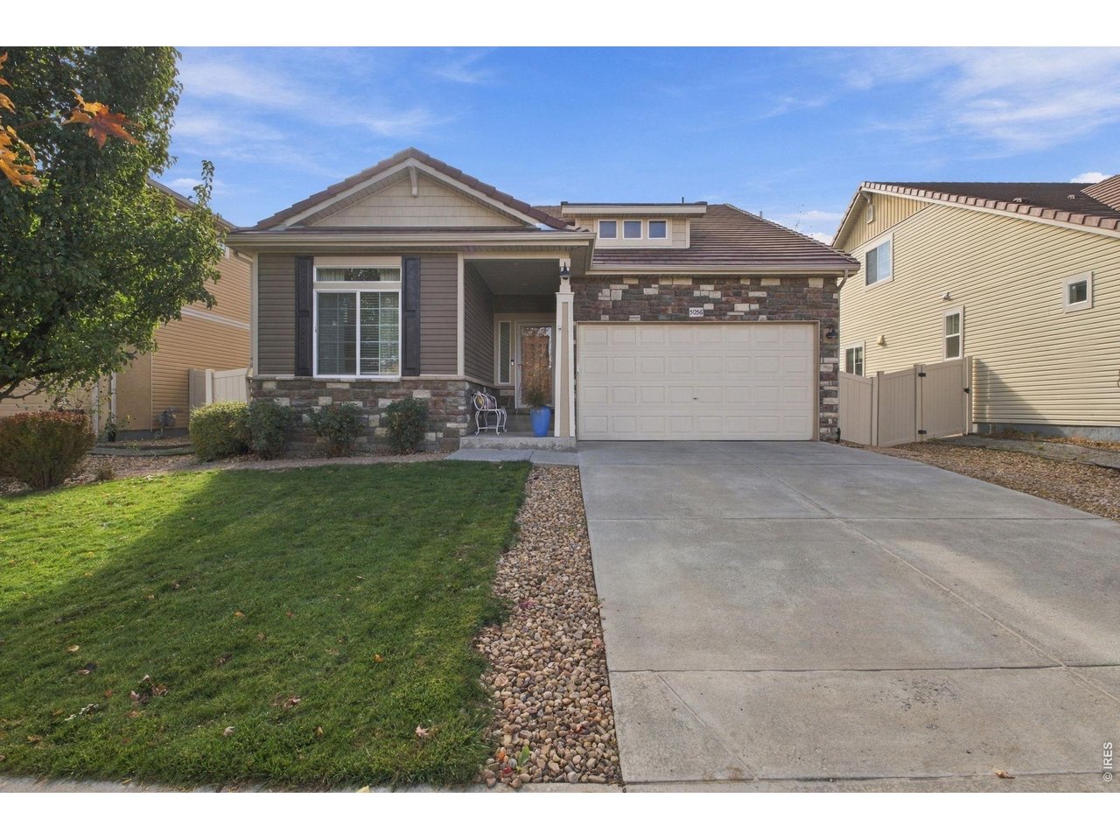
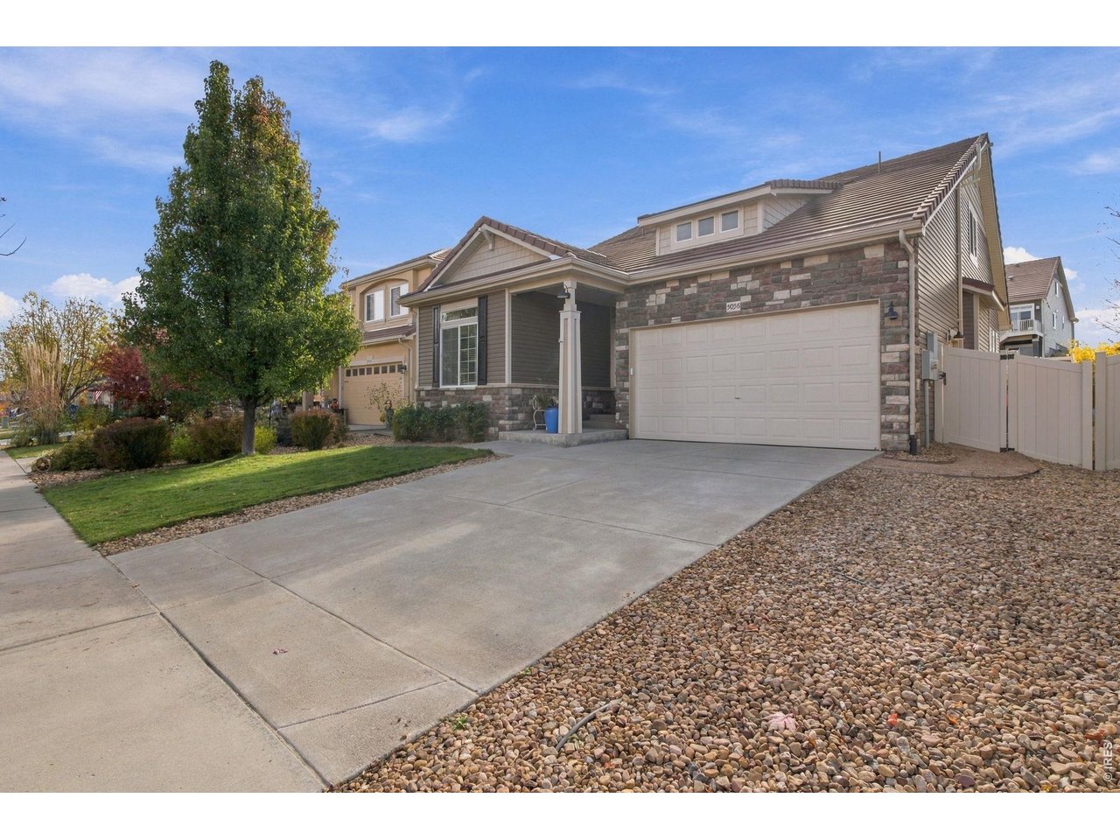
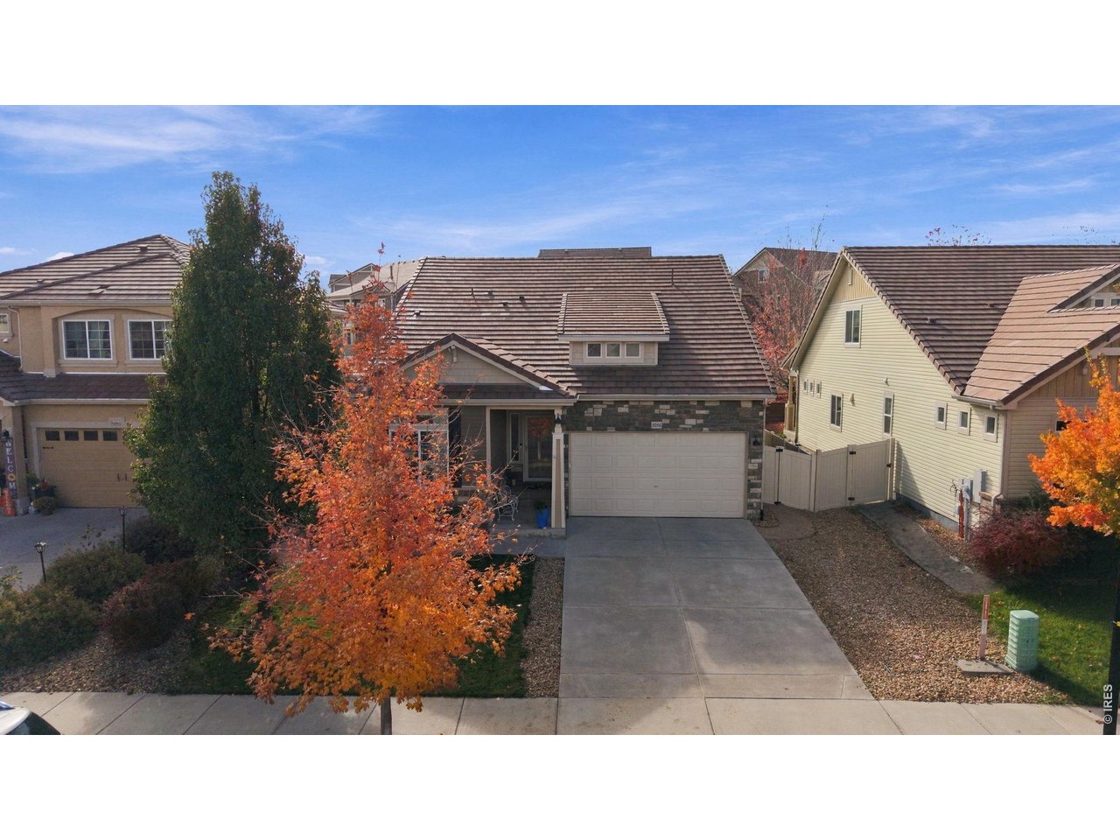
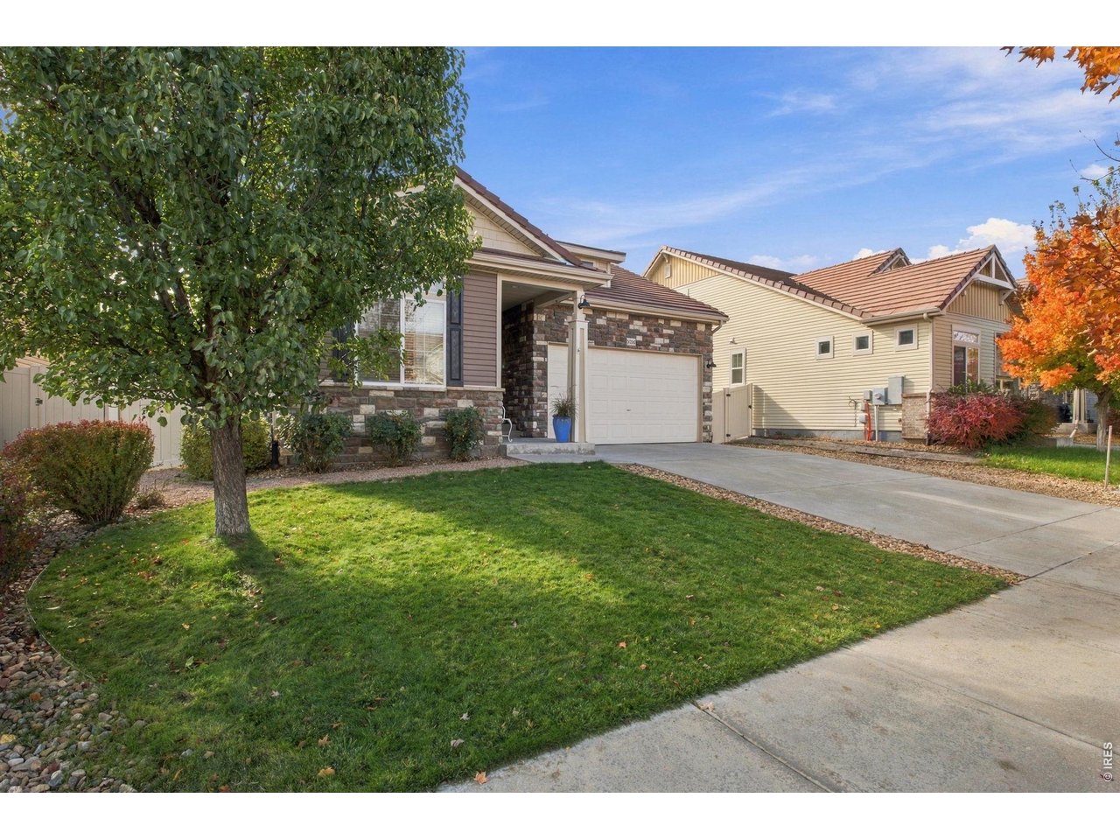
Sellers offering a $10,000 credit for interest rate buy down or closing costs. Pair this with our preferred lenders, 1% incentive and be amazed at how much money you will save over the life of the loan! Big improvements and a greenbelt lot make this 1.5-story in Thompson River Ranch worth a close look. The sellers have invested where it matters: luxury 100% waterproof flooring, newer carpet on the main level, a new A/C, new furnace components, and a newly sodded backyard.The open main floor centers on a kitchen with a gas range, newer appliances, a large pantry, and an island. This is true main-floor living: the primary suite with a large bathroom, walk in closet and cozy electric fireplace, as well as an additional bedroom, and the laundry room all on the main level. The upper level is set up beautifully for multigenerational living, with another bedroom that offers its own private en suite bathroom and walk-in closet, plus a large loft for a second living space.Out back, a covered patio opens to a vinyl-fenced yard that backs to a greenbelt. A durable tile roof tops it all off and may qualify for a discount on homeowners insurance; buyers should confirm with their insurer.Thompson River Ranch surrounds the home with two community pools, a clubhouse with a fitness room, parks and miles of trails, an 18-hole disc golf course, and the newer Riverview PK-8 school right in the neighborhood.The numbers tell the story: 2,076 finished square feet, plus a 1,325-square-foot unfinished basement with a bathroom rough-in for future expansion. Fencing, landscaping, kitchen appliances and window coverings are included, making this far more valuable than any slapped together new construction home nearby!

$3,313/mo

Est. mortgage payment based on a $498,000 home price.

All estimates are provided by Luxury Presence for informational purposes only. Actual amounts may vary.

Additional information

MLS® ID
1071566

Interior Features

Bedrooms
3
Bathrooms
3
Fireplace
Yes
Cooling
Yes
Heating
Yes
Basement
Yes

Exterior Features

Lot Size
0.12 Acres

Other Property Details

Taxes
$6,669
Tax Frequency
Annually
Garage
Yes
MLS provider logo

Listings courtesy of Information and Real Estate Services, LLC (IRES) as distributed by MLS GRID

All information deemed reliable but not guaranteed and should be independently verified. All properties are subject to prior sale, change or withdrawal. Neither listing broker(s) nor Kristi Clary shall be responsible for any typographical errors, misinformation, misprints and shall be held totally harmless. Properties displayed may be listed or sold by various participants in the MLS. 

Based on information submitted to the MLS GRID as of 4:13 AM UTC on 11/7/2026. All data is obtained from various sources and may not have been verified by broker or MLS GRID. Supplied Open House Information is subject to change without notice. All information should be independently reviewed and verified for accuracy. Properties may or may not be listed by the office/agent presenting the information.

©2026 Information and Real Estate Services, LLC (IRES). All rights reserved.

DMCA Notice 

Powered by Luxury Presence