Property photo 1
Property photo 2
Property photo 3
Property photo 4
Property photo 5
1 Bed
1 Bath
729 sqft

$180,000

3404 S Eagle St 102, Aurora CO, 80014

Price per sqft$246.91
Built in1981
Property size729 sqft
Property typeCondominium
Courtesy of RE/MAX of Cherry Creek, Leo Rowen Listing Contact: [email protected],303-521-0360

Overview

Active

Listed Nov 4, 2026

Updated 2 days ago

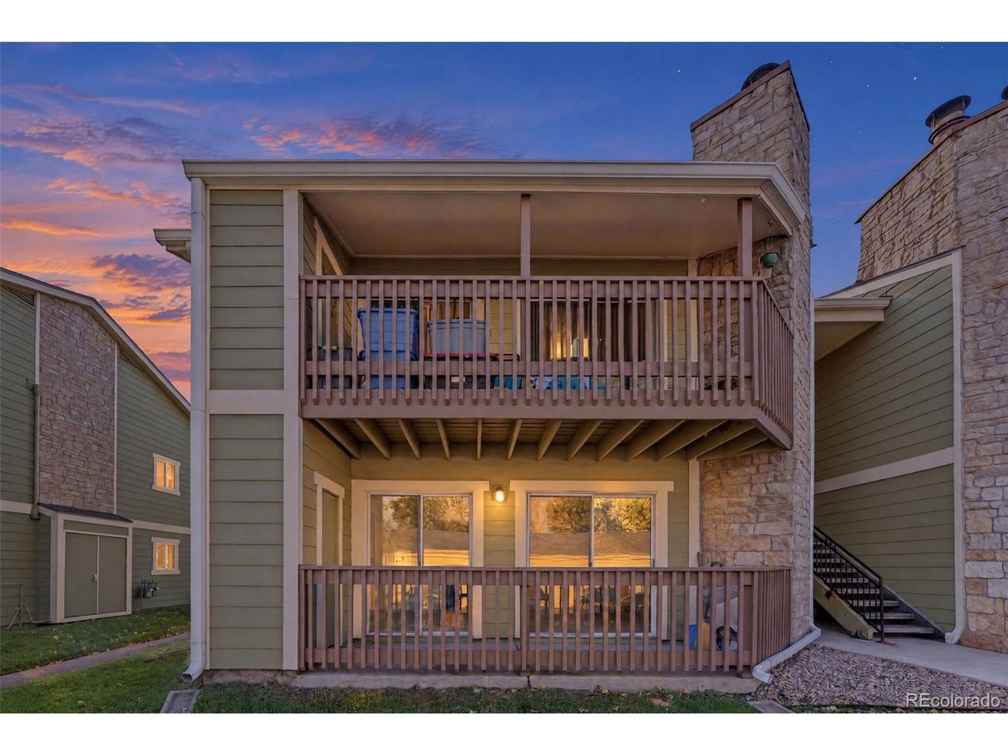
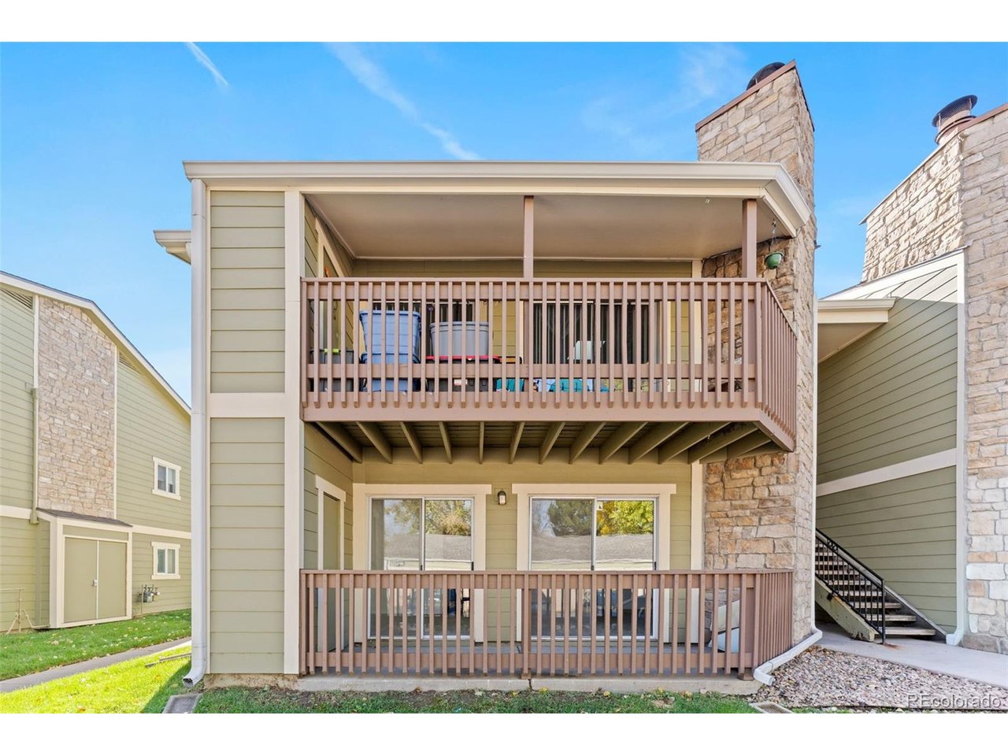
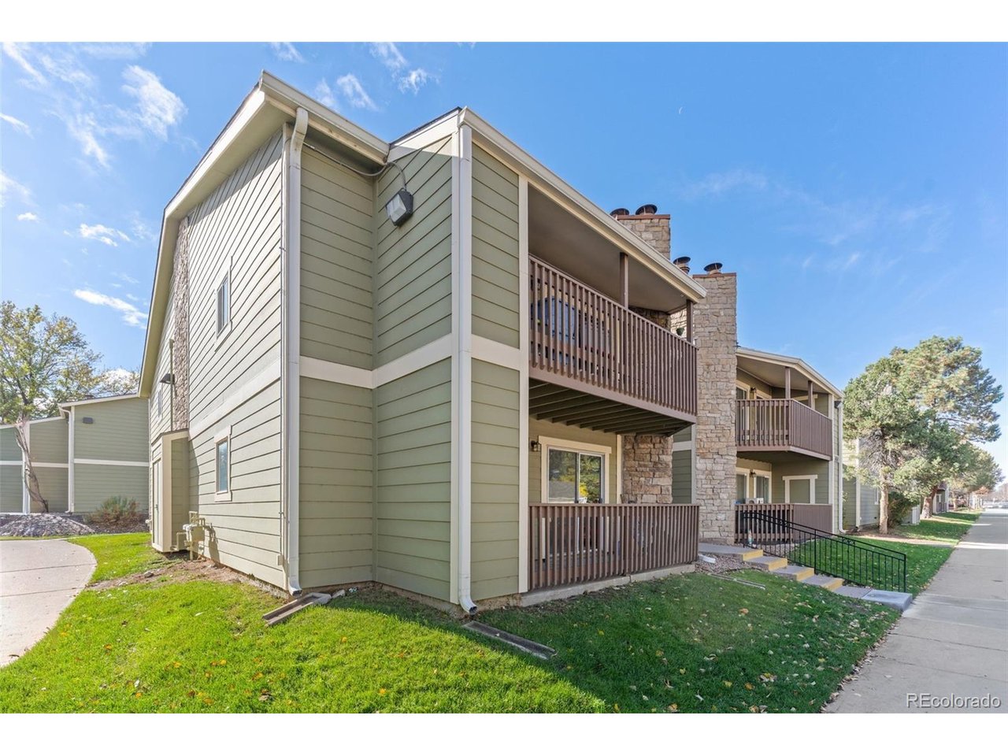
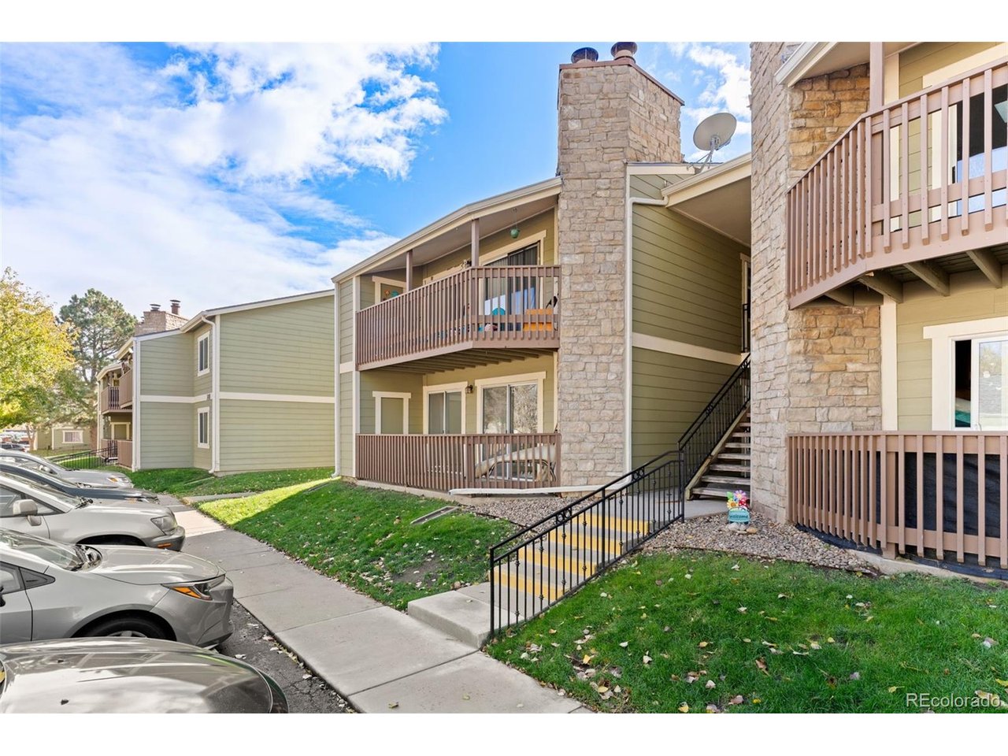
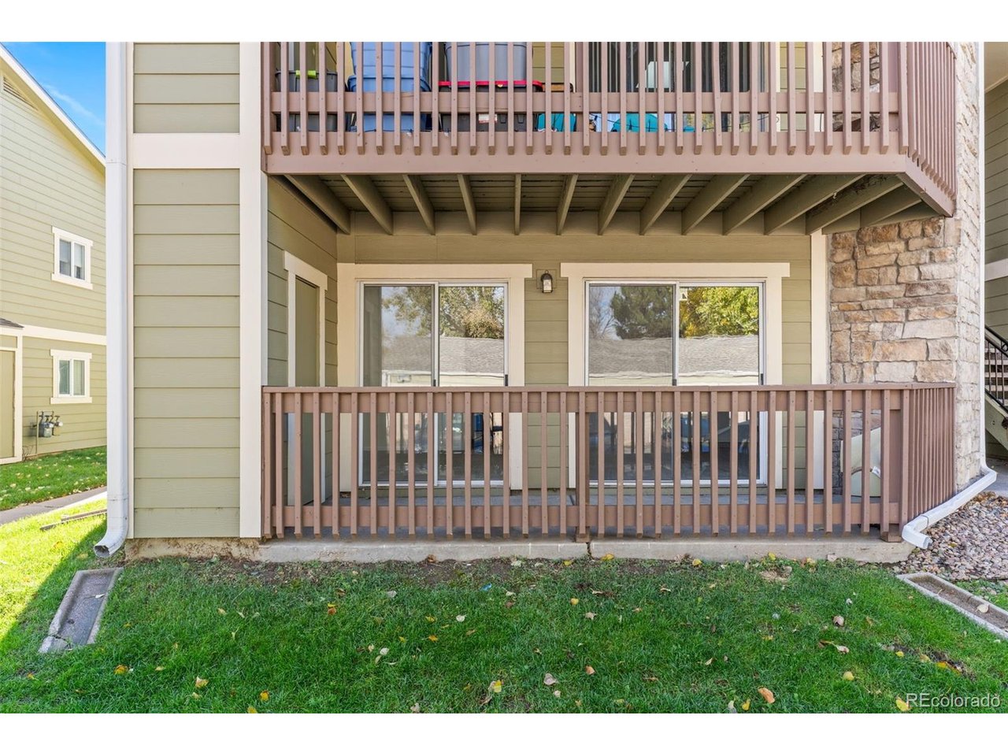
Enjoy easy Colorado living in this inviting first-floor condo offering the perfect combination of comfort, convenience, and value! Whether you're a first-time homebuyer, looking to downsize, or searching for an investment opportunity, this 1-bedroom, 1-bathroom home is worth a look. The open-concept floor plan seamlessly connects the living room, dining area, and kitchen, creating a bright and welcoming living space. Relax by the cozy fireplace or open the sliding glass door and enjoy the natural light and fresh Colorado air. One of the highlights is the generously sized private patio, with convenient access from both the living room and bedroom, providing a wonderful extension of your living space. The spacious bedroom features a walk-in closet, new carpet, and fresh paint, while additional updates throughout give the home a clean, refreshed feel. A private storage closet off the patio, assigned parking space, and additional guest parking add to the convenience. Enjoy the community amenities, including an outdoor swimming pool and clubhouse, with hot water included in the HOA fees. The location is hard to beat, just minutes from Cherry Creek Reservoir, shopping, restaurants, entertainment, public transportation, and major highways. Whether you're looking for an affordable place to call home or a property with rental potential, this move-in-ready condo offers an excellent opportunity to enjoy low-maintenance living in a convenient location!

$1,198/mo

Est. mortgage payment based on a $180,000 home price.

All estimates are provided by Luxury Presence for informational purposes only. Actual amounts may vary.

Additional information

MLS® ID
9735413

Interior Features

Bedrooms
1
Bathrooms
1
Fireplace
Yes
Cooling
Yes
Heating
Yes
Basement
No

Other Property Details

Taxes
$1,477
Tax Frequency
Annually
Association Fee Frequency
Monthly
Garage
Yes
MLS provider logo

Listings courtesy of Information and Real Estate Services, LLC (IRES) as distributed by MLS GRID

All information deemed reliable but not guaranteed and should be independently verified. All properties are subject to prior sale, change or withdrawal. Neither listing broker(s) nor Kristi Clary shall be responsible for any typographical errors, misinformation, misprints and shall be held totally harmless. Properties displayed may be listed or sold by various participants in the MLS. 

Based on information submitted to the MLS GRID as of 3:55 AM UTC on 11/6/2026. All data is obtained from various sources and may not have been verified by broker or MLS GRID. Supplied Open House Information is subject to change without notice. All information should be independently reviewed and verified for accuracy. Properties may or may not be listed by the office/agent presenting the information.

©2026 Information and Real Estate Services, LLC (IRES). All rights reserved.

DMCA Notice 

Powered by Luxury Presence