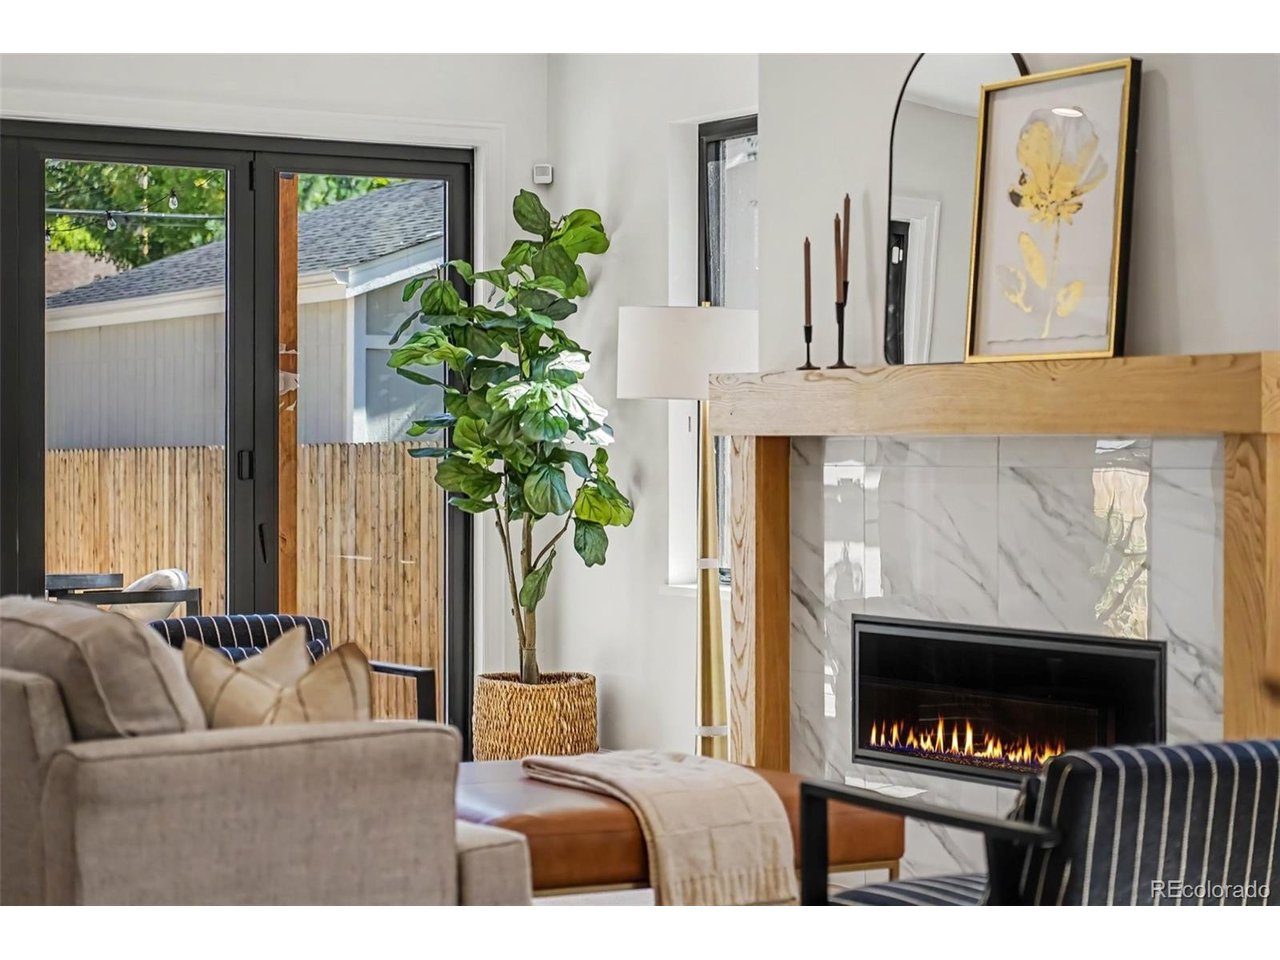
Property photo 1
Property photo 2
Property photo 3
Property photo 4
Property photo 5
5 Beds
6 Baths
4,758 sqft

$2,650,000

1416 S Clarkson St, Denver CO, 80210

Price per sqft$556.96
Built in2023
Property size4,758 sqft
Property typeResidential
Courtesy of RE/MAX Synergy, Jennifer Davidson Listing Contact: [email protected],303-809-8673

Overview

Active

Listed Oct 6, 2026

Updated 2 days ago

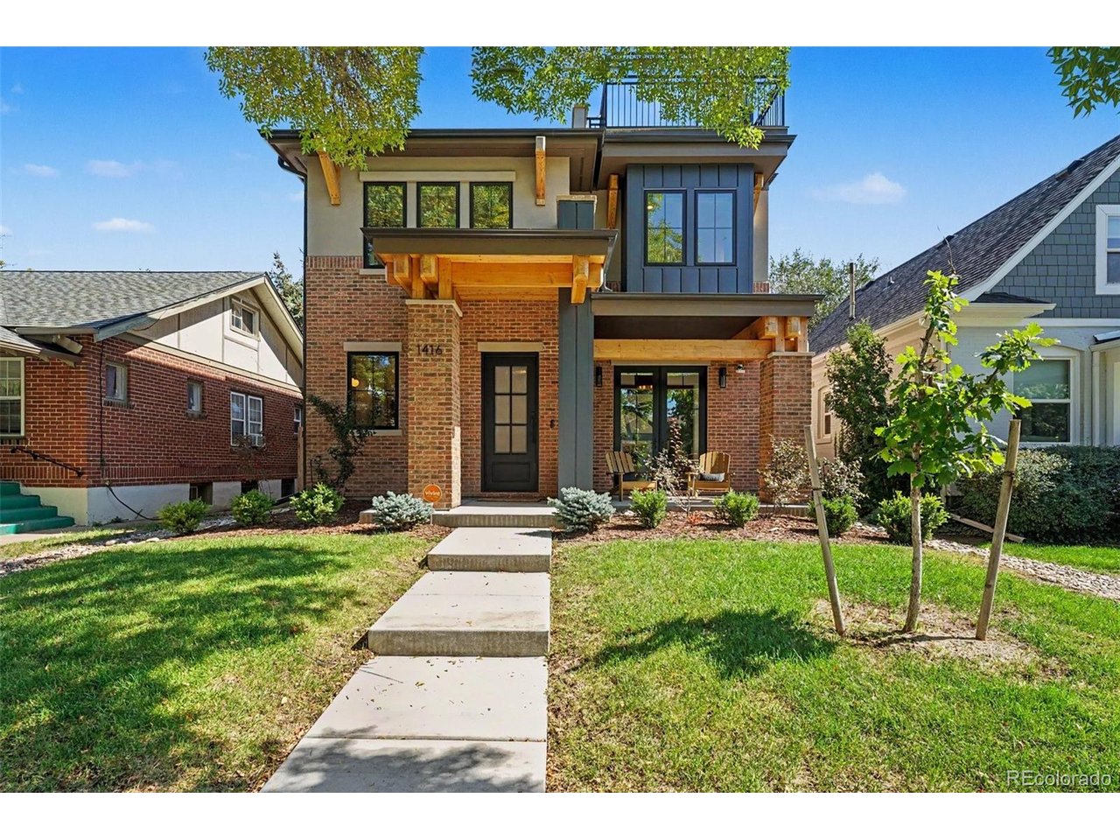
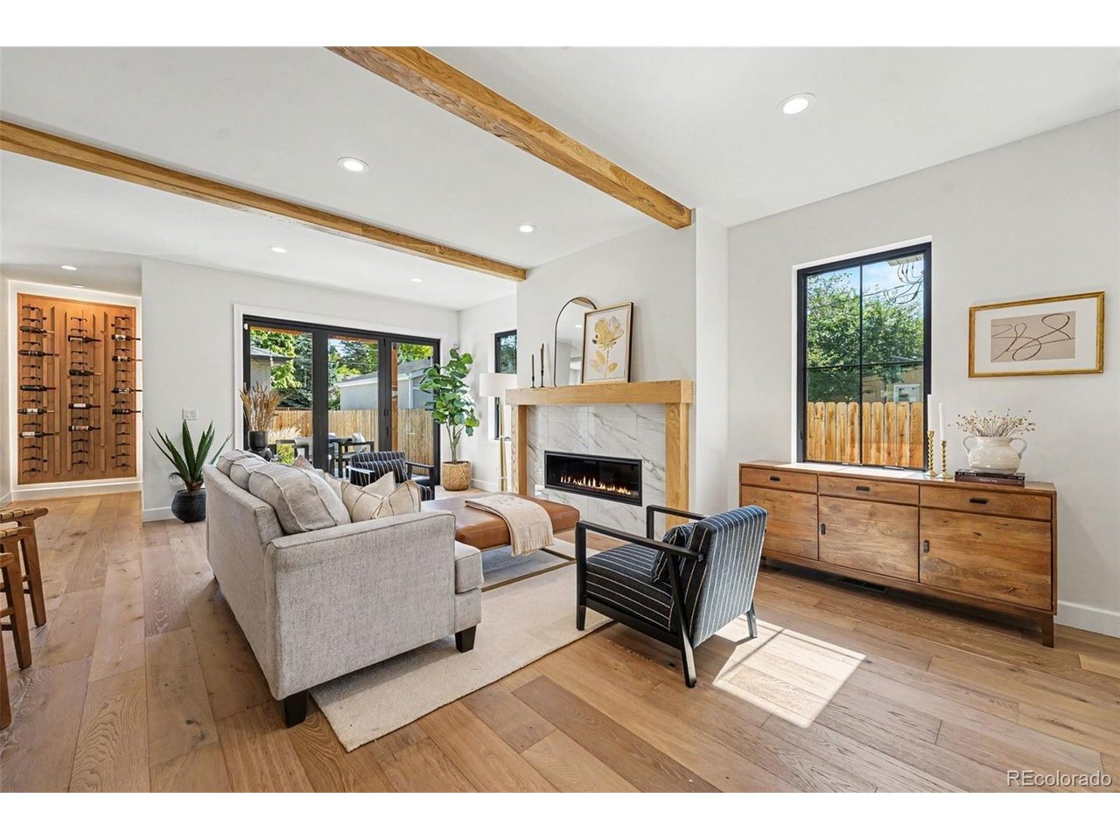
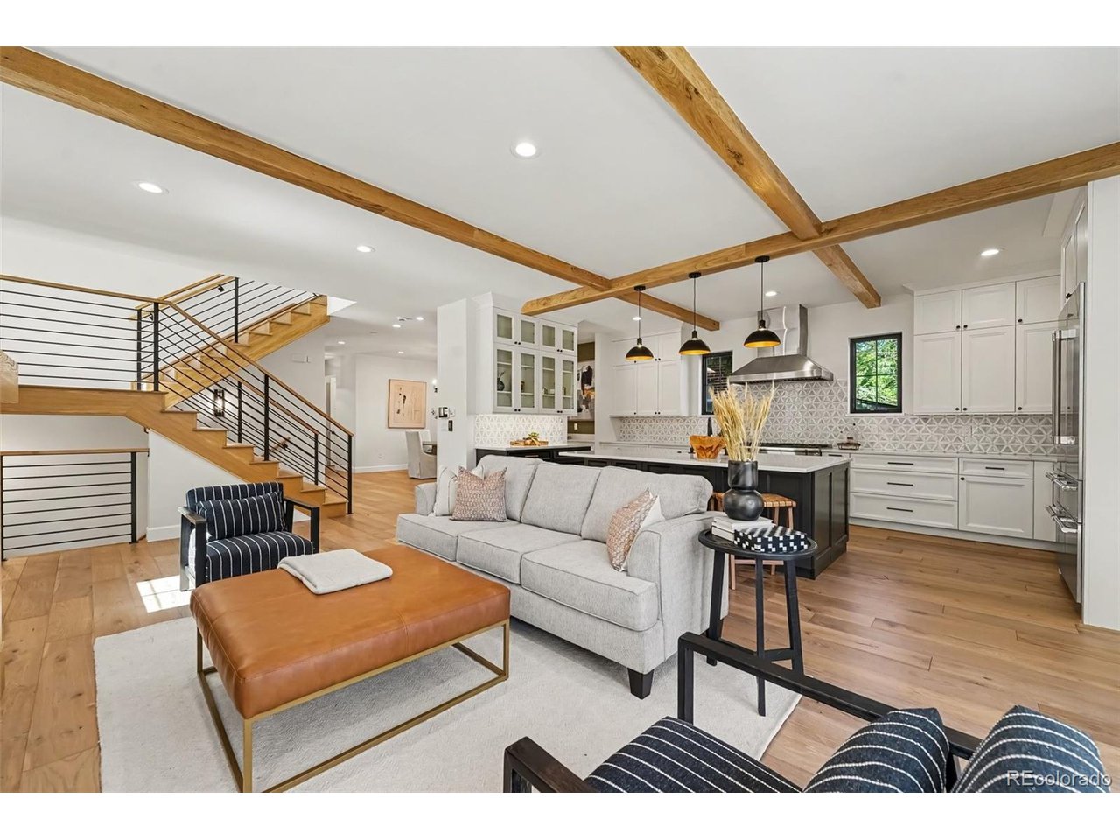
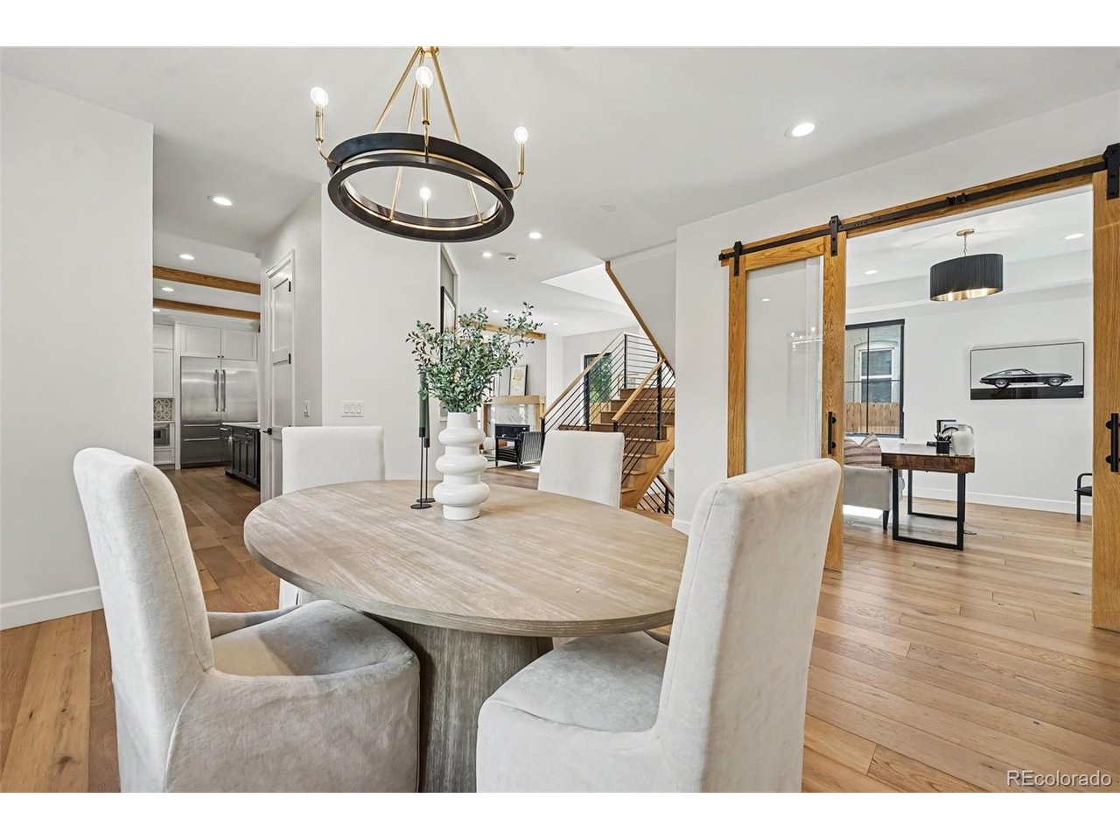
A rooftop retreat, penthouse entertaining space, and expansive indoor-outdoor living set this custom luxury home apart in Denver's Platt Park neighborhood. Built in 2023, 1416 S Clarkson Street offers approximately 4,758 square feet with 5 bedrooms, 6 bathrooms, a private office, dedicated gym, and finished basement. Enjoy room to gather, work, and unwind near Platt Park, the shops and restaurants along South Pearl Street, and Washington Park. A custom backlit wine display makes a memorable first impression, while distinctive office doors and hardware add character to the main level. The great room centers around a custom fireplace, with expansive glass doors opening to a generous patio and custom pergola for easy indoor-outdoor entertaining. The spacious kitchen features an oversized island, high-end appliances, and plenty of room for cooking & gathering. Convenient pass-through connects to the dining room, making serving meals & drinks easy. A separate mudroom off the garage keeps everyday essentials organized. Upstairs, the primary suite offers views of mature trees and a bright five-piece bathroom with dual vanities, a separate shower, and a soaking tub. Two additional bedrooms, each with its own ensuite bathroom, provide comfort and privacy. A finished laundry room on uppder level. The fully finished basement features 9.5-foot ceilings, a family room with a fireplace, a wet bar, and a private guest suite. A dedicated gym makes working out at home easy, while the large mechanical room provides additional space for storage or a workshop. Head to the penthouse level for flexible space suited to a loft-style bedroom, another office, or an entertainment room. Wet bar, indoor and outdoor fireplaces, and an oversized rooftop deck create a welcoming setting for evenings with friends or a quiet escape. From the private bedroom suites to the rooftop gathering space, this Platt Park home combines custom details & comfortable luxury in a convenient Denver location.

$17,631/mo

Est. mortgage payment based on a $2,650,000 home price.

All estimates are provided by Luxury Presence for informational purposes only. Actual amounts may vary.

Additional information

MLS® ID
9990430

Interior Features

Bedrooms
5
Bathrooms
6
Fireplace
Yes
Cooling
Yes
Heating
Yes
Basement
No

Exterior Features

Lot Size
0.11 Acres

Other Property Details

Taxes
$14,950
Tax Frequency
Annually
Garage
Yes
View
Yes
MLS provider logo

Listings courtesy of Information and Real Estate Services, LLC (IRES) as distributed by MLS GRID

All information deemed reliable but not guaranteed and should be independently verified. All properties are subject to prior sale, change or withdrawal. Neither listing broker(s) nor Kristi Clary shall be responsible for any typographical errors, misinformation, misprints and shall be held totally harmless. Properties displayed may be listed or sold by various participants in the MLS. 

Based on information submitted to the MLS GRID as of 4:14 AM UTC on 11/7/2026. All data is obtained from various sources and may not have been verified by broker or MLS GRID. Supplied Open House Information is subject to change without notice. All information should be independently reviewed and verified for accuracy. Properties may or may not be listed by the office/agent presenting the information.

©2026 Information and Real Estate Services, LLC (IRES). All rights reserved.

DMCA Notice 

Powered by Luxury Presence