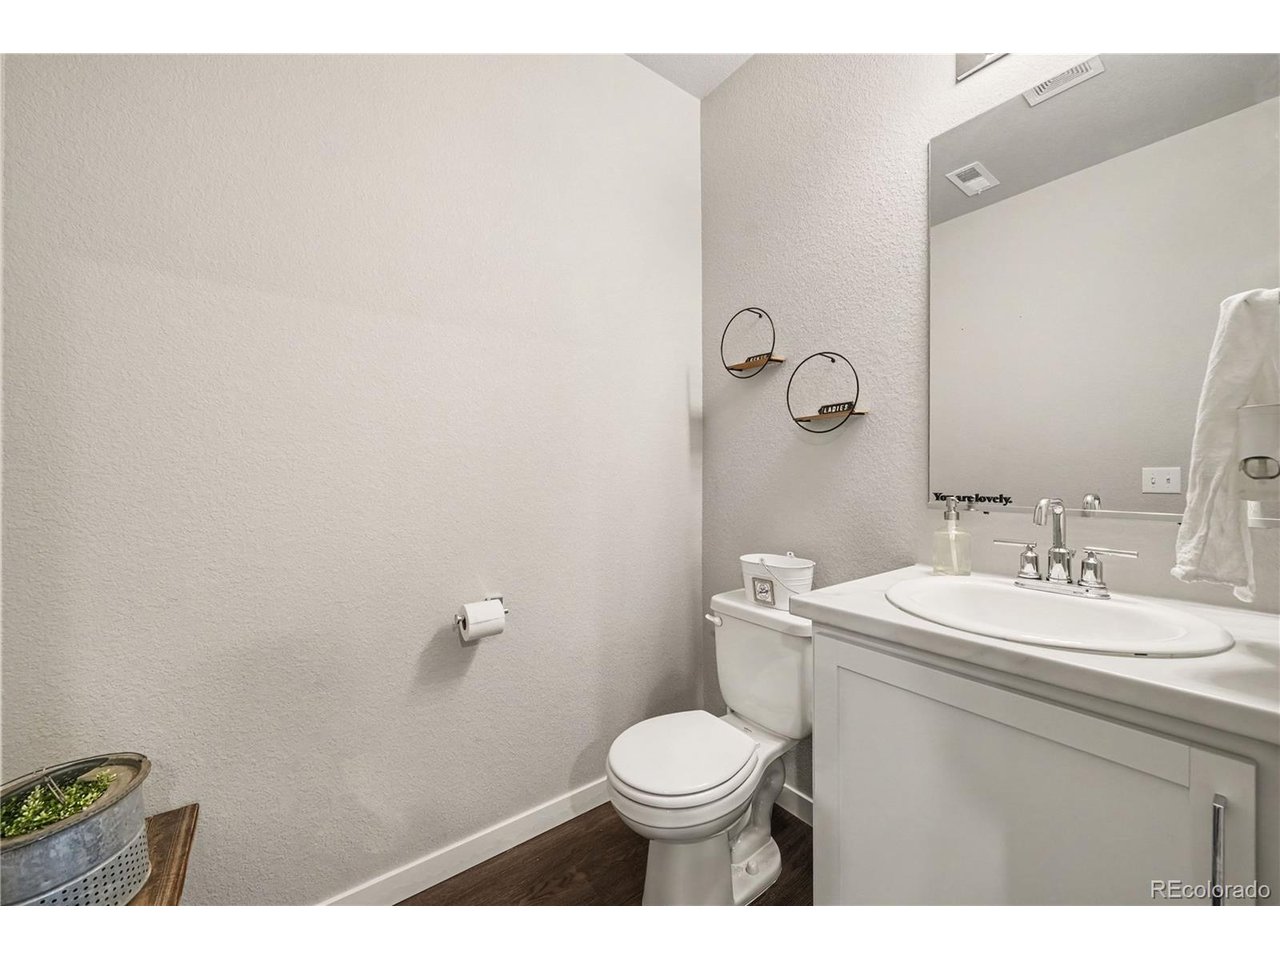
Property photo 1
Property photo 2
Property photo 3
Property photo 4
Property photo 5
3 Beds
3 Baths
1,440 sqft

$374,900

305 Oriole Way, Johnstown CO, 80534

Price per sqft$260.35
Built in2022
Property size1,440 sqft
Property typeTownhomes
Courtesy of LPT Realty, Adrienne Miller Listing Contact: 303-995-2959

Overview

Active

Listed Nov 3, 2026

Updated 7h ago

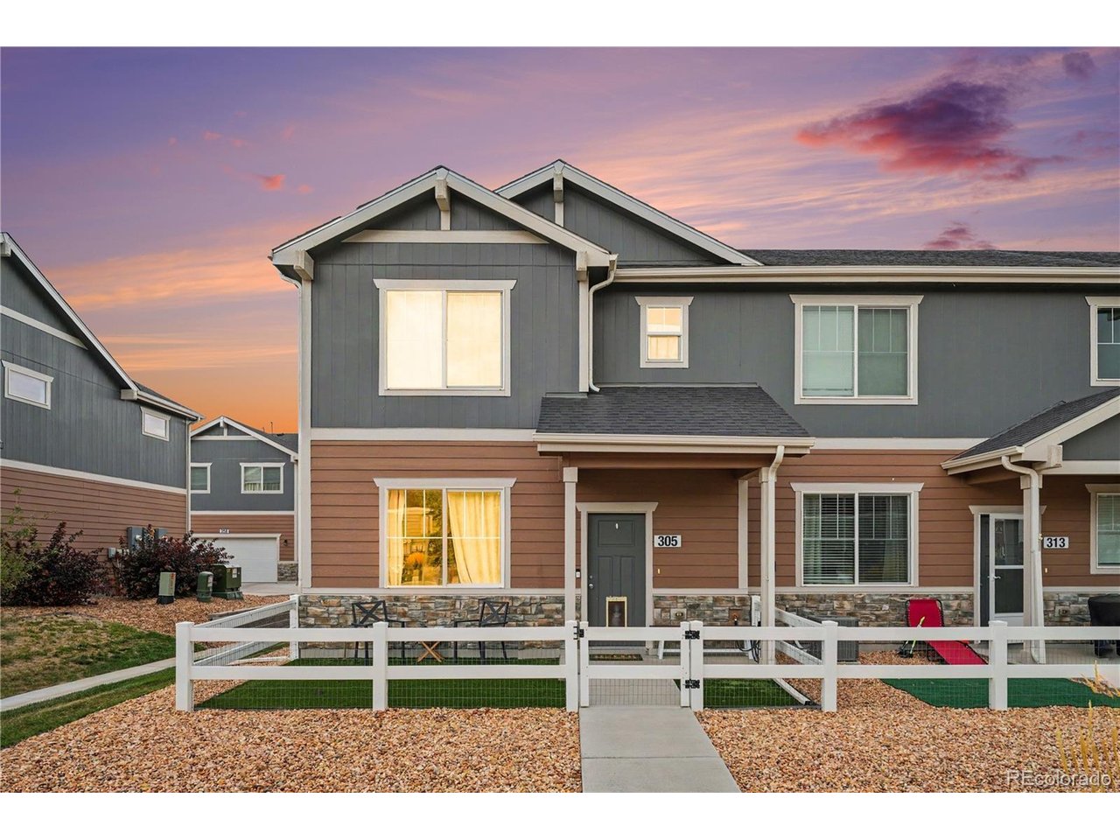
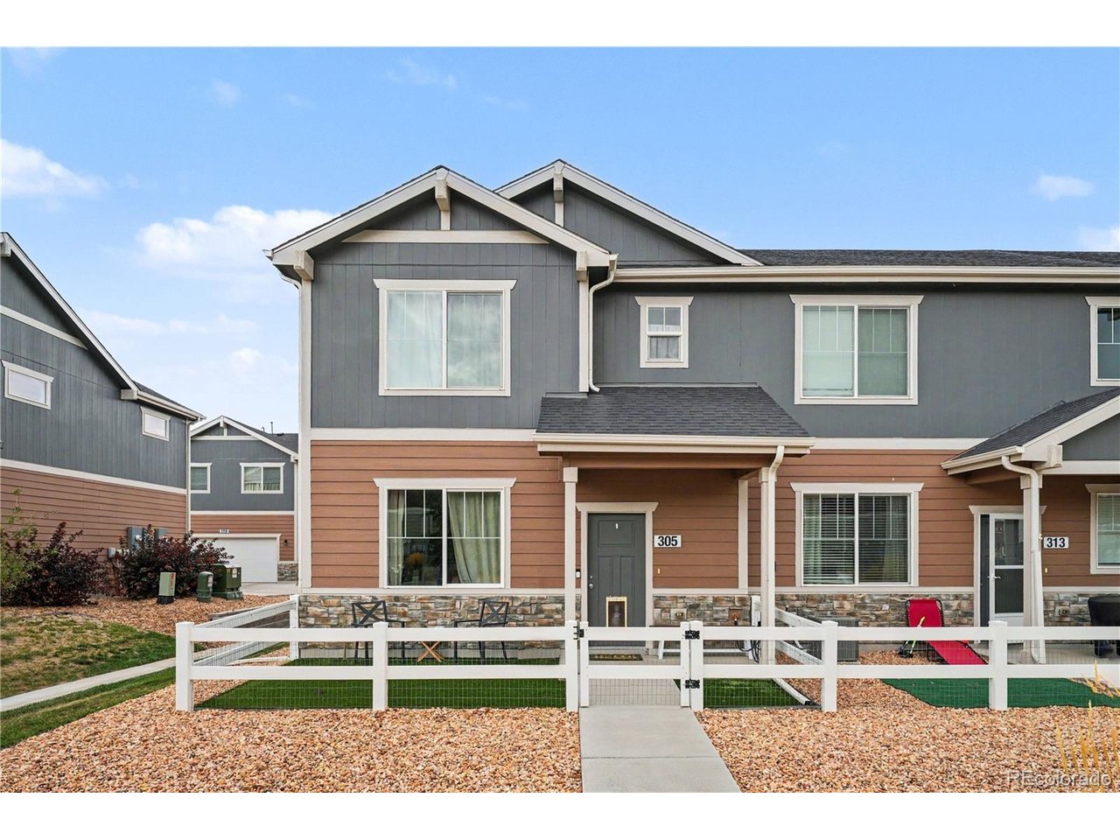
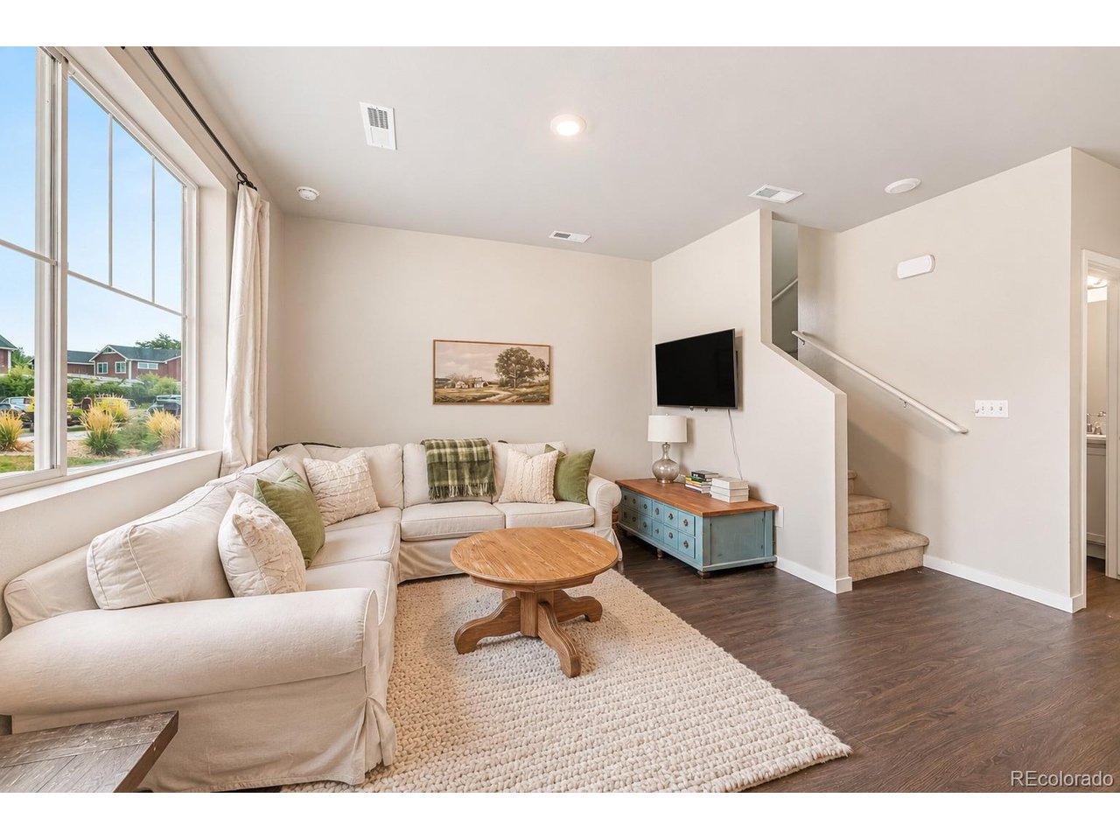
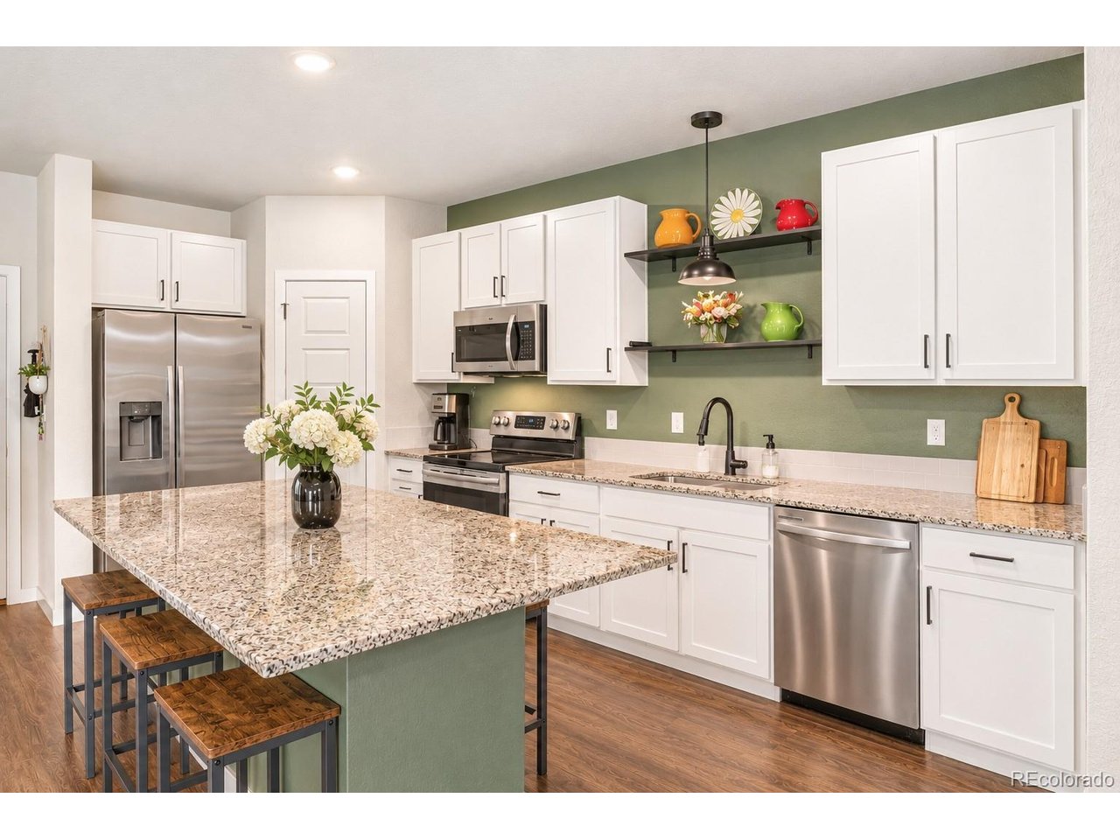
LOW-MAINTENANCE LIVING AT ITS BEST IN JOHNSTOWN! Welcome to this beautifully updated end-unit townhome featuring 3 spacious bedrooms, 2.5 bathrooms, and an additional upstairs living area. Move-in ready with modern finishes and thoughtful upgrades, this home offers the perfect blend of comfort, style, and convenience. The bright, inviting kitchen features granite countertops, SS appliances, abundant cabinetry, generous counter space, and a walk-in pantry. The open main-level living space showcases durable luxury vinyl plank flooring and plenty of room for everyday living and entertaining. A convenient half bath completes the main level. Upstairs, you'll find three sizeable bedrooms, including a spacious primary suite with a private bathroom featuring dual sinks, a walk-in shower and generous closet. The additional upstairs living area is perfect for a second family room, home office, or play space. Laundry on the upper level adds everyday convenience. Enjoy a heated 2-car attached garage with room for vehicles and extra storage and paved alley access. The location is hard to beat! Directly across from the Johnstown YMCA (with pools, lazy river and fitness center), city park, and library, and just a block from historic downtown Johnstown, with nearby shopping and restaurants. Convenient I-25 access makes commuting throughout Northern Colorado a breeze. Enjoy small-town charm with modern conveniences, no Metro District, and low monthly HOA dues. This beautifully maintained, move-in-ready townhome is an opportunity you won't want to miss! NOTE: This home is currently "For Sale" and "For Rent."

$2,494/mo

Est. mortgage payment based on a $374,900 home price.

All estimates are provided by Luxury Presence for informational purposes only. Actual amounts may vary.

Additional information

MLS® ID
6349054

Interior Features

Bedrooms
3
Bathrooms
3
Cooling
Yes
Heating
Yes
Basement
No

Exterior Features

Lot Size
0.03 Acres

Other Property Details

Taxes
$2,230
Tax Frequency
Annually
Association Fee Frequency
Monthly
Garage
Yes
Pets Allowed
Yes
MLS provider logo

Listings courtesy of Information and Real Estate Services, LLC (IRES) as distributed by MLS GRID

All information deemed reliable but not guaranteed and should be independently verified. All properties are subject to prior sale, change or withdrawal. Neither listing broker(s) nor Kristi Clary shall be responsible for any typographical errors, misinformation, misprints and shall be held totally harmless. Properties displayed may be listed or sold by various participants in the MLS. 

Based on information submitted to the MLS GRID as of 4:16 AM UTC on 11/8/2026. All data is obtained from various sources and may not have been verified by broker or MLS GRID. Supplied Open House Information is subject to change without notice. All information should be independently reviewed and verified for accuracy. Properties may or may not be listed by the office/agent presenting the information.

©2026 Information and Real Estate Services, LLC (IRES). All rights reserved.

DMCA Notice 

Powered by Luxury Presence