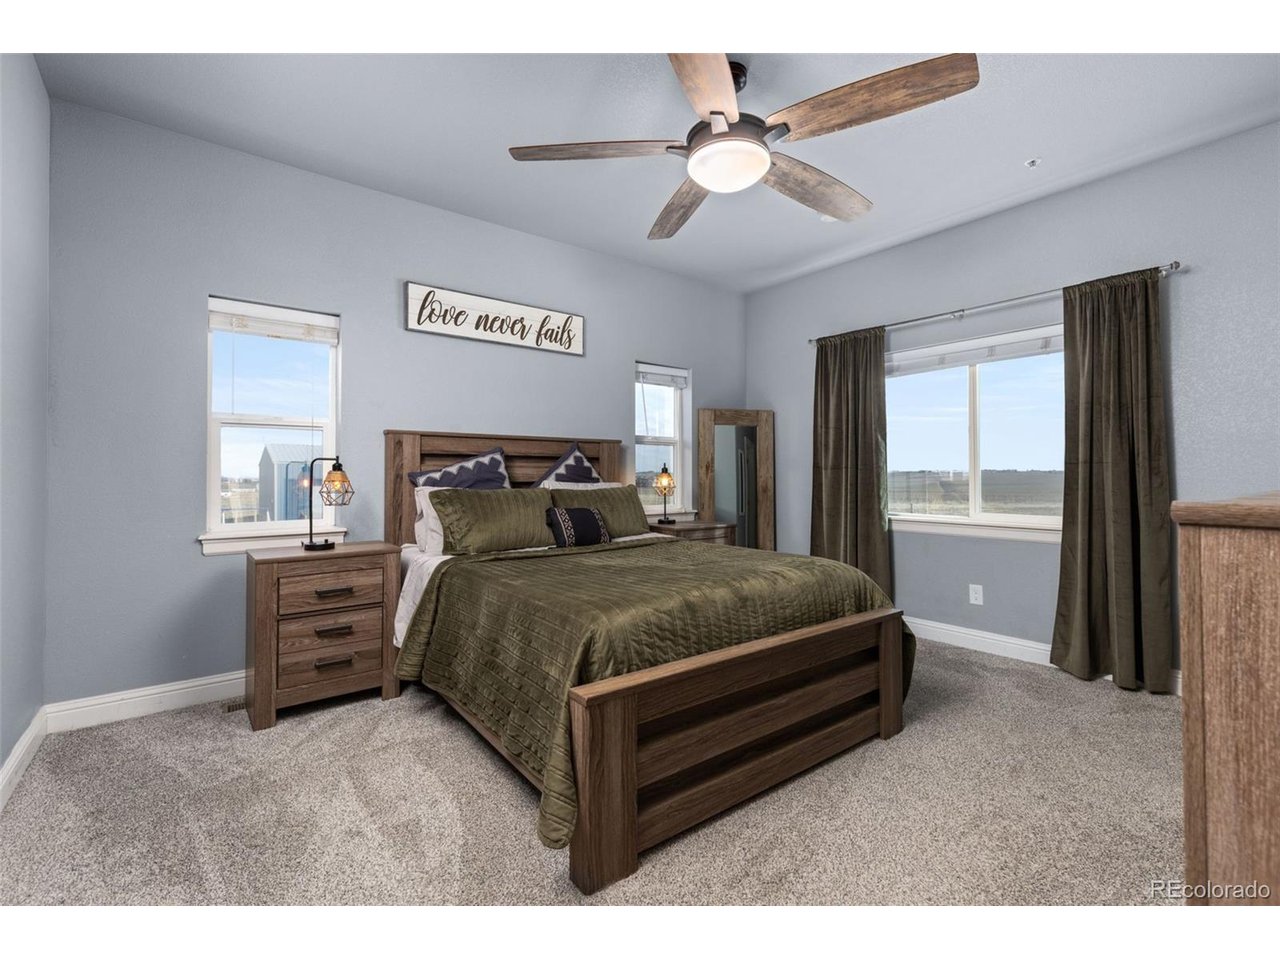
Property photo 1
Property photo 2
Property photo 3
Property photo 4
Property photo 5
5 Beds
4 Baths
3,594 sqft

$869,000

34261 E 141st Ct, Hudson CO, 80642

Price per sqft$241.79
Built in2017
Property size3,594 sqft
Property typeResidential
Courtesy of Compass - Denver, Christine Miller Listing Contact: [email protected],303-520-6952

Overview

Active

Listed Oct 31, 2026

Updated 8 days ago

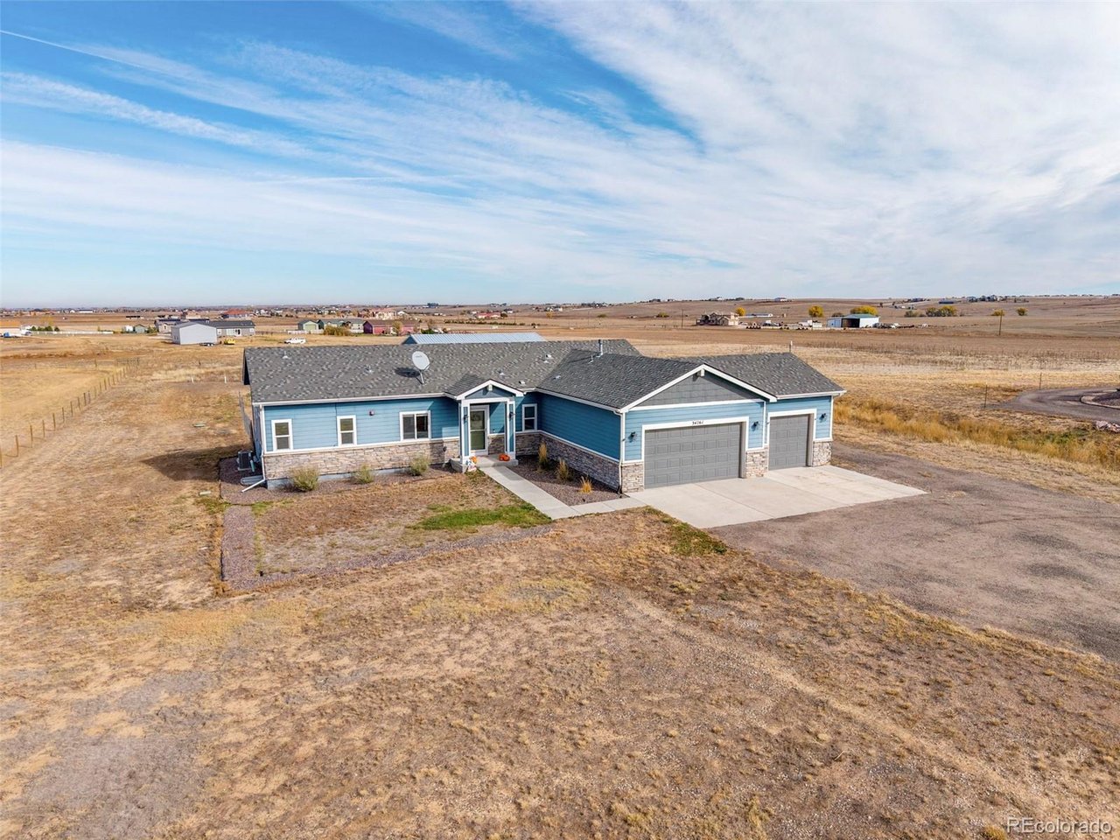
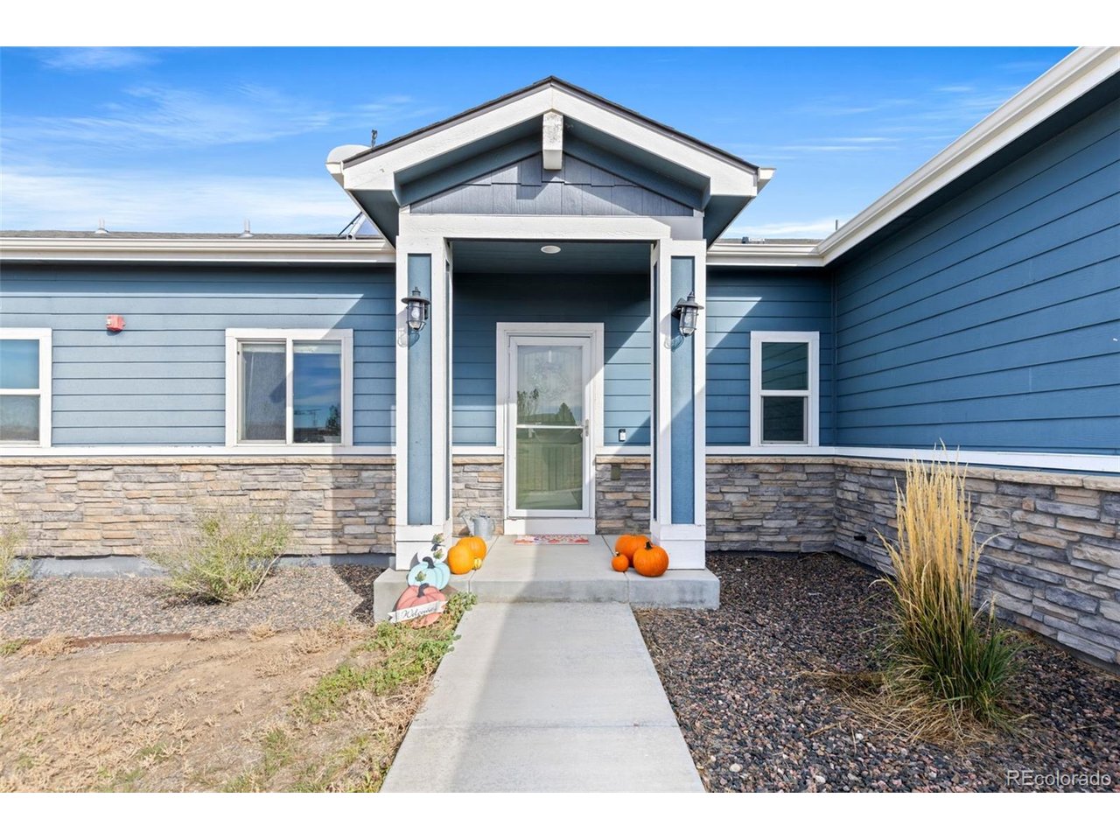
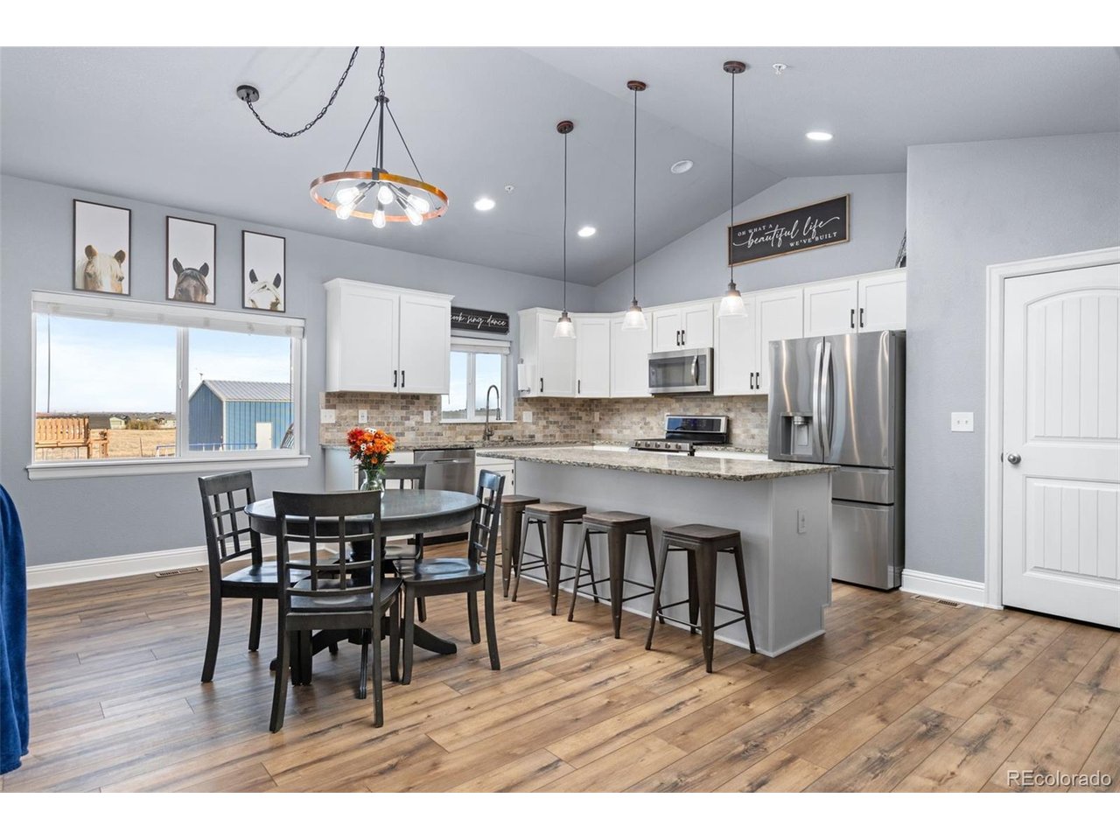
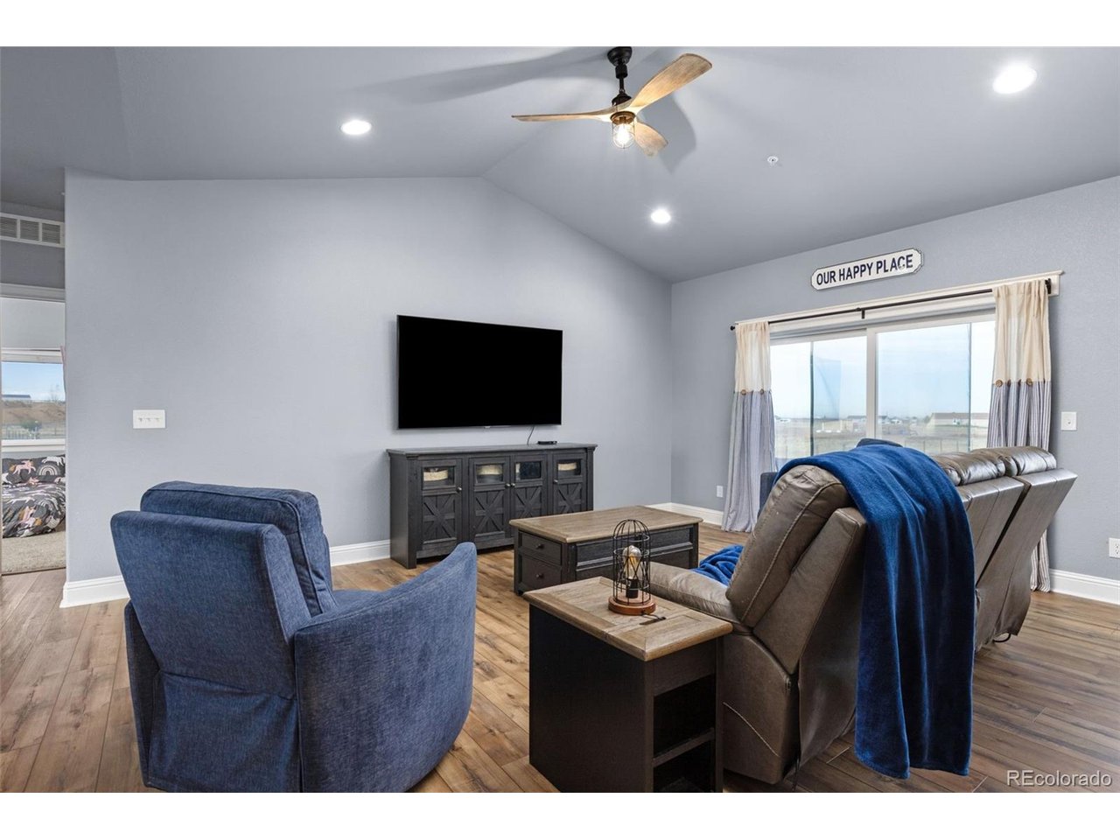
What if your next home came with room for your biggest ideas? Welcome to this 2017 ranch-style home in Hudson's Crestwood Estates, where over 3,600 square feet of living space, 2.6 fully usable acres, peaceful prairie surroundings, and beautiful mountain views create the perfect backdrop for Colorado living. With 5 bedrooms, 4 bathrooms, and an impressive 1,800-square-foot workshop, this property offers a blend of comfortable living, room to roam, and space to pursue your passions. The open-concept main level features vaulted ceilings and a welcoming flow between the family room, kitchen, and dining area. Granite countertops, s/s appliances, and a pantry make the kitchen functional and inviting. The main-level primary suite offers a walk-in closet and five-piece bath, while two additional bedrooms share a Jack-and-Jill bathroom. A powder room and main-level laundry with utility sink and folding counter add everyday ease. Brand-new luxury vinyl flooring and newer bedroom carpet give the home a fresh feel. Downstairs, the finished basement adds two more bedrooms, a full bathroom, nine-foot ceilings, and abundant storage with floor-to-ceiling shelving. Whether you need space for family, guests, a home office, or hobbies, this flexible layout has room to adapt. The standout feature may be the 1,800-square-foot workshop! With an oversized door, concrete floor, and steel beams, this expansive space is ready for big projects, vehicle and equipment storage, a collector's dream setup, a home gym, or an incredible hobby space. Dreaming of horses? The 2.6 usable acres and well allowance for horses provide room to explore your equestrian plans and create facilities tailored to your needs. An oversized, heated three-car garage, additional RV parking with a 50-amp hookup, and a relaxing hot tub add even more versatility. Enjoy the breathing room, wide-open prairie and mountain views, and peaceful setting, approximately 30 minutes from Denver International Airport.

$5,781/mo

Est. mortgage payment based on a $869,000 home price.

All estimates are provided by Luxury Presence for informational purposes only. Actual amounts may vary.

Additional information

MLS® ID
7131319

Interior Features

Bedrooms
5
Bathrooms
4
Cooling
Yes
Heating
Yes
Basement
Yes

Exterior Features

Lot Size
2.63 Acres

Other Property Details

Taxes
$6,271
Tax Frequency
Annually
Association Fee Frequency
Monthly
Garage
Yes
MLS provider logo

Listings courtesy of Information and Real Estate Services, LLC (IRES) as distributed by MLS GRID

All information deemed reliable but not guaranteed and should be independently verified. All properties are subject to prior sale, change or withdrawal. Neither listing broker(s) nor Kristi Clary shall be responsible for any typographical errors, misinformation, misprints and shall be held totally harmless. Properties displayed may be listed or sold by various participants in the MLS. 

Based on information submitted to the MLS GRID as of 3:39 AM UTC on 11/1/2026. All data is obtained from various sources and may not have been verified by broker or MLS GRID. Supplied Open House Information is subject to change without notice. All information should be independently reviewed and verified for accuracy. Properties may or may not be listed by the office/agent presenting the information.

©2026 Information and Real Estate Services, LLC (IRES). All rights reserved.

DMCA Notice 

Powered by Luxury Presence