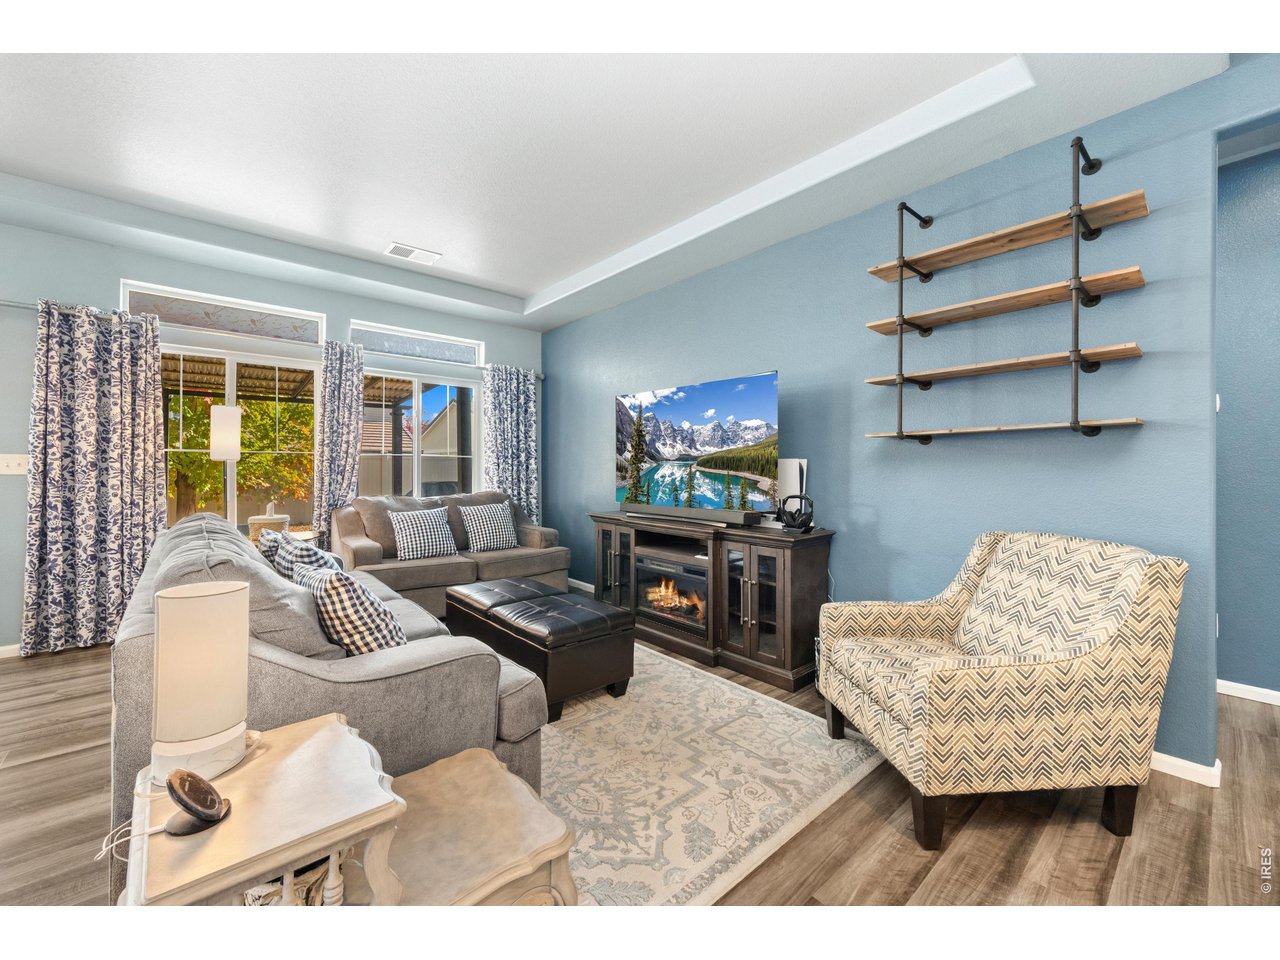
Property photo 1
Property photo 2
Property photo 3
Property photo 4
Property photo 5
3 Beds
3 Baths
2,049 sqft

$415,000

3603 Maplewood Ln, Johnstown CO, 80534

Price per sqft$202.54
Built in2013
Property size2,049 sqft
Property typeResidential
Courtesy of C3 Real Estate Solutions, LLC, Chresa Anderson Listing Contact: 9703103091

Overview

Active

Listed Nov 2, 2026

Updated 56 min ago

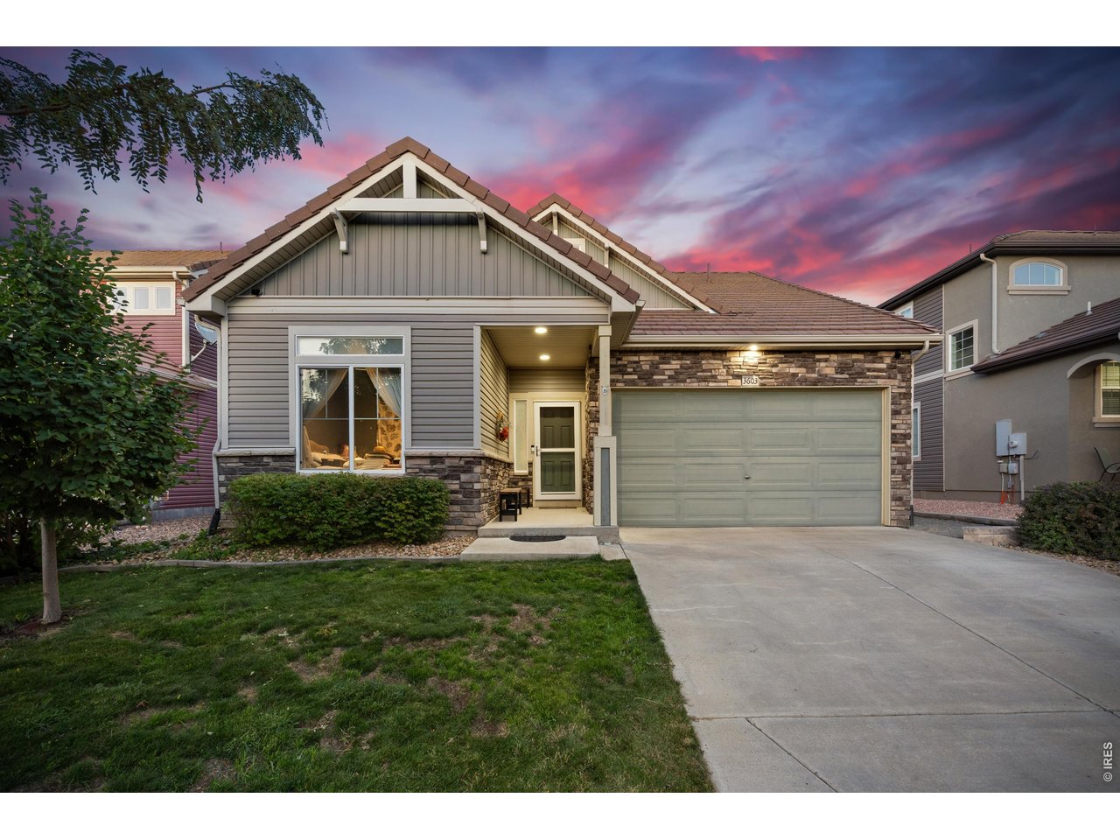
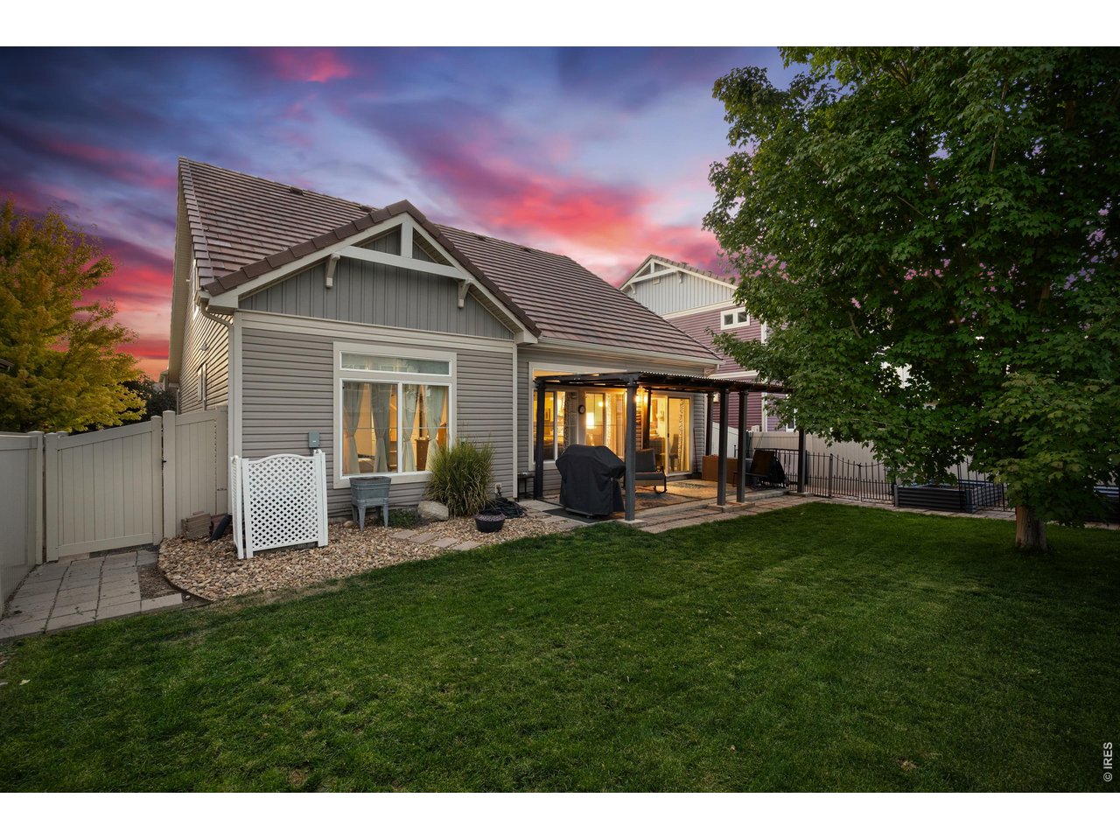
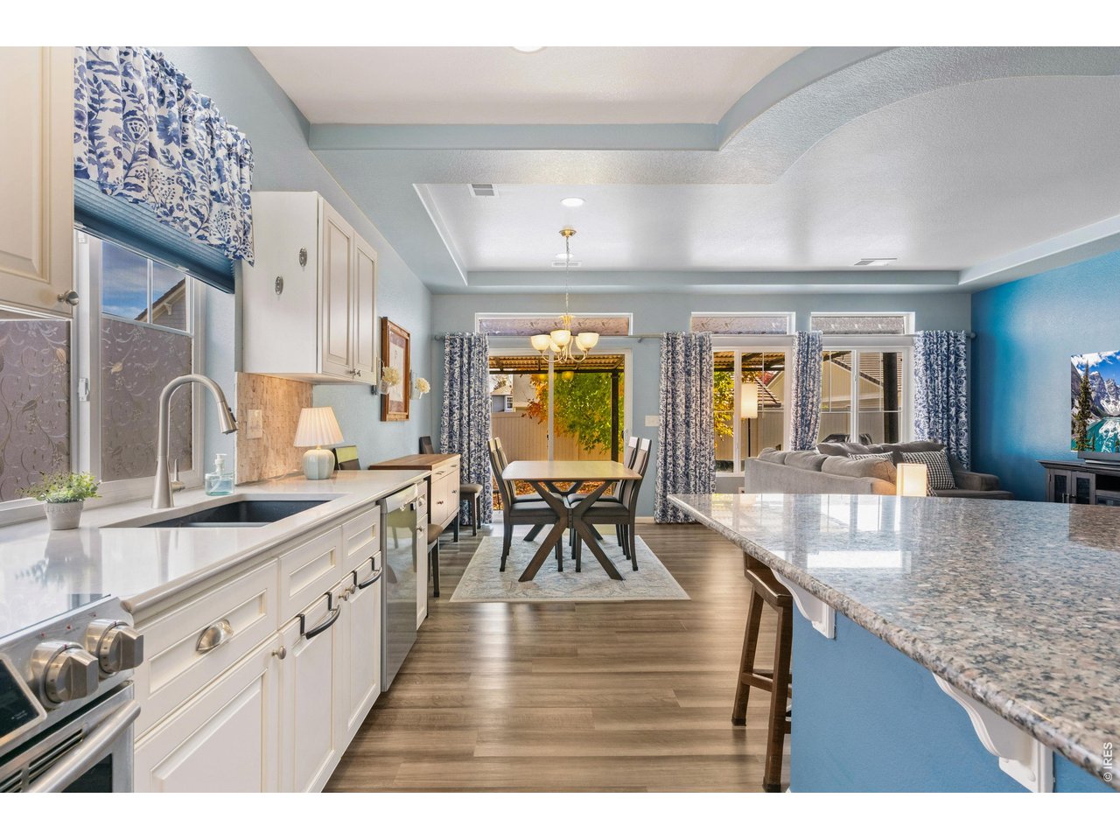
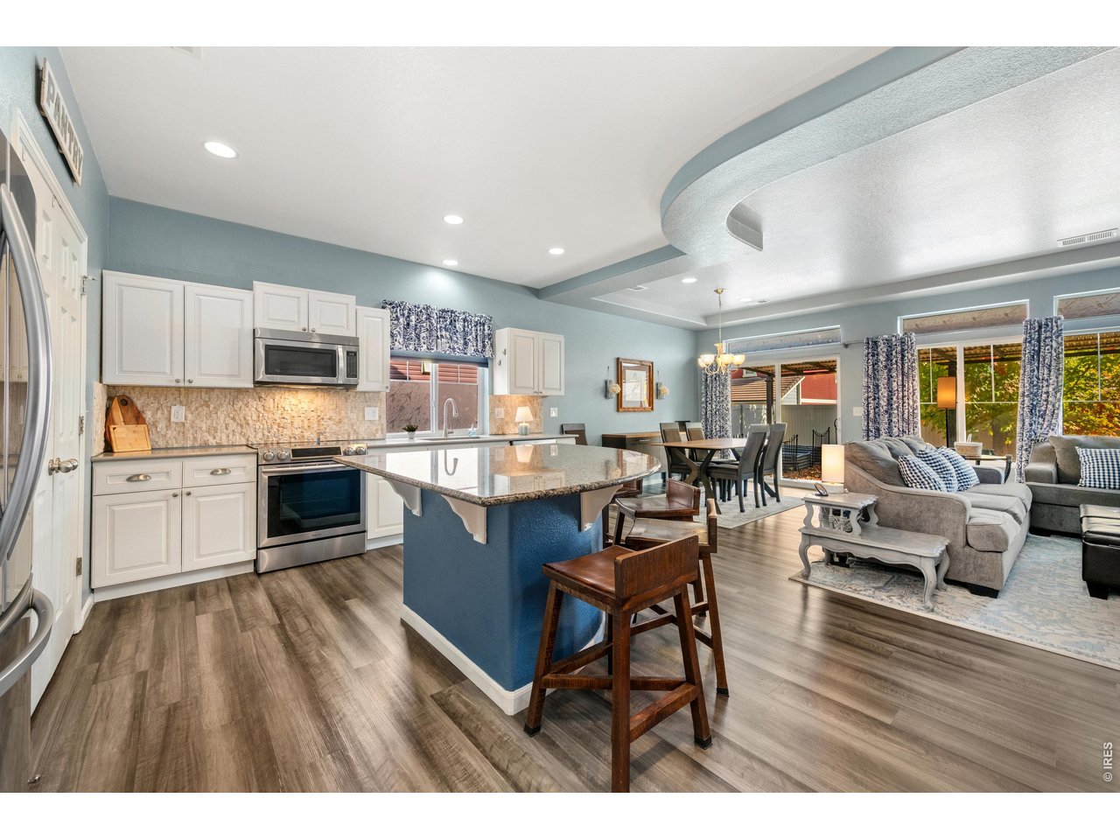
Welcome to 3603 Maplewood Lane in Johnstown! This home features two main-level bedrooms, three bathrooms, and a spacious upper-level loft with the potential for a third bedroom. The main level features LVP flooring throughout the kitchen, dining, and living areas. The kitchen offers white cabinetry, a pantry, and updated appliances, including a refrigerator (2020), dishwasher (2021), and electric range (2021). The primary suite features a coffered ceiling, ceiling fan, walk-in closet, and private bathroom with an updated showerhead. A second main-level bedroom includes a walk-in closet and convenient access to a full bathroom. The laundry room is also located on the main floor. Upstairs, the spacious loft offers flexible space for a home office, recreation area, or guest accommodations, with potential for a third bedroom. This level also includes a full bathroom, ceiling fan with remote. Outside, enjoy a fully fenced yard with a garden area, covered concrete patio, and freestanding pergola. Back patio is already wired for a hot tub! Additional features include a covered front porch, metal siding, retaining wall, and crushed granite walkway along the side of the home. The attached two-car garage is insulated and drywalled with shelving and additional storage space. Enjoy the convenience of main-level living with flexible space upstairs! Situated in a wonderful neighborhood with a common area, two pools onsite disc golf and parks!Great location to shopping, restaurants and even for commuting.

$2,761/mo

Est. mortgage payment based on a $415,000 home price.

All estimates are provided by Luxury Presence for informational purposes only. Actual amounts may vary.

Additional information

MLS® ID
1071531

Interior Features

Bedrooms
3
Bathrooms
3
Cooling
Yes
Heating
Yes
Basement
No

Exterior Features

Lot Size
0.11 Acres

Other Property Details

Taxes
$6,446
Tax Frequency
Annually
Garage
Yes
MLS provider logo

Listings courtesy of Information and Real Estate Services, LLC (IRES) as distributed by MLS GRID

All information deemed reliable but not guaranteed and should be independently verified. All properties are subject to prior sale, change or withdrawal. Neither listing broker(s) nor Kristi Clary shall be responsible for any typographical errors, misinformation, misprints and shall be held totally harmless. Properties displayed may be listed or sold by various participants in the MLS. 

Based on information submitted to the MLS GRID as of 4:15 AM UTC on 11/8/2026. All data is obtained from various sources and may not have been verified by broker or MLS GRID. Supplied Open House Information is subject to change without notice. All information should be independently reviewed and verified for accuracy. Properties may or may not be listed by the office/agent presenting the information.

©2026 Information and Real Estate Services, LLC (IRES). All rights reserved.

DMCA Notice 

Powered by Luxury Presence