
Property photo 1
Property photo 2
Property photo 3
Property photo 4
Property photo 5
5 Beds
3 Baths
3,851 sqft

$1,500,000

5789 S Geneva St, Greenwood Village CO, 80111

Price per sqft$389.51
Built in1976
Property size3,851 sqft
Property typeResidential
Courtesy of Compass - Denver, Mitch Lazar Listing Contact: [email protected],720-507-4448

Overview

Active

Listed Nov 5, 2026

Updated 7h ago

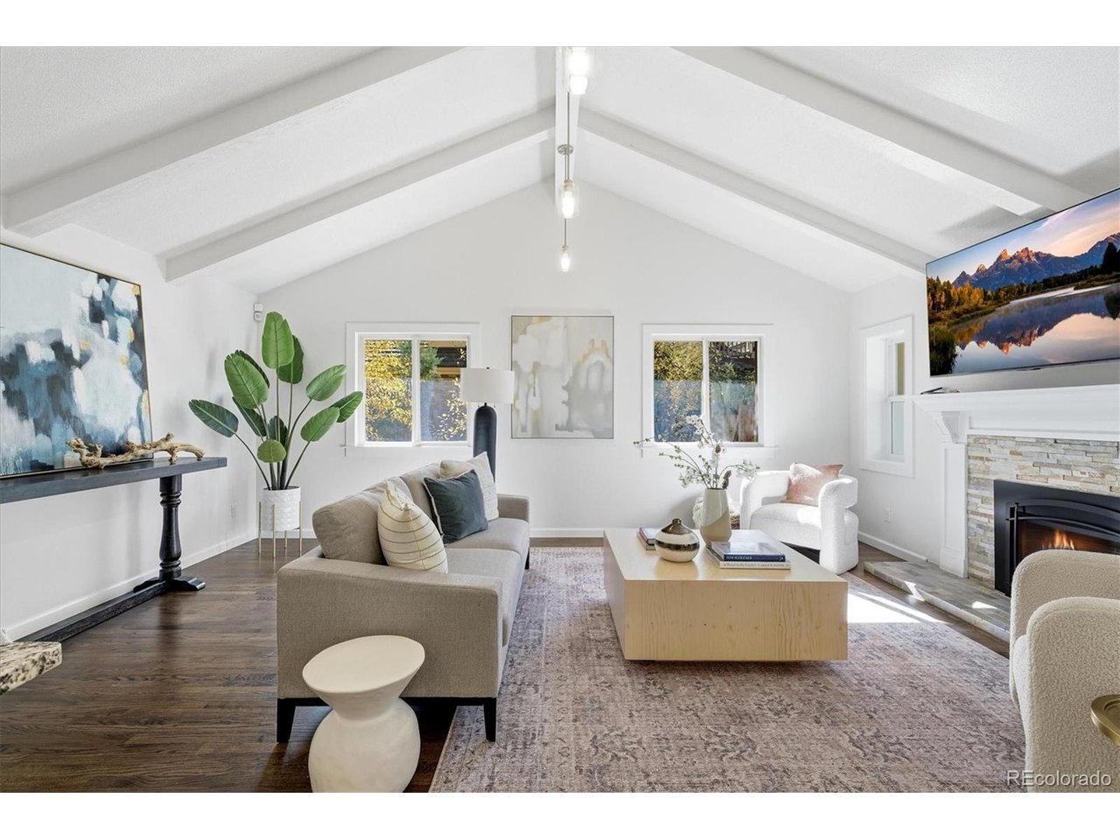
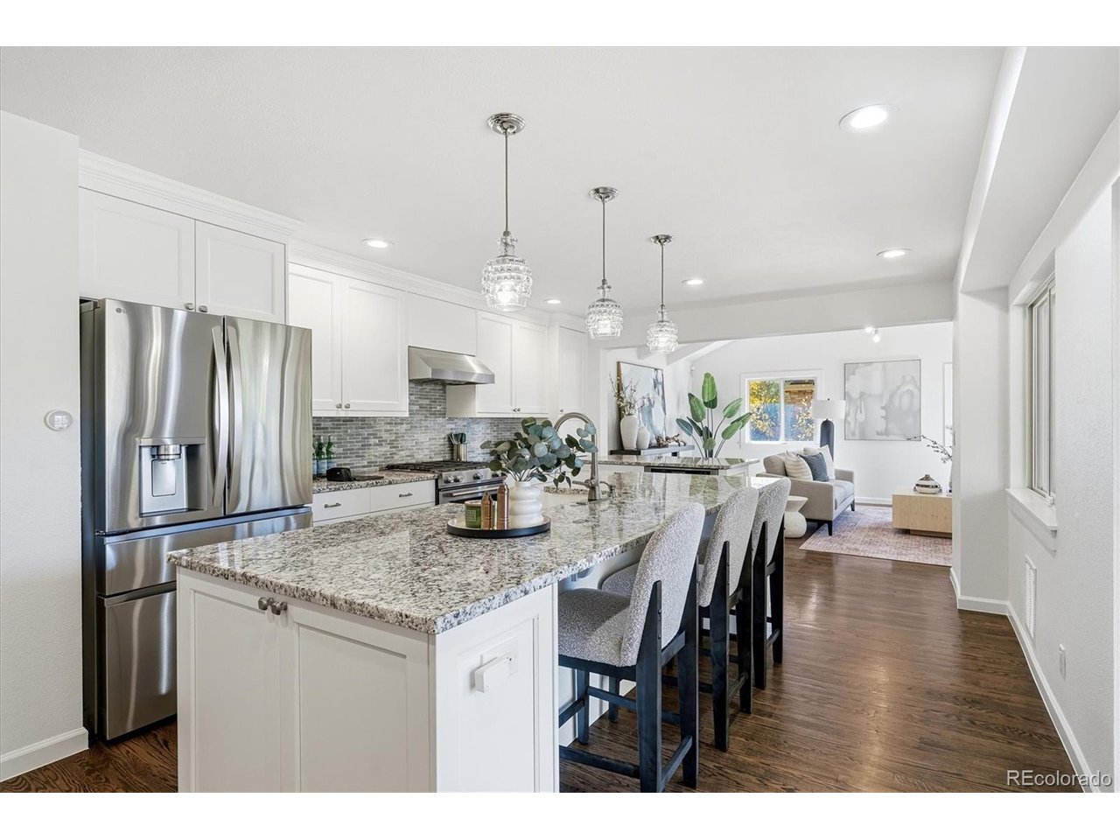
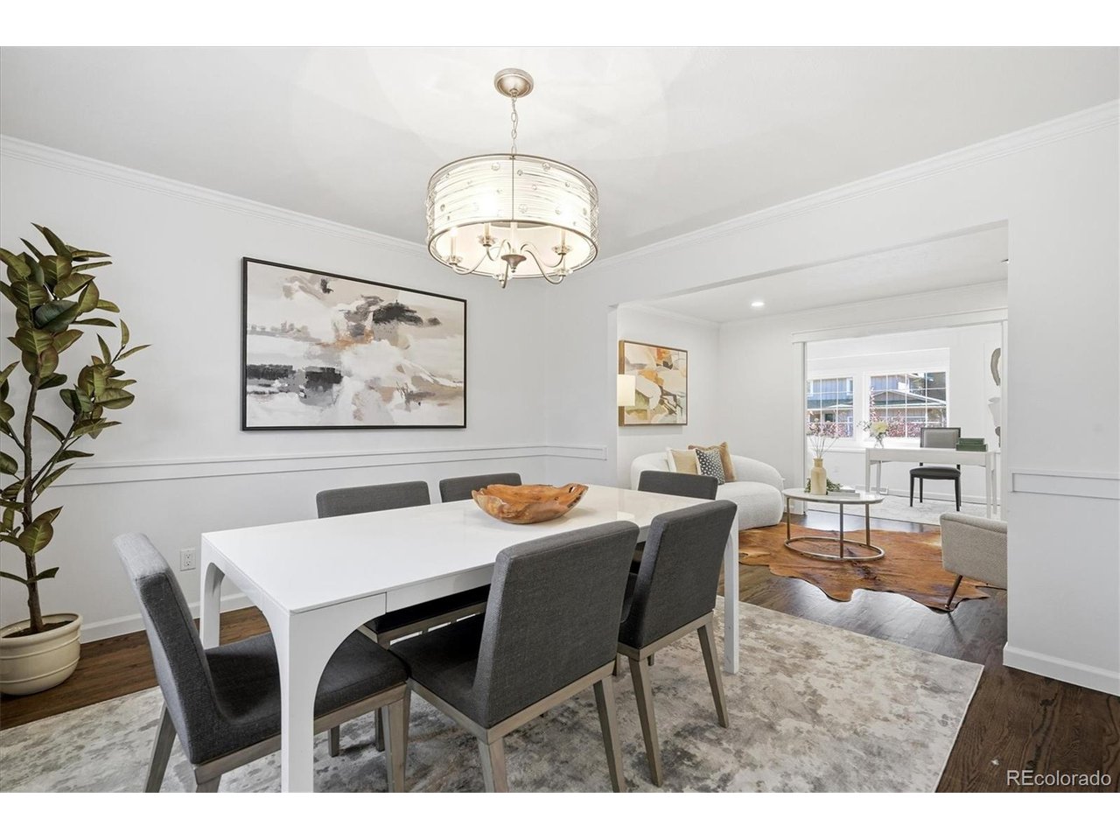
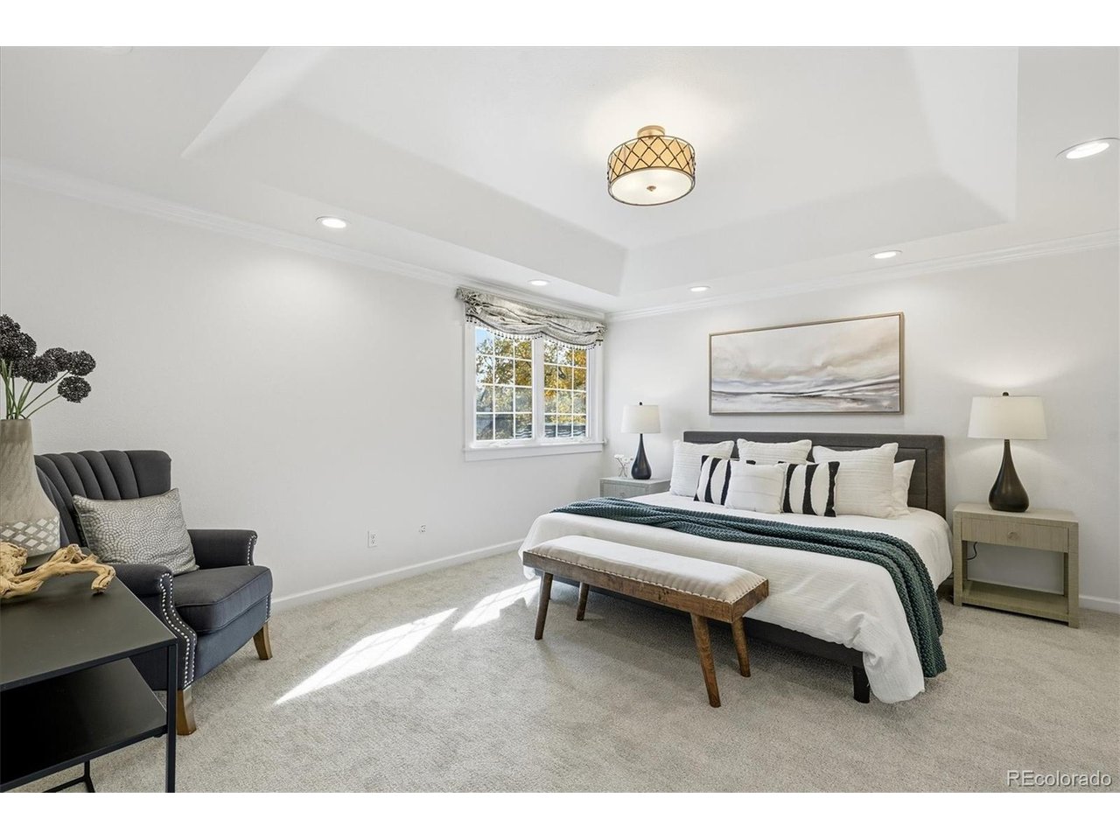
Turnkey and Ready to Move In, in the Heart of Sundance Hills. Cared for by the same owners for more than 22 years, 5789 S Geneva Street is ready for its next chapter. The work is done. You get a new A/C, furnace and water heater, new carpet, new lighting, and fresh paint inside and out. The kitchen, living room, mudroom and primary bathroom have all been updated. The roof was replaced in 2021 and the windows are newer, a radon system is in place and the backyard fence was updated within the last few years, so you can move in with confidence and spend your time enjoying the home instead of working on it. The home sits on a level 9,900 square foot lot in Sundance Hills, one of Greenwood Village's most established and sought after neighborhoods. With 5 bedrooms, 4 bathrooms and a fully finished basement, it offers the kind of space that is hard to find here. Inside, the kitchen, living room, dining room and front office flow naturally together. The home feels just as right on a quiet weeknight as it does with a full house for the holidays. The updated kitchen is at the center of it all, ready for anything from a quick breakfast to a dinner party. Downstairs, the finished basement gives you flexible space for a recreation room, home gym, office and an additionalguest suite. Central air conditioning is a rare find in Sundance Hills, and it keeps every level comfortable through Colorado summers. Out back is one of the home's best features: an oversized, level yard with room for outdoor dining, gardening and long Colorado evenings. A two car attached garage and extra parking on the driveway and street make everyday life easy. All of this is in the Cherry Creek School District, minutes from the Denver Tech Center, I-25, parks, trails, dining and shopping. Sundance Hills homes presented this well don't last long.

$9,980/mo

Est. mortgage payment based on a $1,500,000 home price.

All estimates are provided by Luxury Presence for informational purposes only. Actual amounts may vary.

Additional information

MLS® ID
8139430

Interior Features

Bedrooms
5
Bathrooms
3
Fireplace
Yes
Cooling
Yes
Heating
Yes
Basement
No

Exterior Features

Lot Size
0.22 Acres

Other Property Details

Taxes
$10,394
Tax Frequency
Annually
Association Fee Frequency
Yearly
Garage
Yes
MLS provider logo

Listings courtesy of Information and Real Estate Services, LLC (IRES) as distributed by MLS GRID

All information deemed reliable but not guaranteed and should be independently verified. All properties are subject to prior sale, change or withdrawal. Neither listing broker(s) nor Kristi Clary shall be responsible for any typographical errors, misinformation, misprints and shall be held totally harmless. Properties displayed may be listed or sold by various participants in the MLS. 

Based on information submitted to the MLS GRID as of 4:16 AM UTC on 11/8/2026. All data is obtained from various sources and may not have been verified by broker or MLS GRID. Supplied Open House Information is subject to change without notice. All information should be independently reviewed and verified for accuracy. Properties may or may not be listed by the office/agent presenting the information.

©2026 Information and Real Estate Services, LLC (IRES). All rights reserved.

DMCA Notice 

Powered by Luxury Presence