Property photo 1
Property photo 2
Property photo 3
Property photo 4
Property photo 5
4 Beds
4 Baths
2,556 sqft

$620,000

10255 Olathe Way, Commerce City CO, 80022

Price per sqft$242.57
Built in2015
Property size2,556 sqft
Property typeResidential
Courtesy of Aragon Realty Group, Melissa Kaczar Listing Contact: [email protected],720-422-2136

Overview

Active

Listed Nov 5, 2026

Updated 35h ago

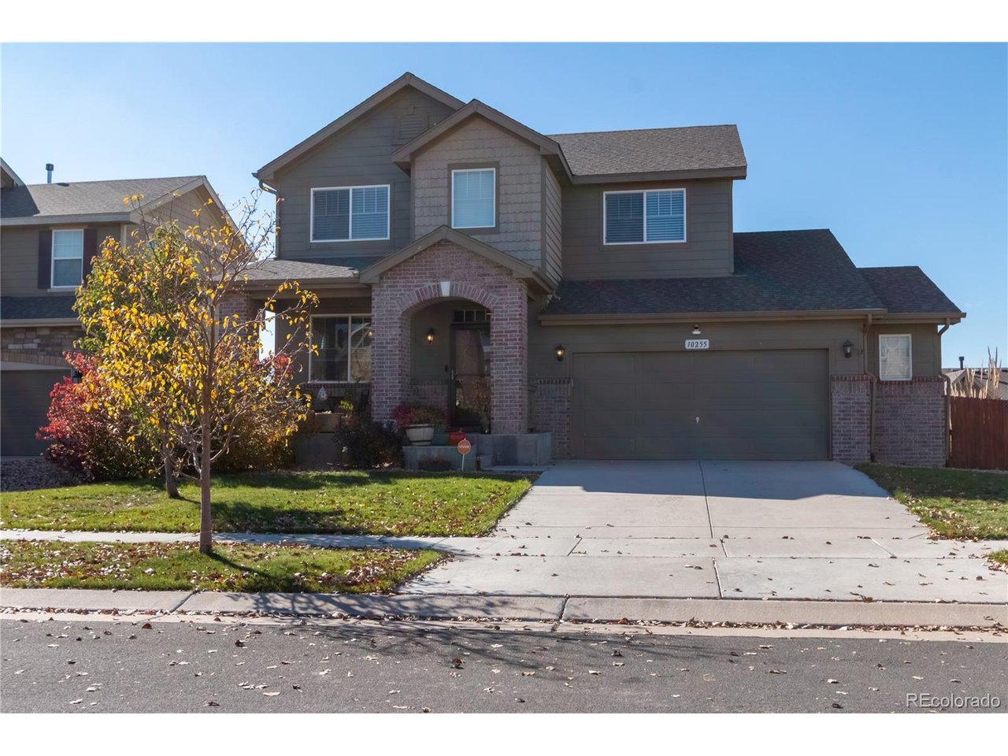
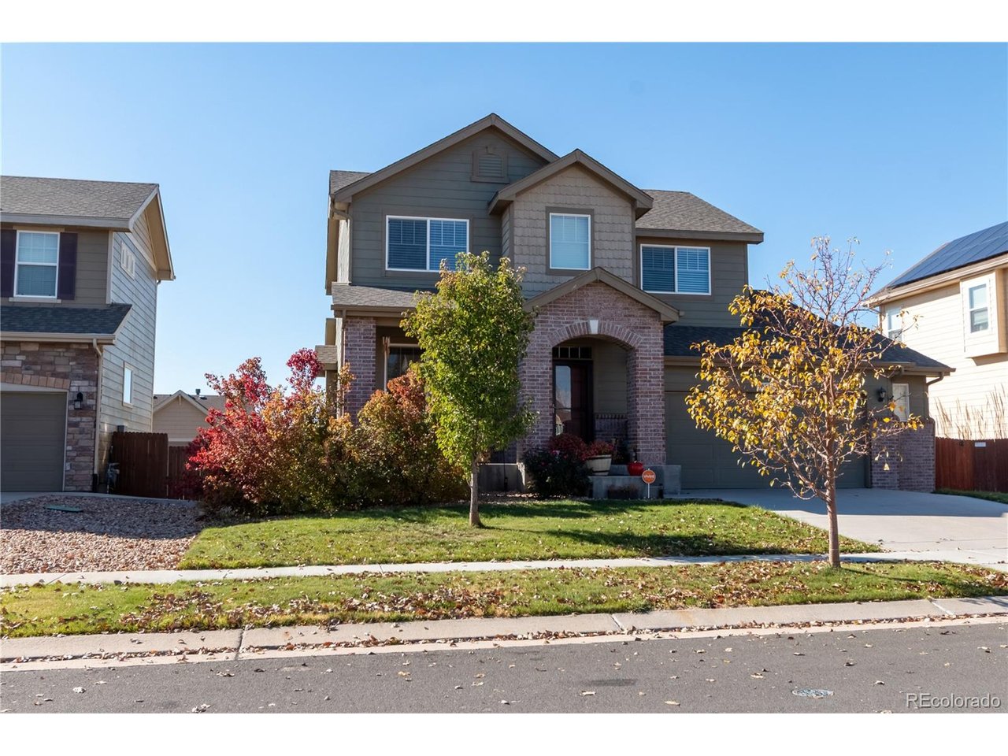
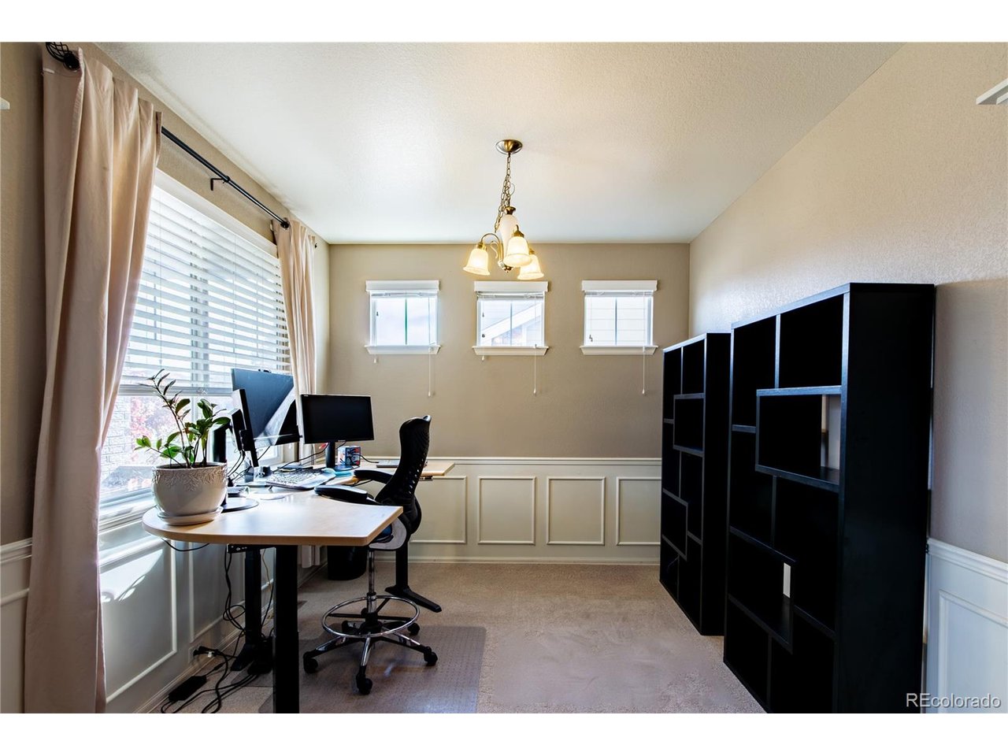
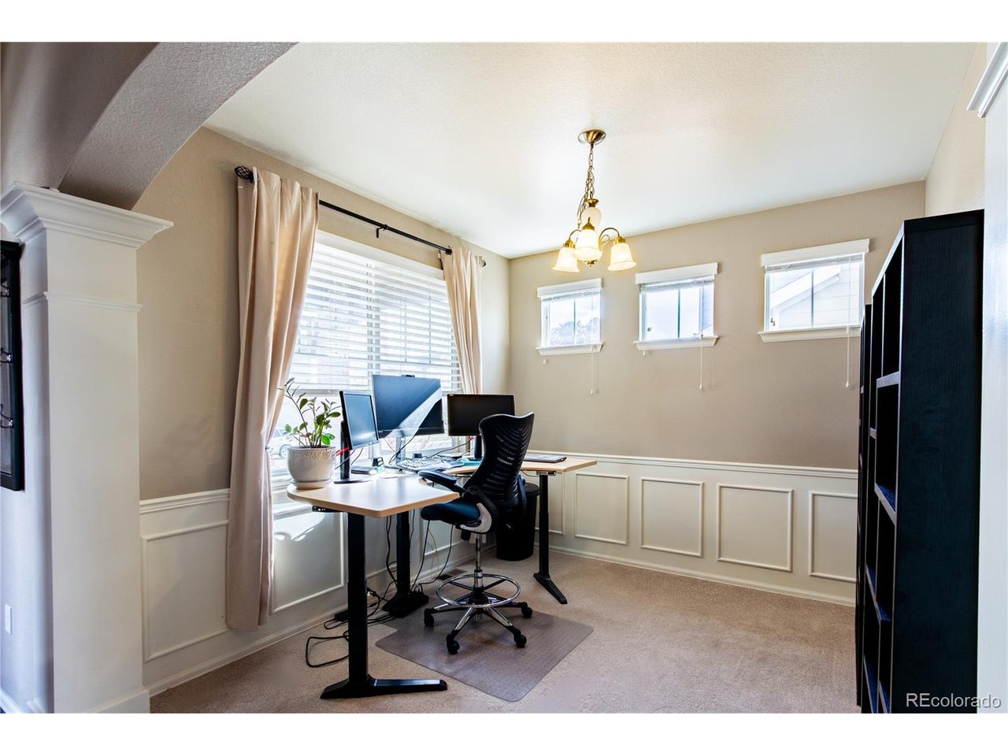
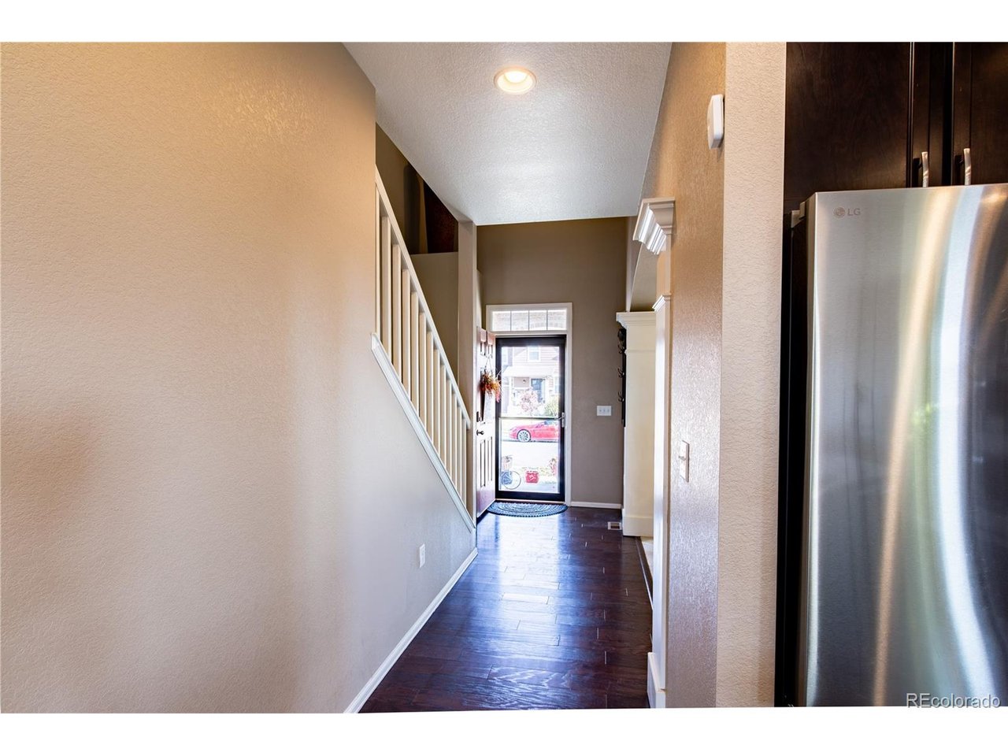
Welcome to your dream home in the highly sought-after Buckley Ranch! This stunning home features a spacious, open floor plan filled with natural light. Upon entering, you'll find a bright home office and new carpet throughout the main floor. The chef-inspired kitchen boasts beautiful stainless steel appliances, including a newer refrigerator and microwave, plus double ovens and a gas cooktop. Abundant cabinetry, a large pantry, granite countertops, and an oversized island provide plenty of storage and preparation space. The adjoining dining area is ideal for everyday meals and gatherings. The open-concept living room features vaulted ceilings and a cozy gas fireplace. Sliding glass doors lead to a spacious deck, creating seamless indoor-outdoor living. Also located on the main floor is a generous primary suite with a spacious walk-in closet and a luxurious five-piece bathroom. Upstairs, a versatile loft offers the perfect space for a game room, workout area, or playroom. This level includes three bedrooms, including a second primary suite with a full bathroom. Two additional bedrooms share another full bathroom, and one features its own walk-in closet. The full, unfinished walk-out basement offers endless potential for customization to suit your lifestyle. A 2.5-car garage provides dedicated space for vehicles, storage, and yard equipment. This home also has a radon mitigation system already in place. Enjoy easy access to Denver International Airport, major highways, restaurants, and shopping. Schedule your showing today-this Buckley Ranch gem won't last long!

$4,125/mo

Est. mortgage payment based on a $620,000 home price.

All estimates are provided by Luxury Presence for informational purposes only. Actual amounts may vary.

Additional information

MLS® ID
1706051

Interior Features

Bedrooms
4
Bathrooms
4
Fireplace
Yes
Cooling
Yes
Heating
Yes
Basement
No

Exterior Features

Lot Size
0.14 Acres

Other Property Details

Taxes
$6,134
Tax Frequency
Annually
Garage
Yes
MLS provider logo

Listings courtesy of Information and Real Estate Services, LLC (IRES) as distributed by MLS GRID

All information deemed reliable but not guaranteed and should be independently verified. All properties are subject to prior sale, change or withdrawal. Neither listing broker(s) nor Kristi Clary shall be responsible for any typographical errors, misinformation, misprints and shall be held totally harmless. Properties displayed may be listed or sold by various participants in the MLS. 

Based on information submitted to the MLS GRID as of 4:13 AM UTC on 11/7/2026. All data is obtained from various sources and may not have been verified by broker or MLS GRID. Supplied Open House Information is subject to change without notice. All information should be independently reviewed and verified for accuracy. Properties may or may not be listed by the office/agent presenting the information.

©2026 Information and Real Estate Services, LLC (IRES). All rights reserved.

DMCA Notice 

Powered by Luxury Presence