Property photo 1
Property photo 2
Property photo 3
Property photo 4
Property photo 5
3 Beds
2 Baths
1,572 sqft

$465,000

9660 Orangewood Dr, Thornton CO, 80260

Price per sqft$295.80
Built in1983
Property size1,572 sqft
Property typeResidential
Courtesy of Elevations Real Estate, LLC, Gia Cordari Listing Contact: 9705352000

Overview

Active

Listed Nov 5, 2026

Updated 46h ago

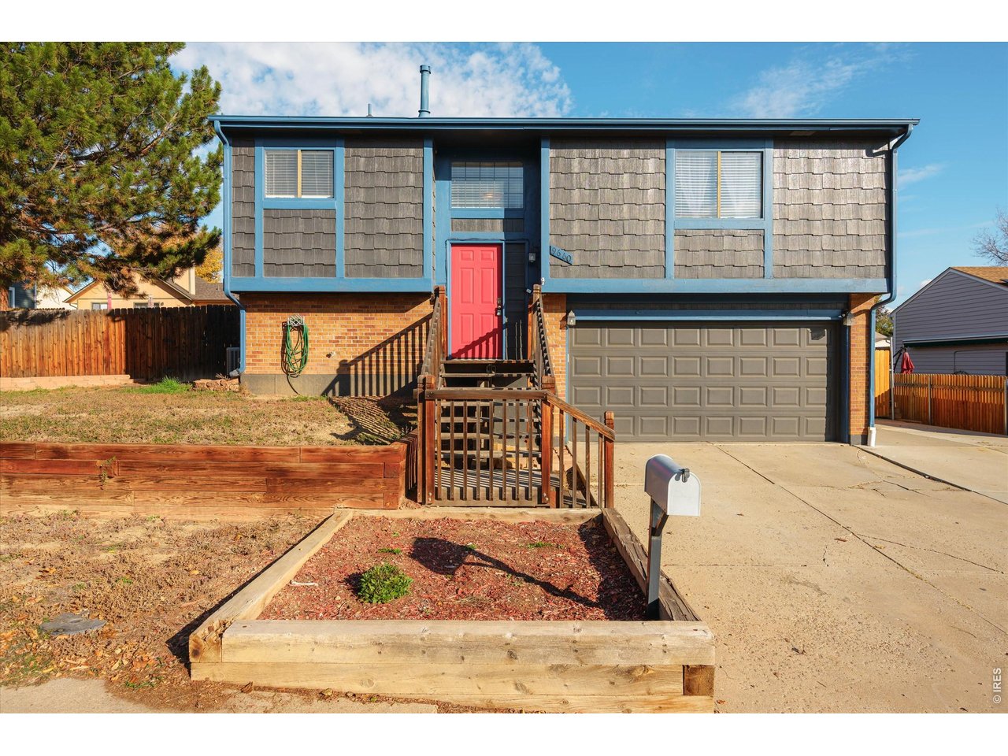
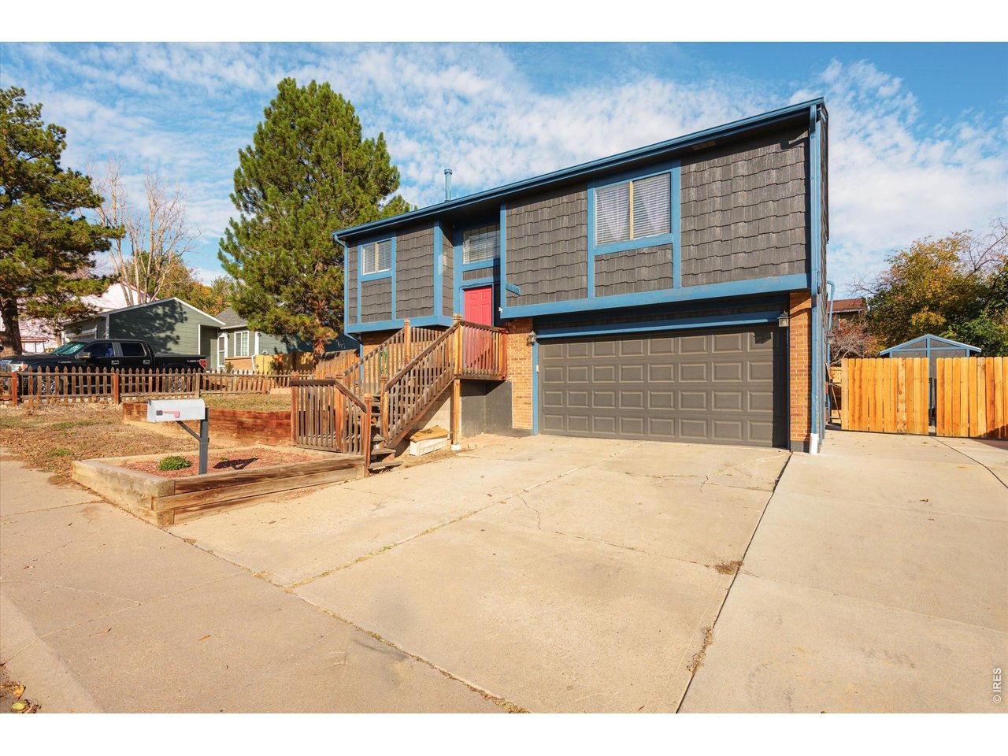
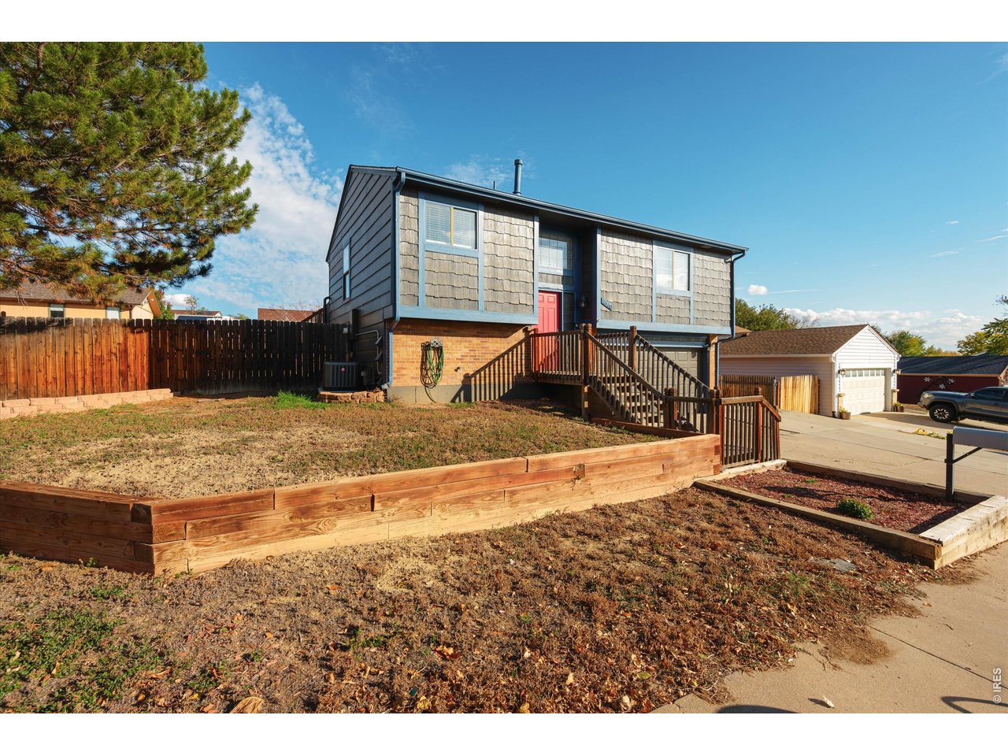
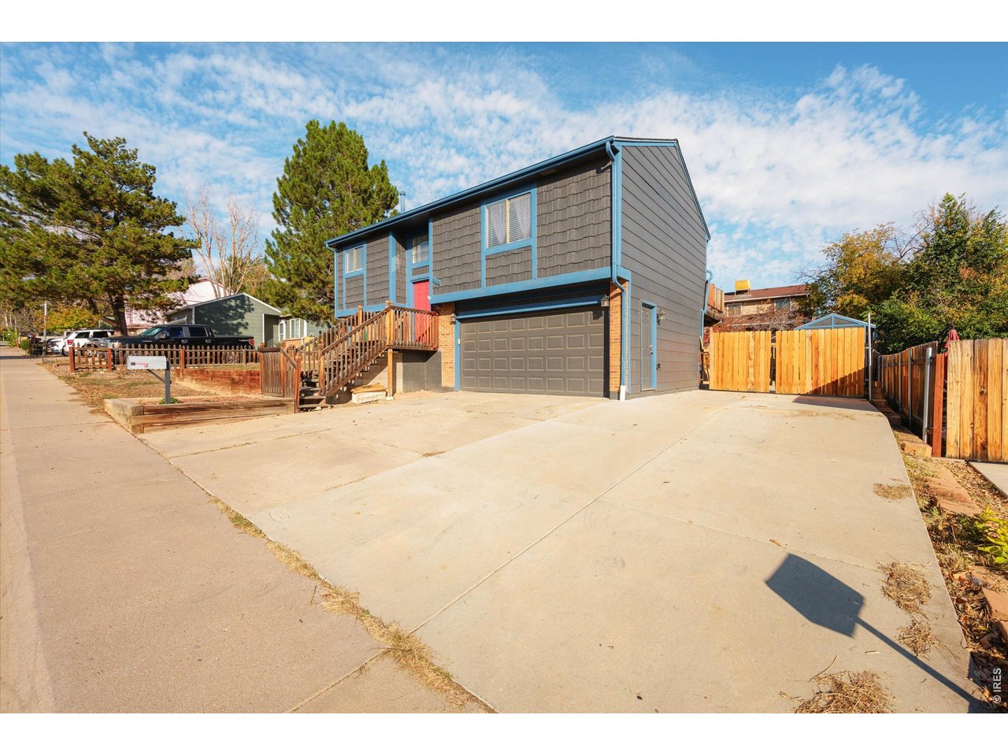
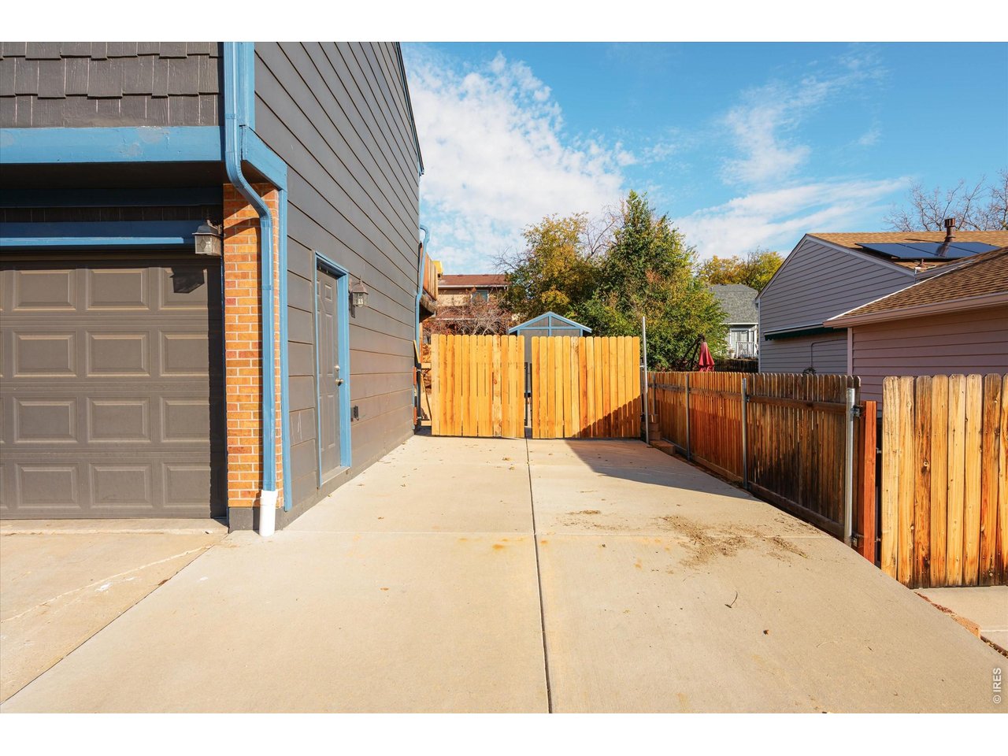
NO HOA! RV & BOAT PARKING! MULTIGENERATIONAL LIVING POTENTIAL! Welcome to 9660 Orangewood Dr. nestled in the sought-after Hillcrest neighborhood, where location, functionality, and flexibility come together! This inviting bi-level home offers an open floor plan, spacious living area, and kitchen with granite countertops, SS appliances, and ample cabinetry. Upstairs, discover two bedrooms, including a generous primary suite with a walk-in closet and direct access to the expansive deck. The beautifully updated bathroom features dual vanities and a luxurious, hotel-inspired walk-in shower. The versatile lower level includes a third bedroom, updated bathroom, and direct access from the garage, offering possibilities for multigenerational living, extended guests, or potential rental income, subject to local requirements. An installed and never-used mini-split adds comfort and efficiency to the lower level. Notable improvements include a roof replaced in 2020 and water heater installed in 2024 - this home is mechanically sound.The outdoor amenities truly steal the show! Enjoy an oversized deck, spacious backyard, firepit, storage shed, and fully fenced, gated RV, boat, or trailer parking. The extended driveway accommodates multiple vehicles, and NO HOA means no association dues or HOA restrictions!Location is another highlight! Enjoy the charm of an established residential neighborhood with tree-lined streets and convenient access to Pecos Park, nearby trails and open space, and STEM Launch K-8 school. Shopping, dining, major highways, and the Denver metro area are all within easy reach.Bring your toys and your vision - there's room for it all!

$3,094/mo

Est. mortgage payment based on a $465,000 home price.

All estimates are provided by Luxury Presence for informational purposes only. Actual amounts may vary.

Additional information

MLS® ID
1071756

Interior Features

Bedrooms
3
Bathrooms
2
Cooling
Yes
Heating
Yes
Basement
No

Exterior Features

Lot Size
0.17 Acres

Other Property Details

Taxes
$3,406
Tax Frequency
Annually
Garage
Yes
MLS provider logo

Listings courtesy of Information and Real Estate Services, LLC (IRES) as distributed by MLS GRID

All information deemed reliable but not guaranteed and should be independently verified. All properties are subject to prior sale, change or withdrawal. Neither listing broker(s) nor Kristi Clary shall be responsible for any typographical errors, misinformation, misprints and shall be held totally harmless. Properties displayed may be listed or sold by various participants in the MLS. 

Based on information submitted to the MLS GRID as of 4:13 AM UTC on 11/7/2026. All data is obtained from various sources and may not have been verified by broker or MLS GRID. Supplied Open House Information is subject to change without notice. All information should be independently reviewed and verified for accuracy. Properties may or may not be listed by the office/agent presenting the information.

©2026 Information and Real Estate Services, LLC (IRES). All rights reserved.

DMCA Notice 

Powered by Luxury Presence