Property photo 1
Property photo 2
Property photo 3
Property photo 4
Property photo 5
3 Beds
4 Baths
2,700 sqft

$1,450,000

710 Sunrise Cir, Woodland Park CO, 80863

Price per sqft$537.04
Built in2007
Property size2,700 sqft
Property typeResidential
Courtesy of Box State Properties, Alicia Lucero Listing Contact: [email protected],951-834-2340

Overview

Active

Listed Nov 4, 2026

Updated 2 days ago

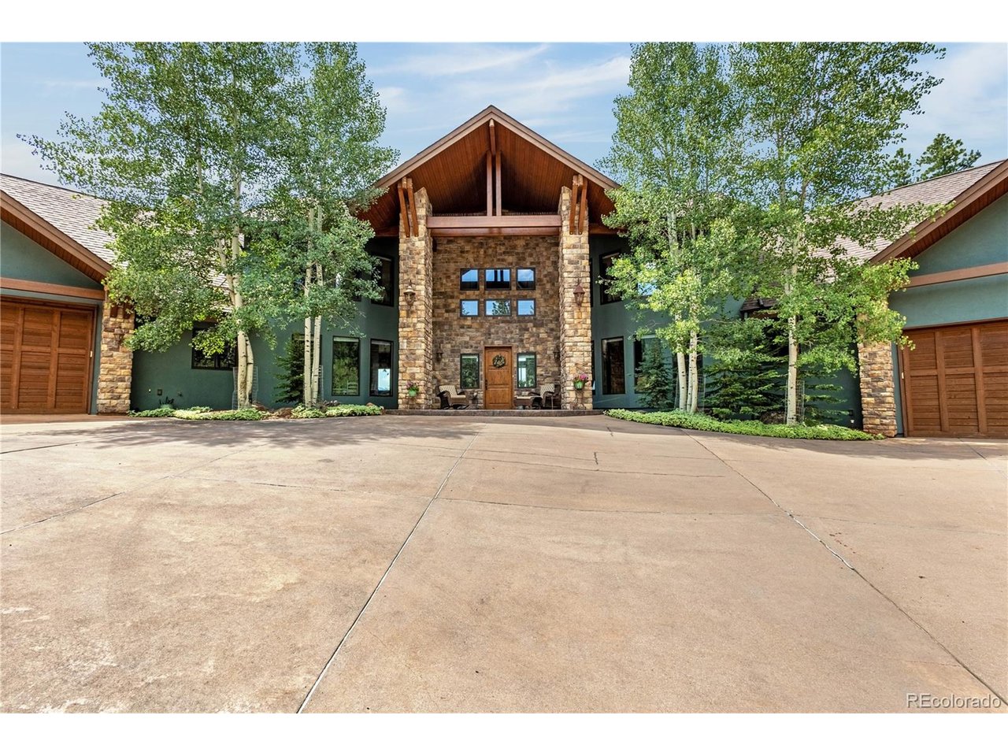
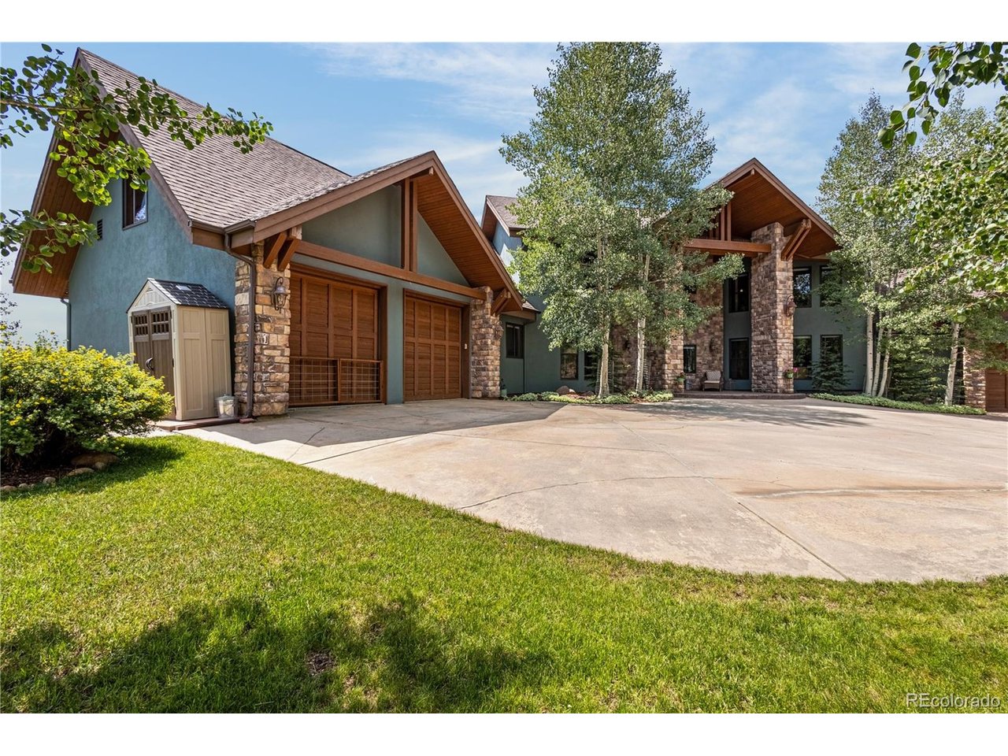
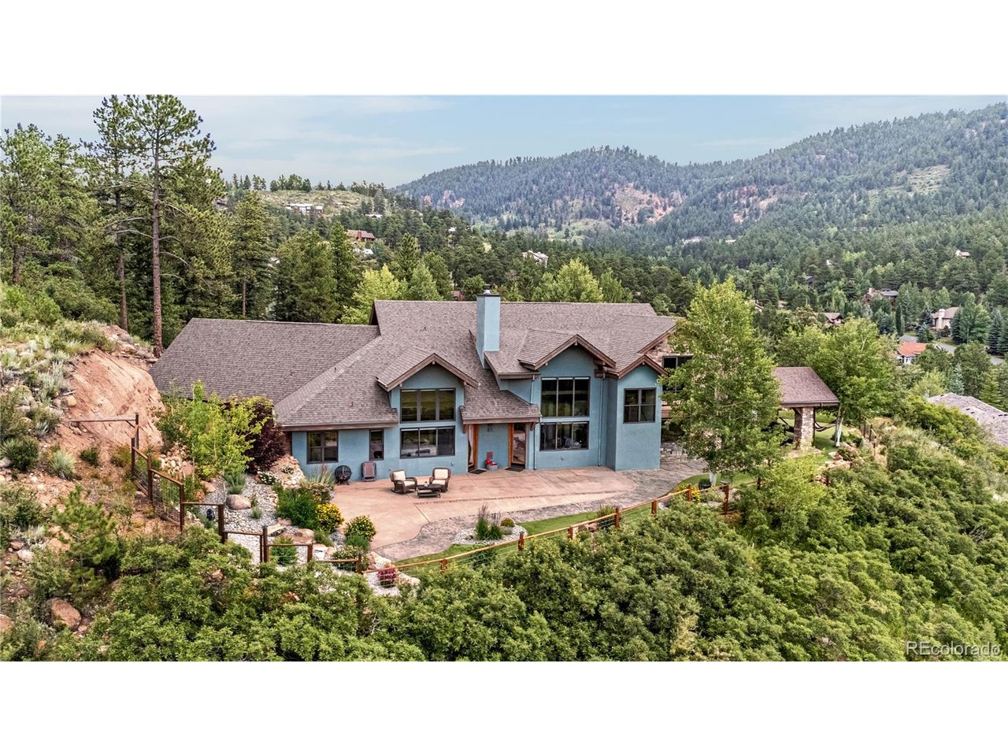
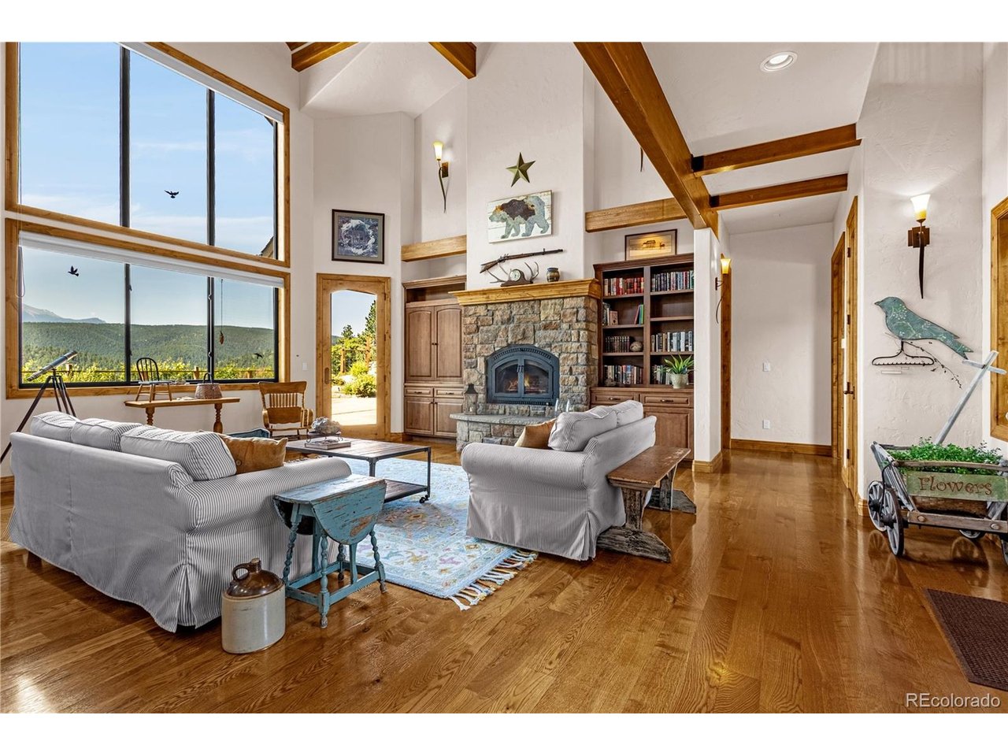
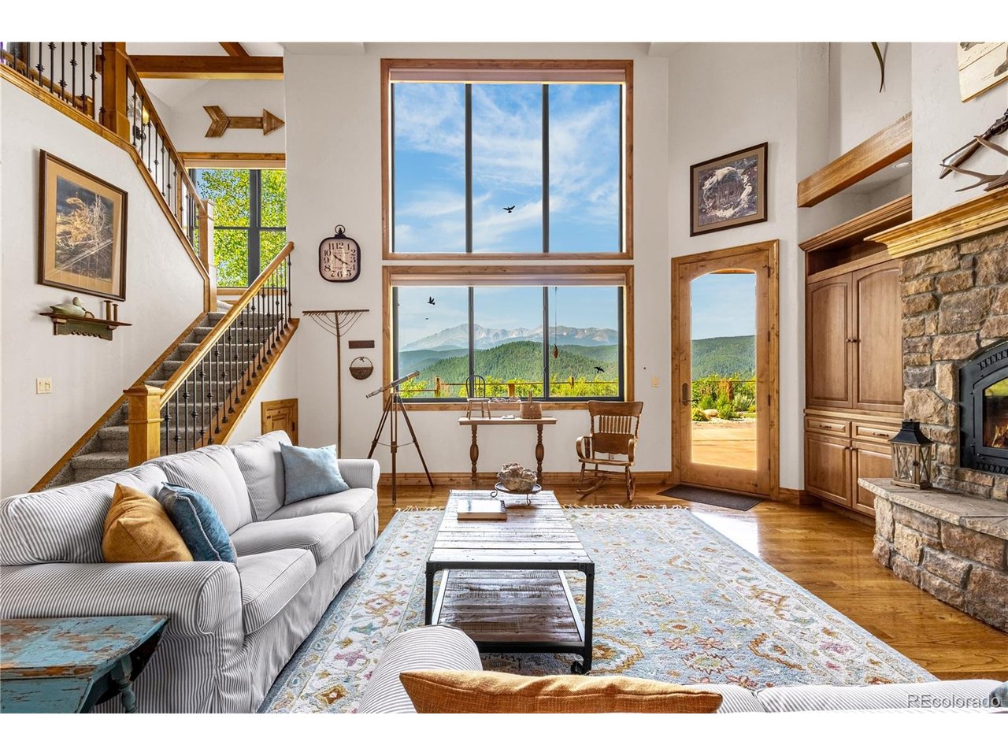
Experience the beauty of Colorado mountain living in this extraordinary custom-built home in Woodland Park. From the moment you step inside, the mountain scenery takes center stage, creating a breathtaking backdrop to everyday living. The vaulted great room features an impressive 24-foot peaked wood ceiling, a stunning stone fireplace, custom built-ins, and expansive windows that frame the incredible mountain views. The gourmet kitchen is equally impressive, showcasing slab granite countertops, a beamed ceiling, walk-in pantry, stainless steel appliances, double ovens, and an induction cooktop. The main-level primary suite offers a private retreat, complete with patio access, dual walk-in closets, separate his-and-hers bathrooms, and private laundry. Upstairs, you'll find two additional bedrooms, two full bathrooms, and a spacious loft that could easily serve as a fourth bedroom. A private balcony offers yet another opportunity to take in the surrounding beauty. Two oversized two-car garages provide exceptional parking and storage, with one featuring radiant in-floor heating and epoxy floors. A heated driveway adds an extra level of comfort during Colorado winters. Built with energy efficiency in mind, the home features an R-50 ICF foundation, encapsulated foam wall insulation, six-zone radiant in-floor heating, Pella windows with R-5 triple-pleated blinds, eight-foot Knotty Alder doors, and beautiful natural wood flooring throughout. Unwind in the saltwater hot tub, and take in the incredible Colorado sunsets with Pikes Peak as your backdrop. The backyard also features low-maintenance artificial turf. Additional conveniences include two laundry areas, an extra refrigerator in the garage, a composite roof, and significant recent system updates, including a 2025 septic system service, brand new roof with Class 4 shingles, and a boiler system updated in 2025. An added opportunity for buyers: a VA assumable loan at 2.25%

$9,647/mo

Est. mortgage payment based on a $1,450,000 home price.

All estimates are provided by Luxury Presence for informational purposes only. Actual amounts may vary.

Additional information

MLS® ID
3193768

Interior Features

Bedrooms
3
Bathrooms
4
Fireplace
Yes
Cooling
Yes
Basement
No

Exterior Features

Lot Size
1.47 Acres

Other Property Details

Taxes
$7,037
Tax Frequency
Annually
Garage
Yes
MLS provider logo

Listings courtesy of Information and Real Estate Services, LLC (IRES) as distributed by MLS GRID

All information deemed reliable but not guaranteed and should be independently verified. All properties are subject to prior sale, change or withdrawal. Neither listing broker(s) nor Kristi Clary shall be responsible for any typographical errors, misinformation, misprints and shall be held totally harmless. Properties displayed may be listed or sold by various participants in the MLS. 

Based on information submitted to the MLS GRID as of 3:54 AM UTC on 11/6/2026. All data is obtained from various sources and may not have been verified by broker or MLS GRID. Supplied Open House Information is subject to change without notice. All information should be independently reviewed and verified for accuracy. Properties may or may not be listed by the office/agent presenting the information.

©2026 Information and Real Estate Services, LLC (IRES). All rights reserved.

DMCA Notice 

Powered by Luxury Presence