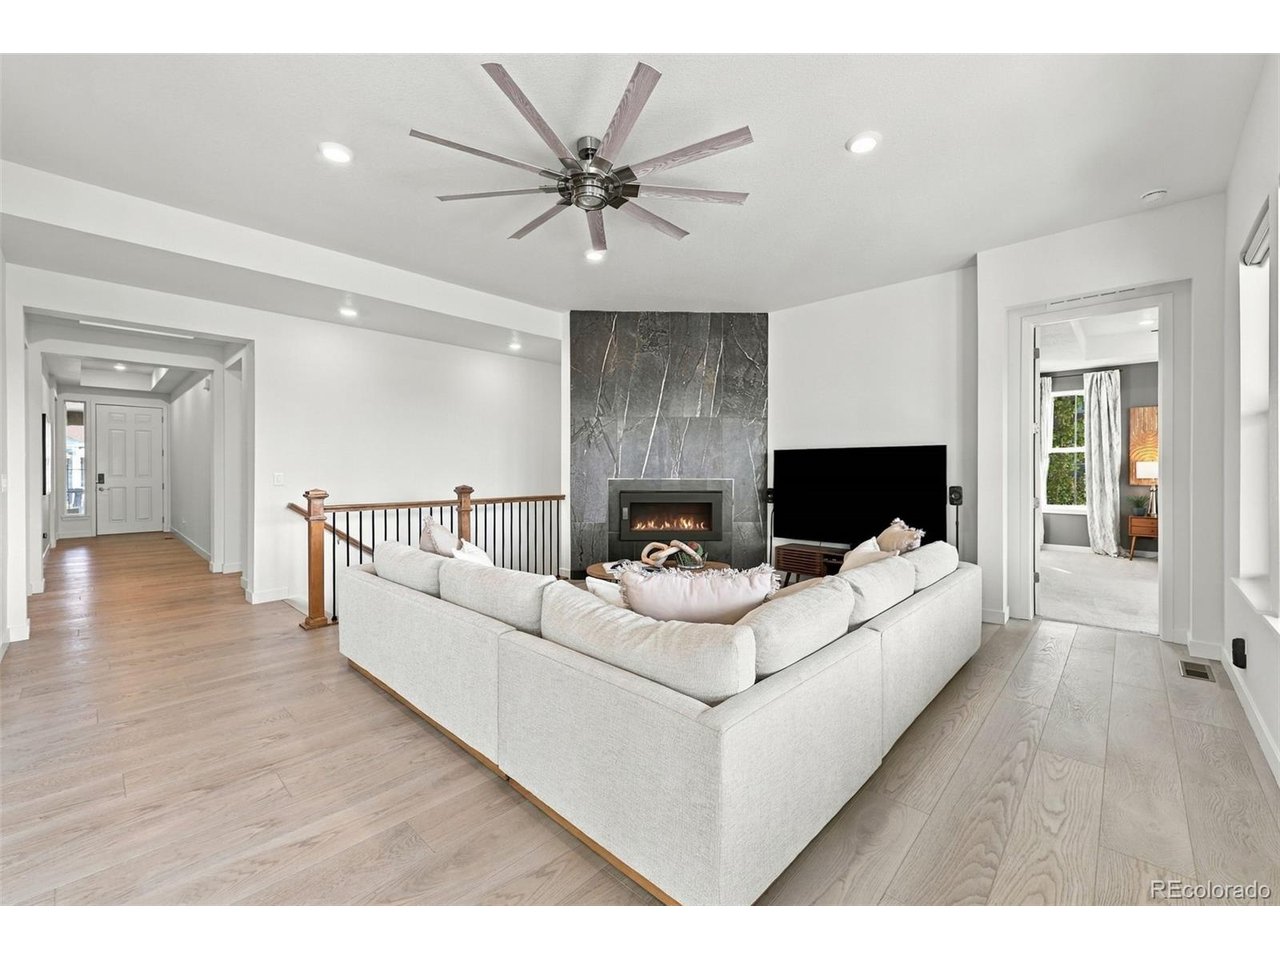
Property photo 1
Property photo 2
Property photo 3
Property photo 4
Property photo 5
4 Beds
3 Baths
2,500 sqft

$875,000

2863 Furthermore Ln, Castle Rock CO, 80108

Price per sqft$350.00
Built in2023
Property size2,500 sqft
Property typeResidential
Courtesy of Guertin Homes, Christina Guertin Listing Contact: [email protected],720-251-2778

Overview

Active

Listed Nov 6, 2026

Updated 16h ago

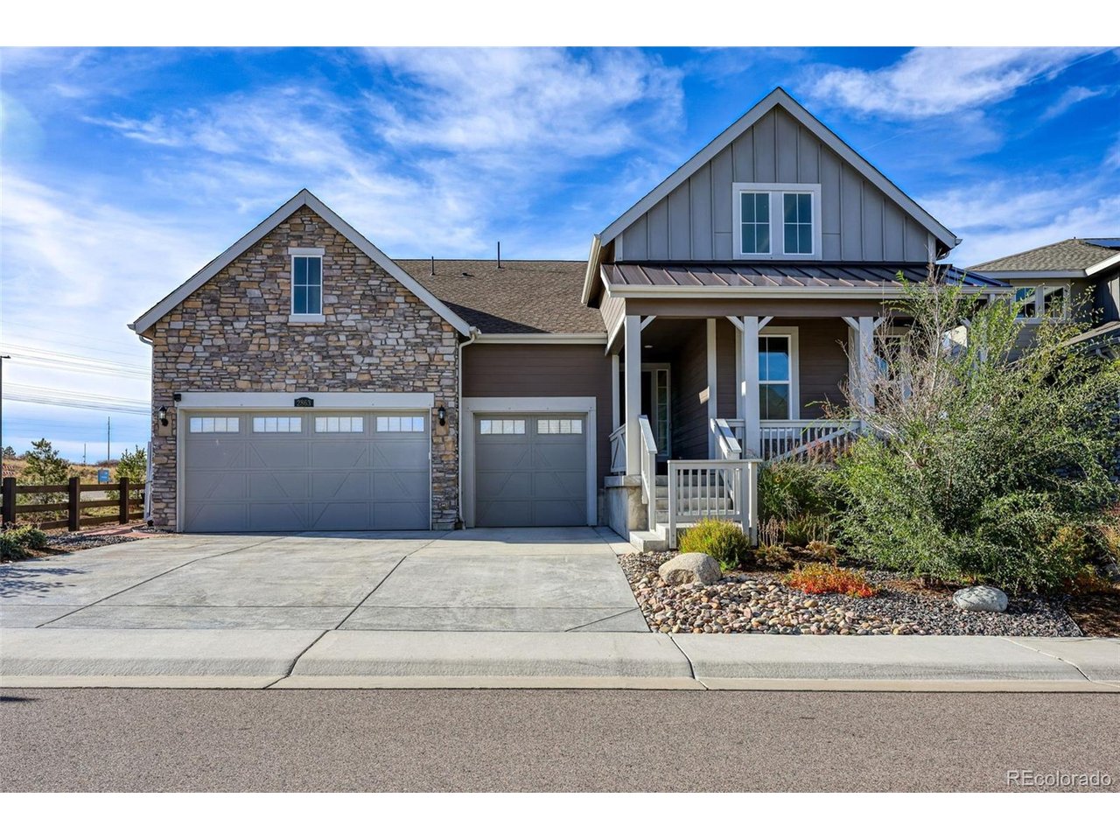
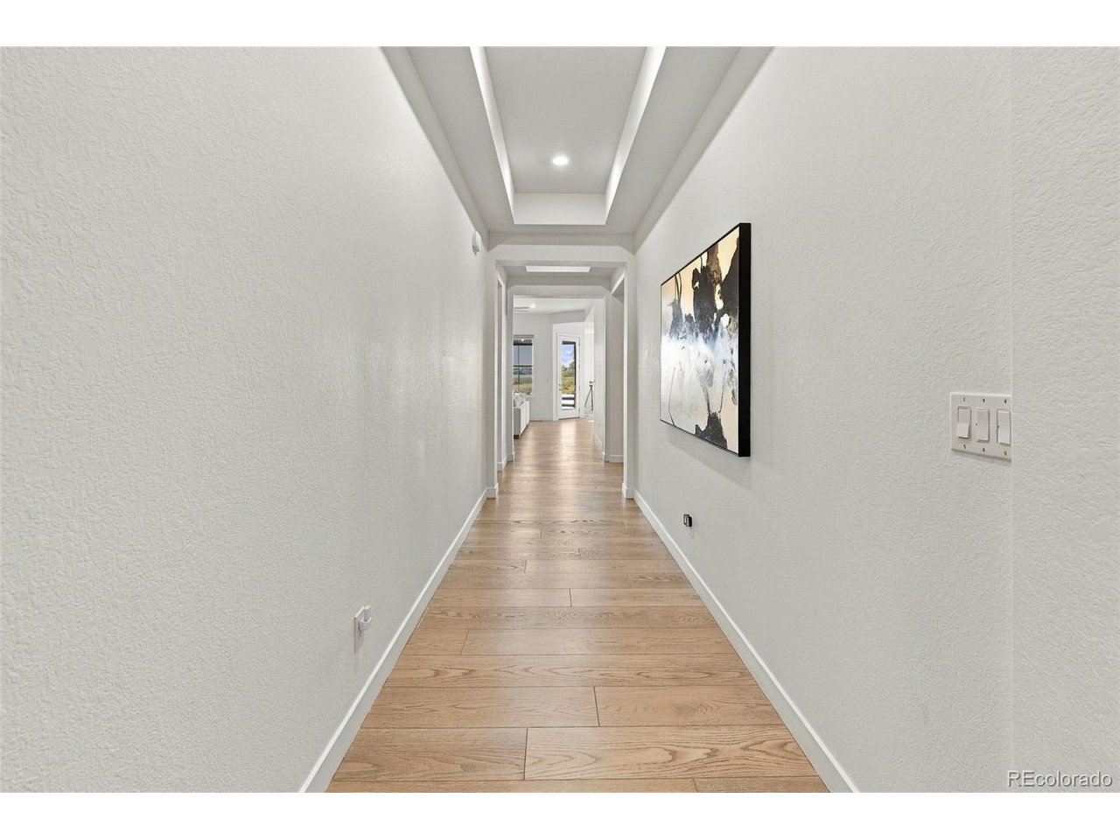
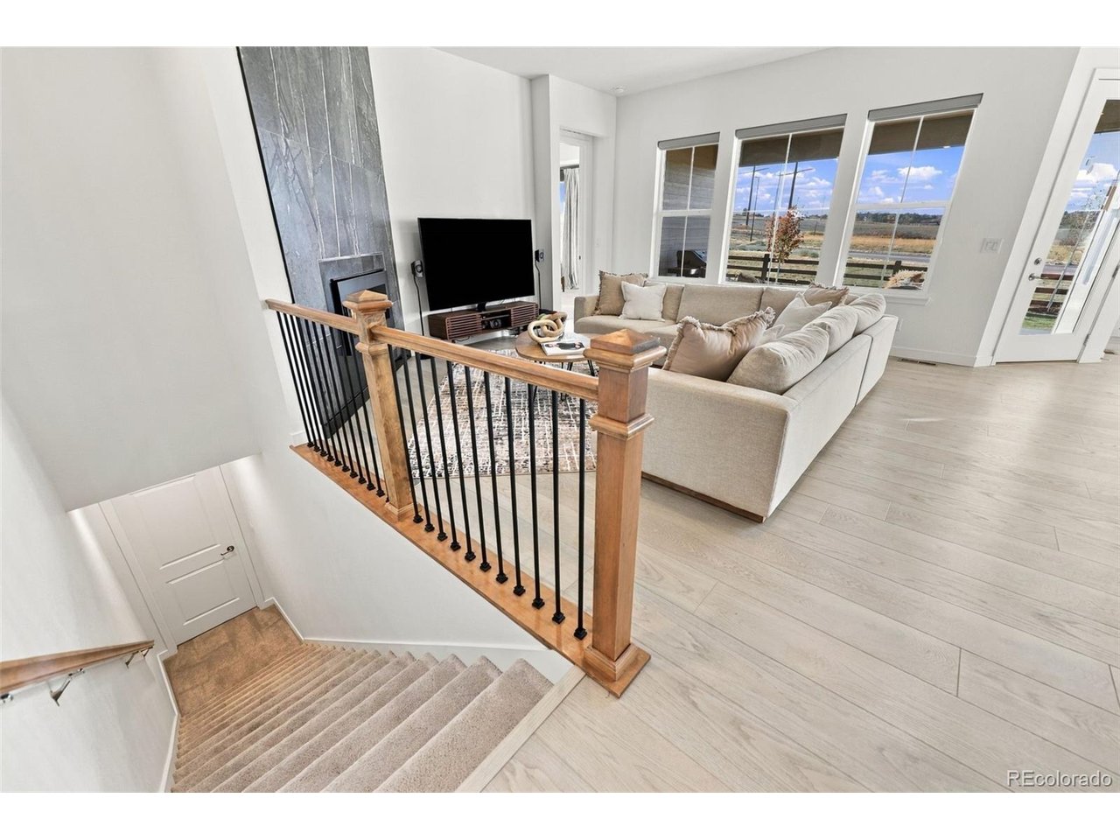
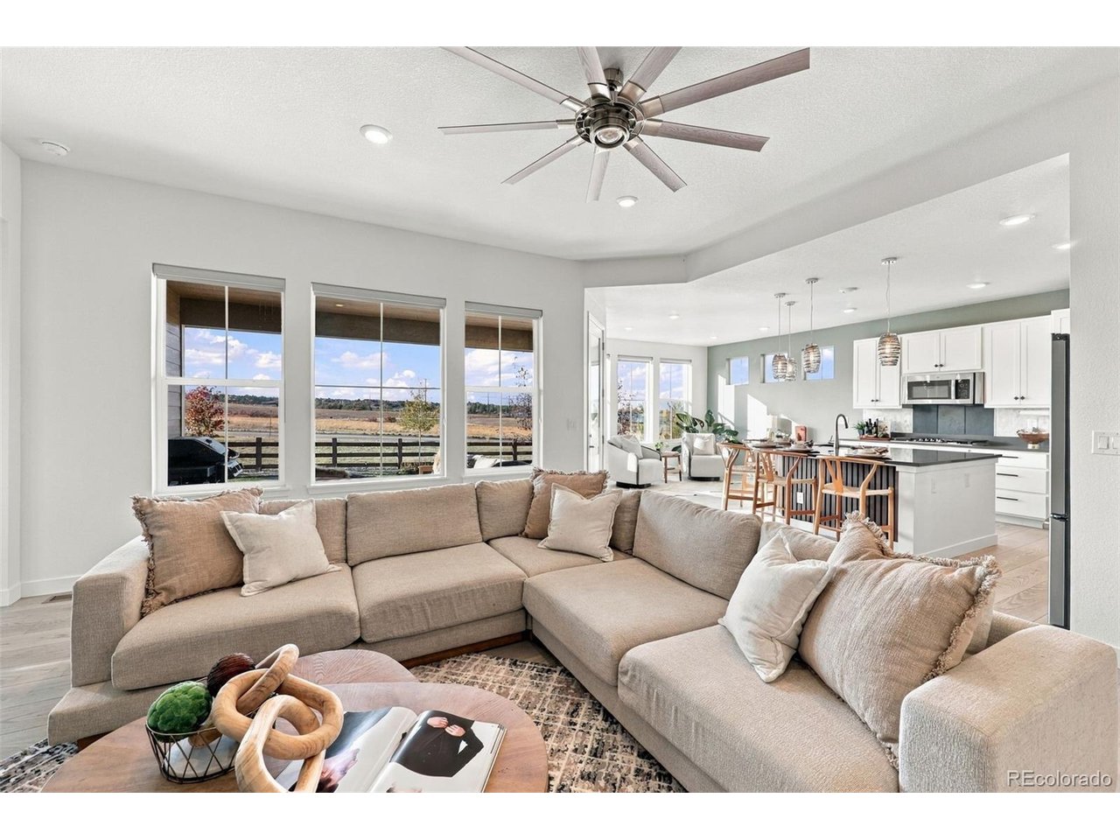
Mountain views, soaring ceilings, and effortless single-level living come together in this beautiful ranch home in Castle Rock's desirable Macanta community! Situated on a corner lot with a west-facing backyard, this 4 BR/3BA home offers a thoughtfully designed floor plan with natural light filling the living areas. Expansive windows frame mountain views from the living room, kitchen, and primary suite. The kitchen features a charming eat-in nook, perfect for casual dining or morning coffee. A butler's pantry and oversized walk-in pantry provide exceptional storage and connect to the dining area for formal entertaining. The spacious primary suite offers mountain views, an ensuite bath with an oversized walk-in shower and dual shower heads, and a smart toilet (one of two!) with heated seat, bidet, automatic lid opening, and hands-free flushing. The walk-in closet features custom organizers and direct laundry room access. An expansive 2,500-square-foot unfinished basement with prewired subpanel offers room to grow and houses a 3-person Thermal Life sauna. Additional highlights include a whole-home water softener and filtration system and 3-car garage prewired for an EV charger. Embrace Colorado's indoor-outdoor lifestyle on the covered patio and oversized deck, ideal for entertaining and enjoying mountain views and sunsets. Access the Macanta trail system or walk 0.4 mile to The Spoke community center featuring a fitness center, pool, park, and coworking space. Nearby, the proposed 450-acre Macanta Regional Park envisions recreational trails and open space. Castle Rock's outlets, shopping, and dining are conveniently close. Whether enjoying a quiet morning or gathering with friends, this home offers a beautiful setting for any occasion! Solar panel lease to be assumed by buyer, subject to provider approval and agreement terms. Be sure to ask about available buyer incentives for interest rate buydowns or closing costs!

$5,821/mo

Est. mortgage payment based on a $875,000 home price.

All estimates are provided by Luxury Presence for informational purposes only. Actual amounts may vary.

Additional information

MLS® ID
2238754

Interior Features

Bedrooms
4
Bathrooms
3
Fireplace
Yes
Cooling
Yes
Heating
Yes
Basement
No

Exterior Features

Lot Size
0.19 Acres

Other Property Details

Taxes
$9,382
Tax Frequency
Annually
Association Fee Frequency
Monthly
Garage
Yes
View
Yes
MLS provider logo

Listings courtesy of Information and Real Estate Services, LLC (IRES) as distributed by MLS GRID

All information deemed reliable but not guaranteed and should be independently verified. All properties are subject to prior sale, change or withdrawal. Neither listing broker(s) nor Kristi Clary shall be responsible for any typographical errors, misinformation, misprints and shall be held totally harmless. Properties displayed may be listed or sold by various participants in the MLS. 

Based on information submitted to the MLS GRID as of 2:29 AM UTC on 11/7/2026. All data is obtained from various sources and may not have been verified by broker or MLS GRID. Supplied Open House Information is subject to change without notice. All information should be independently reviewed and verified for accuracy. Properties may or may not be listed by the office/agent presenting the information.

©2026 Information and Real Estate Services, LLC (IRES). All rights reserved.

DMCA Notice 

Powered by Luxury Presence