Property photo 1
Property photo 2
Property photo 3
Property photo 4
Property photo 5
2 Beds
2 Baths
1,183 sqft

$389,000

2714 Barnstormer St B, Fort Collins CO, 80524

Price per sqft$328.83
Built in2024
Property size1,183 sqft
Property typeCondominium
Courtesy of The Group Inc - Harmony, Katherine Beck Listing Contact: [email protected],970-213-8475

Overview

Active

Listed Nov 4, 2026

Updated 2 days ago

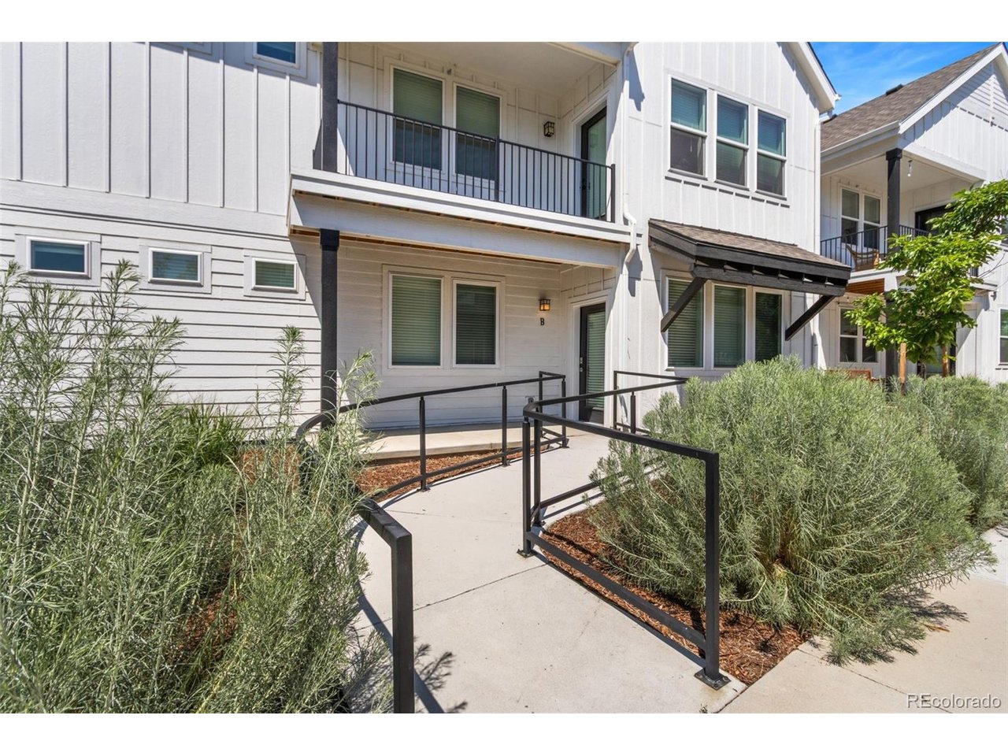
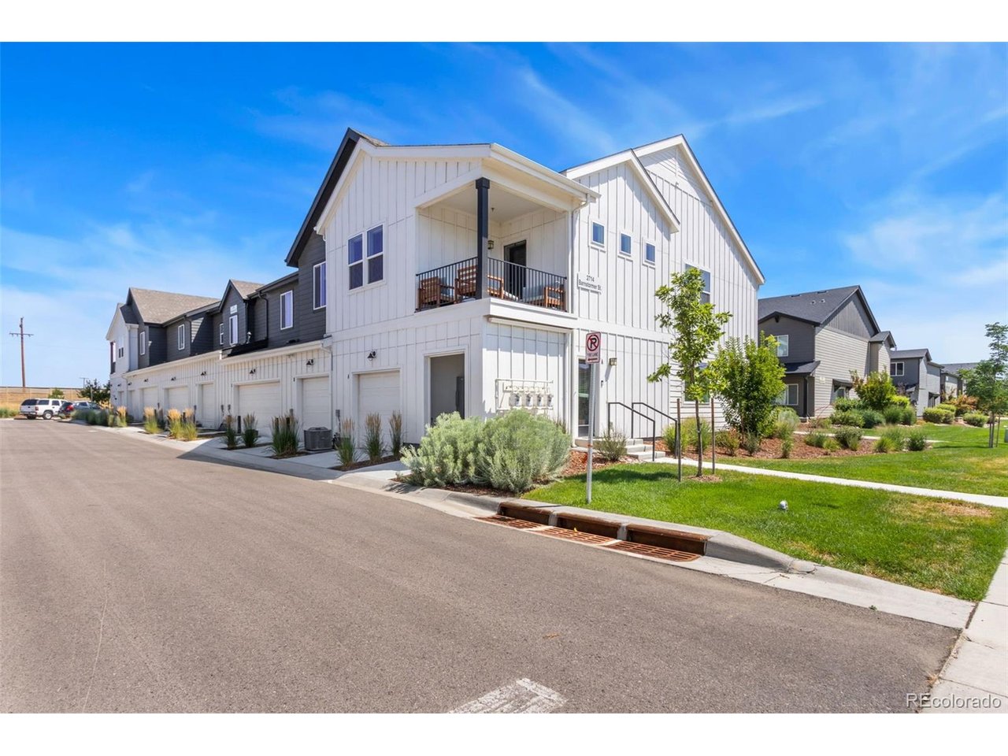
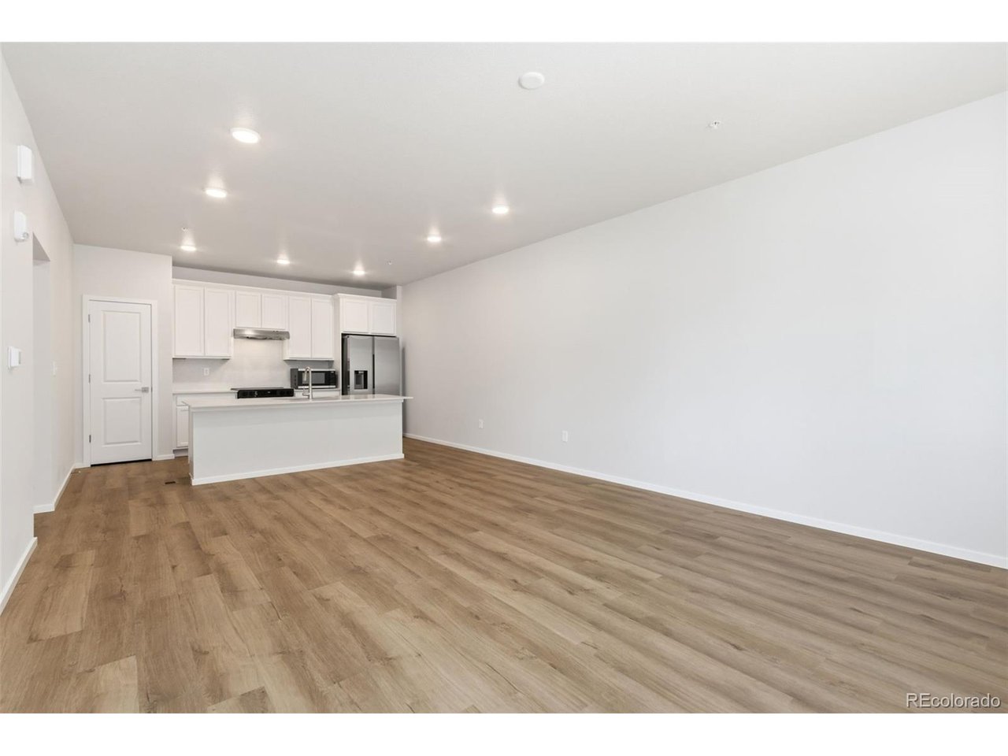
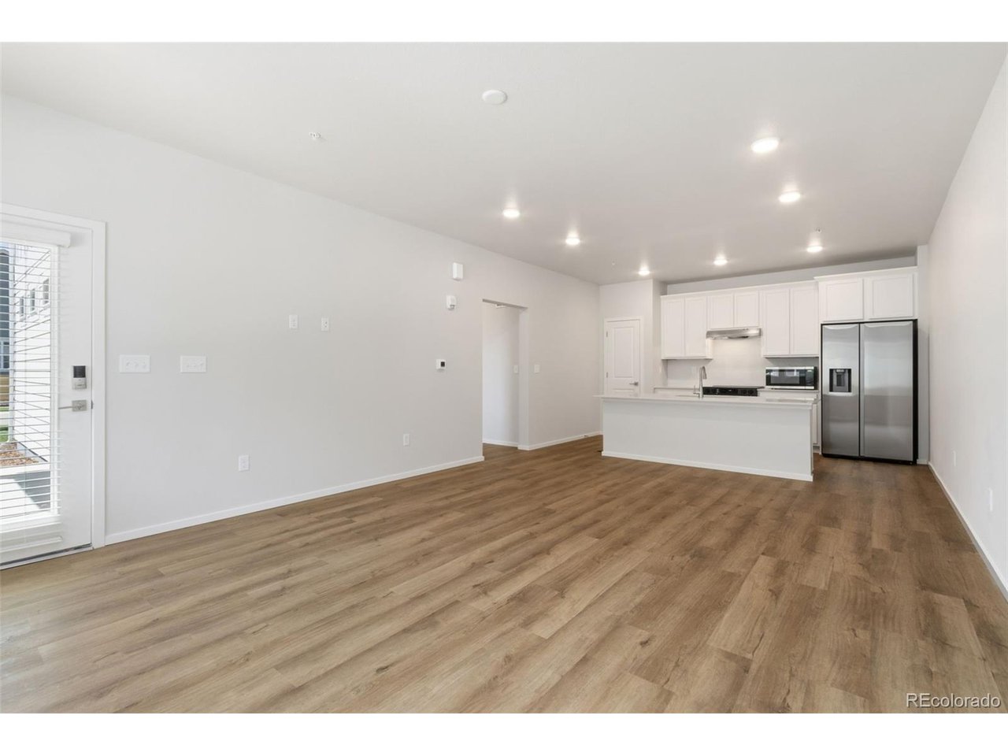
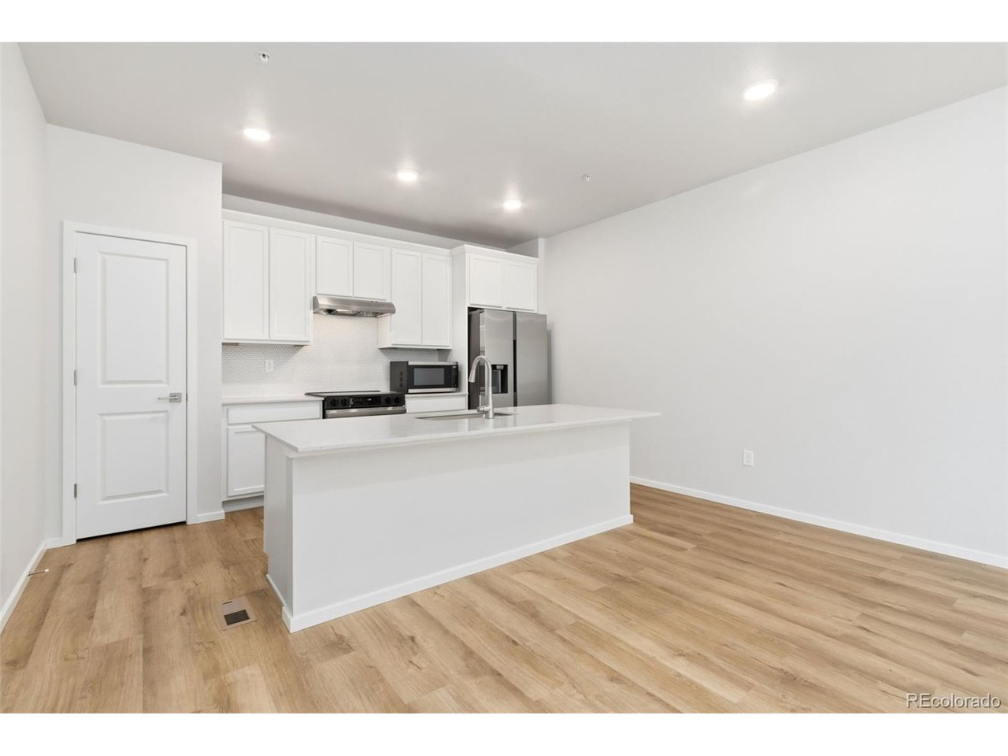
Never occupied and built in 2024, this turnkey end-unit condo blends low-maintenance ease with thoughtful accessibility in one of Fort Collins' most vibrant new neighborhoods. A ramped sidewalk entrance with handrails welcomes you inside to a completely zero-step, single-level interior featuring wide hallways, broad doorways, and an attached one-car garage for security and convenience. Abundant natural light highlights the open-concept layout and durable luxury vinyl plank flooring. The chef-ready kitchen anchors the living space with crisp white cabinetry, upgraded penny-tile backsplash, sleek quartz countertops, a center island, and a full suite of stainless steel appliances-including the refrigerator. Washer and dryer are also included for extra value and there's a wonderful drop zone just inside the garage door next to the laundry. Retreat to the primary suite complete with a private 3/4 bath and walk-in closet. The second bedroom could easily be an office with great storage and guest quarters when needed. The full bathroom off the hallway offers an upgraded tiled shower/bath enclosure. Street parking for guests is plentiful on the south side of the building directly by the unit. Outside your door, enjoy community amenities like two swimming pools, scenic trails, picnic grounds, and a neighborhood park-all just minutes from the dining, shopping, and pedestrian plazas of Old Town. A one-year home warranty provides complete peace of mind.

$2,588/mo

Est. mortgage payment based on a $389,000 home price.

All estimates are provided by Luxury Presence for informational purposes only. Actual amounts may vary.

Additional information

MLS® ID
5479908

Interior Features

Bedrooms
2
Bathrooms
2
Cooling
Yes
Heating
Yes
Basement
No

Other Property Details

Taxes
$2,872
Tax Frequency
Annually
Association Fee Frequency
Monthly
Garage
Yes
Pets Allowed
Yes
MLS provider logo

Listings courtesy of Information and Real Estate Services, LLC (IRES) as distributed by MLS GRID

All information deemed reliable but not guaranteed and should be independently verified. All properties are subject to prior sale, change or withdrawal. Neither listing broker(s) nor Kristi Clary shall be responsible for any typographical errors, misinformation, misprints and shall be held totally harmless. Properties displayed may be listed or sold by various participants in the MLS. 

Based on information submitted to the MLS GRID as of 3:55 AM UTC on 11/6/2026. All data is obtained from various sources and may not have been verified by broker or MLS GRID. Supplied Open House Information is subject to change without notice. All information should be independently reviewed and verified for accuracy. Properties may or may not be listed by the office/agent presenting the information.

©2026 Information and Real Estate Services, LLC (IRES). All rights reserved.

DMCA Notice 

Powered by Luxury Presence