Property photo 1
Property photo 2
Property photo 3
Property photo 4
Property photo 5
4 Beds
4 Baths
2,367 sqft

$443,374

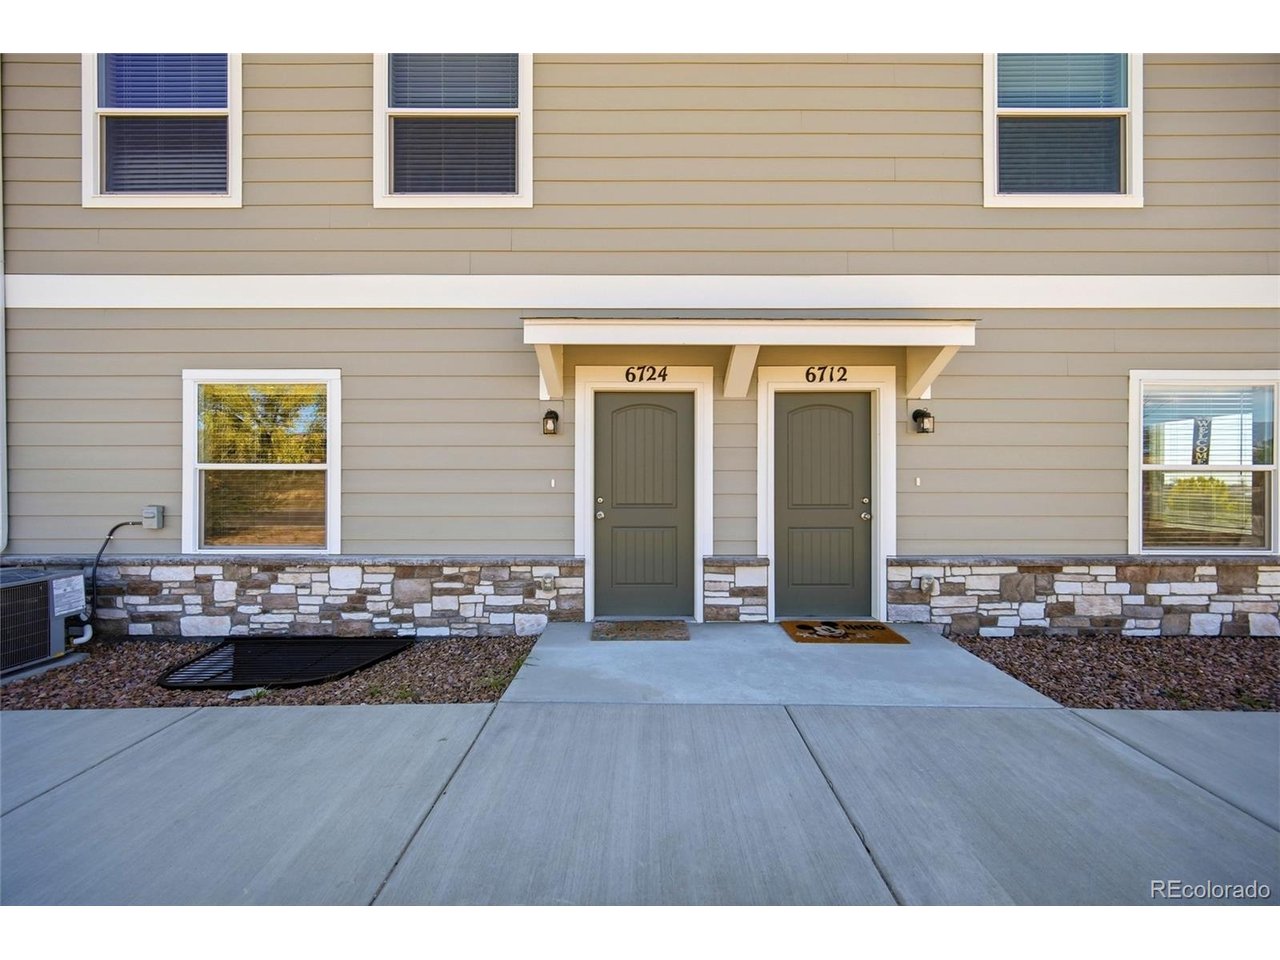
6724 Condor Hill Hts, Colorado Springs CO, 80915

Price per sqft$187.31
Built in2026
Property size2,367 sqft
Property typeTownhomes
Courtesy of Keller Williams Premier Realty, LLC, Dan Steinhour Listing Contact: [email protected],719-290-0244

Overview

Active

Listed Nov 4, 2026

Updated 2 days ago

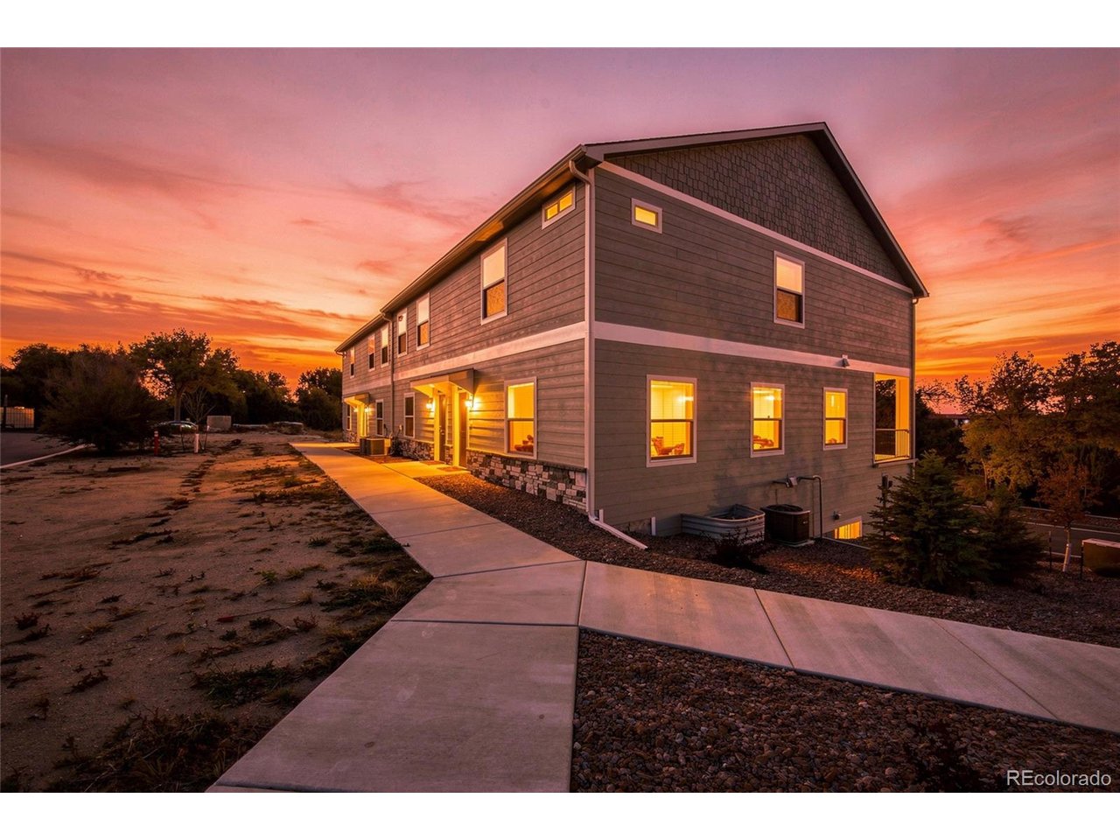
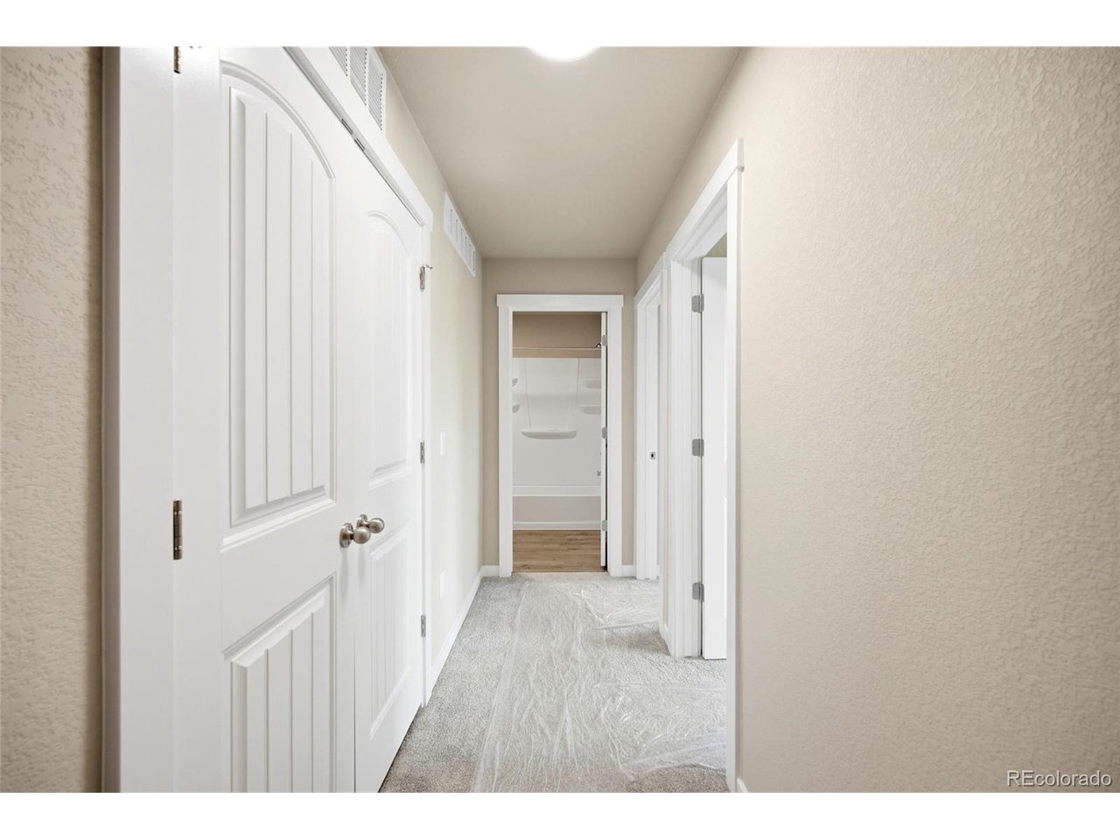
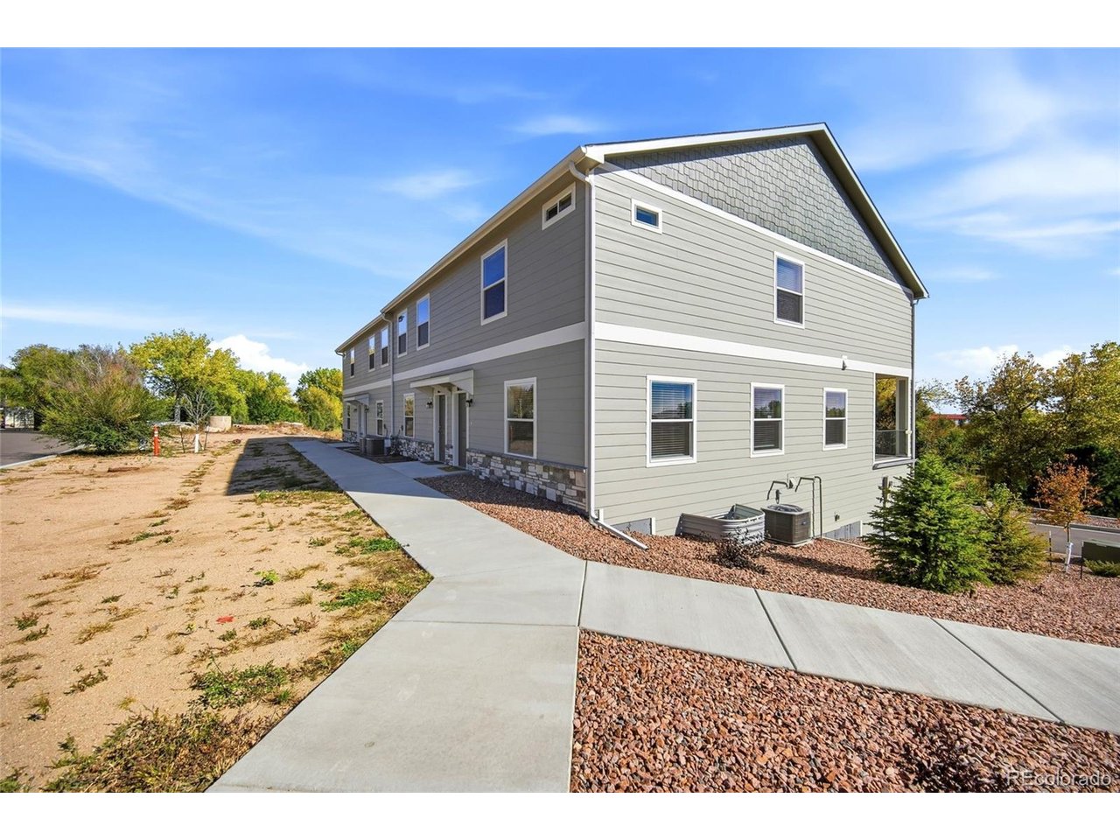
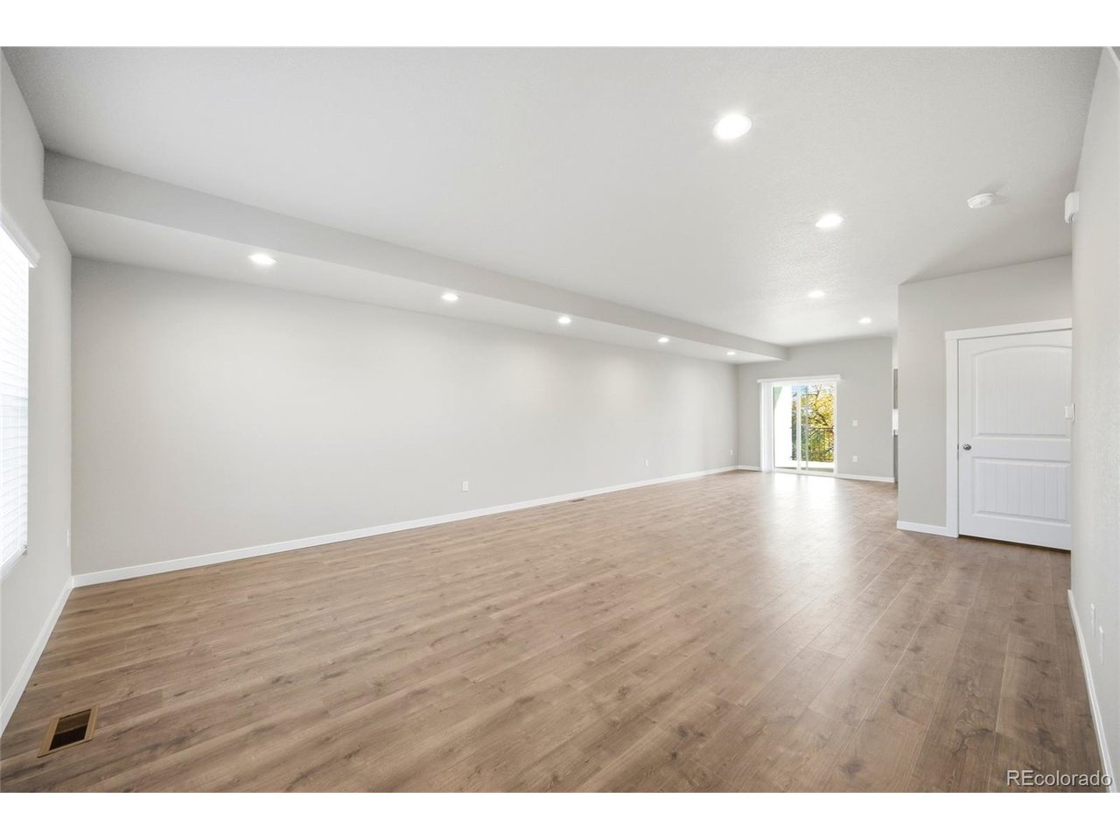
$40,000 BUILDER INCENTIVES! Can be used for rate buy-down, allowable closing costs, builder upgrades, or price reduction. This HERS-certified townhome at Townhomes at Western is built to use less energy, for an estimated $1,700 in annual energy savings* - money that stays in your pocket instead of going to the utility company. And it's not a starter-size trade-off. You get four bedrooms and 4 bathrooms in 2,367 finished square feet (2,378 total), with a finished basement, central air, and a two-car attached garage with an opener. The open main level pairs luxury vinyl flooring with a roomy great room and dining area, stepping out to an oversized covered balcony with golf-course, mountain, and Pikes Peak views. The kitchen features quartz countertops, stainless steel appliances, a pantry, and workspace galore, with a convenient half bath nearby. The primary suite bathroom offers double vanities, a tub/shower, and a big walk-in closet. Upstairs are two more bedrooms, a full bath, and upper-level laundry. The lower level has a fourth bedroom with a walk-in closet and a three-quarter bath, giving you a guest suite, rental-ready space, or a quiet office. All of it is near Peterson Space Force Base, Fort Carson, shopping, and dining, with window blinds included. Some images have been digitally staged for representation; furnishings and decor are not included. *Relative to the average U.S. home.

$2,950/mo

Est. mortgage payment based on a $443,374 home price.

All estimates are provided by Luxury Presence for informational purposes only. Actual amounts may vary.

Additional information

MLS® ID
8155576

Interior Features

Bedrooms
4
Bathrooms
4
Cooling
Yes
Heating
Yes
Basement
Yes

Exterior Features

Lot Size
0.02 Acres

Other Property Details

Taxes
$30
Tax Frequency
Annually
Association Fee Frequency
Monthly
Garage
Yes
New Construction
Yes
MLS provider logo

Listings courtesy of Information and Real Estate Services, LLC (IRES) as distributed by MLS GRID

All information deemed reliable but not guaranteed and should be independently verified. All properties are subject to prior sale, change or withdrawal. Neither listing broker(s) nor Kristi Clary shall be responsible for any typographical errors, misinformation, misprints and shall be held totally harmless. Properties displayed may be listed or sold by various participants in the MLS. 

Based on information submitted to the MLS GRID as of 3:55 AM UTC on 11/6/2026. All data is obtained from various sources and may not have been verified by broker or MLS GRID. Supplied Open House Information is subject to change without notice. All information should be independently reviewed and verified for accuracy. Properties may or may not be listed by the office/agent presenting the information.

©2026 Information and Real Estate Services, LLC (IRES). All rights reserved.

DMCA Notice 

Powered by Luxury Presence