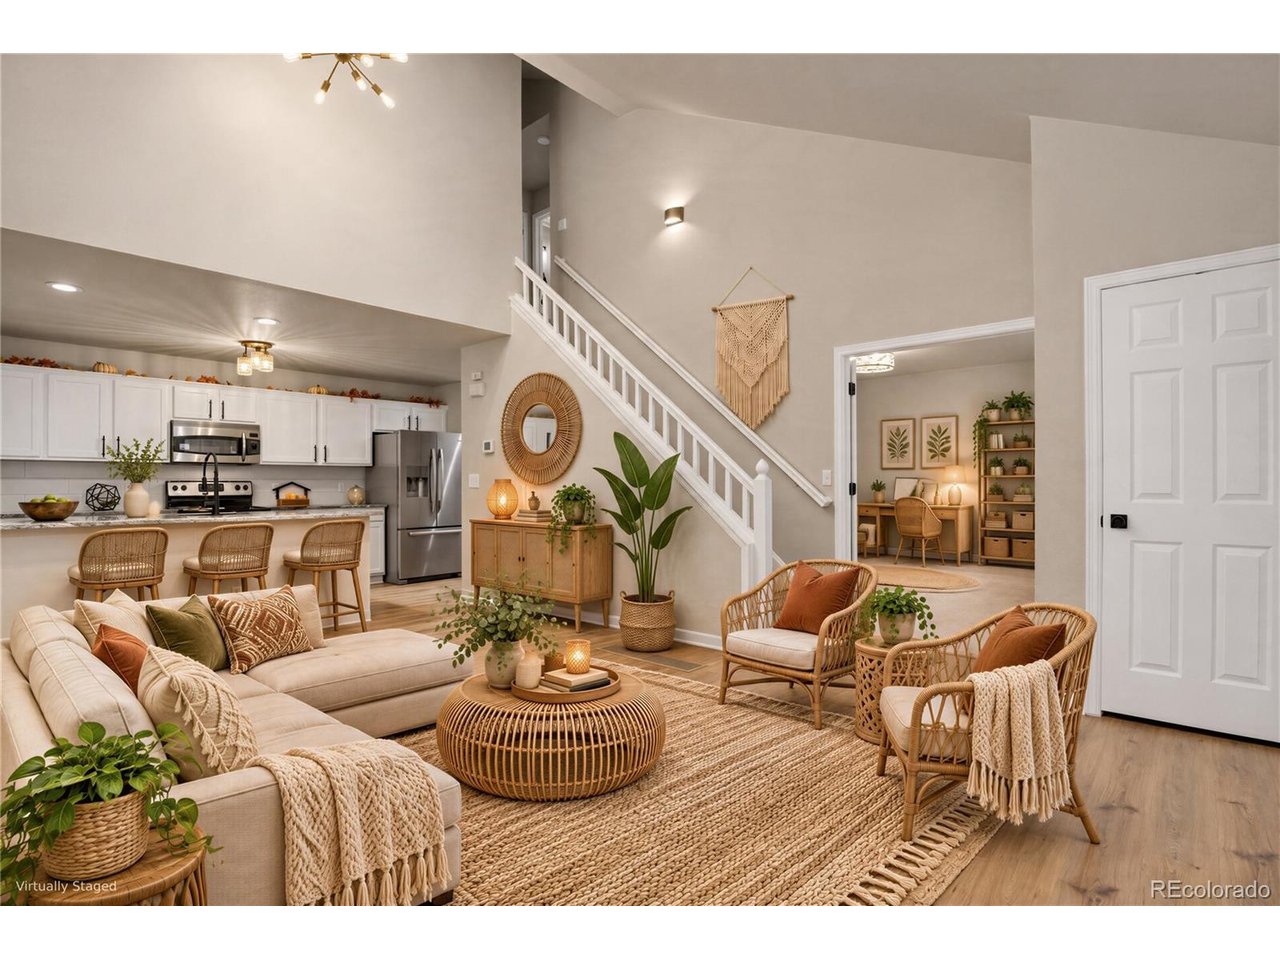
Property photo 1
Property photo 2
Property photo 3
Property photo 4
Property photo 5
4 Beds
3 Baths
1,425 sqft

$395,000

12184 Bannock Cir D, Westminster CO, 80234

Price per sqft$277.19
Built in1997
Property size1,425 sqft
Property typeTownhomes
Courtesy of HomeSmart, Megan Garcia Otero Listing Contact: [email protected],720-982-0138

Overview

Active

Listed Nov 5, 2026

Updated 2 days ago

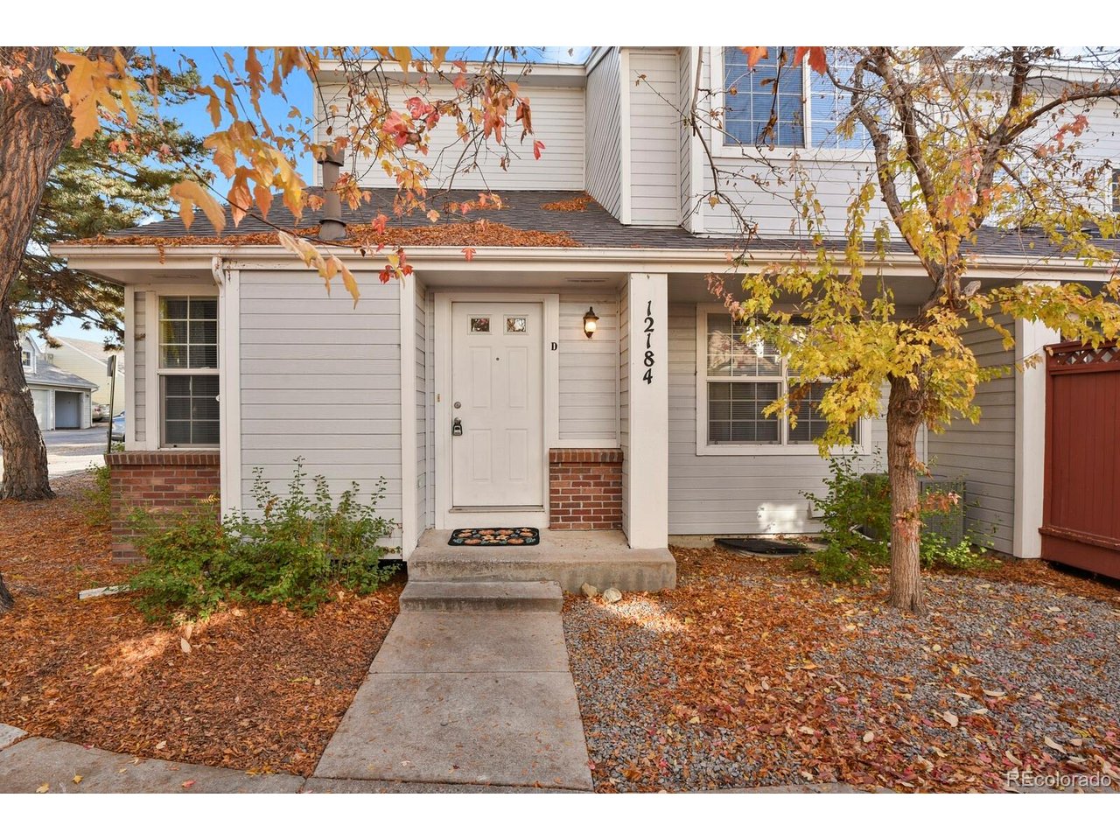
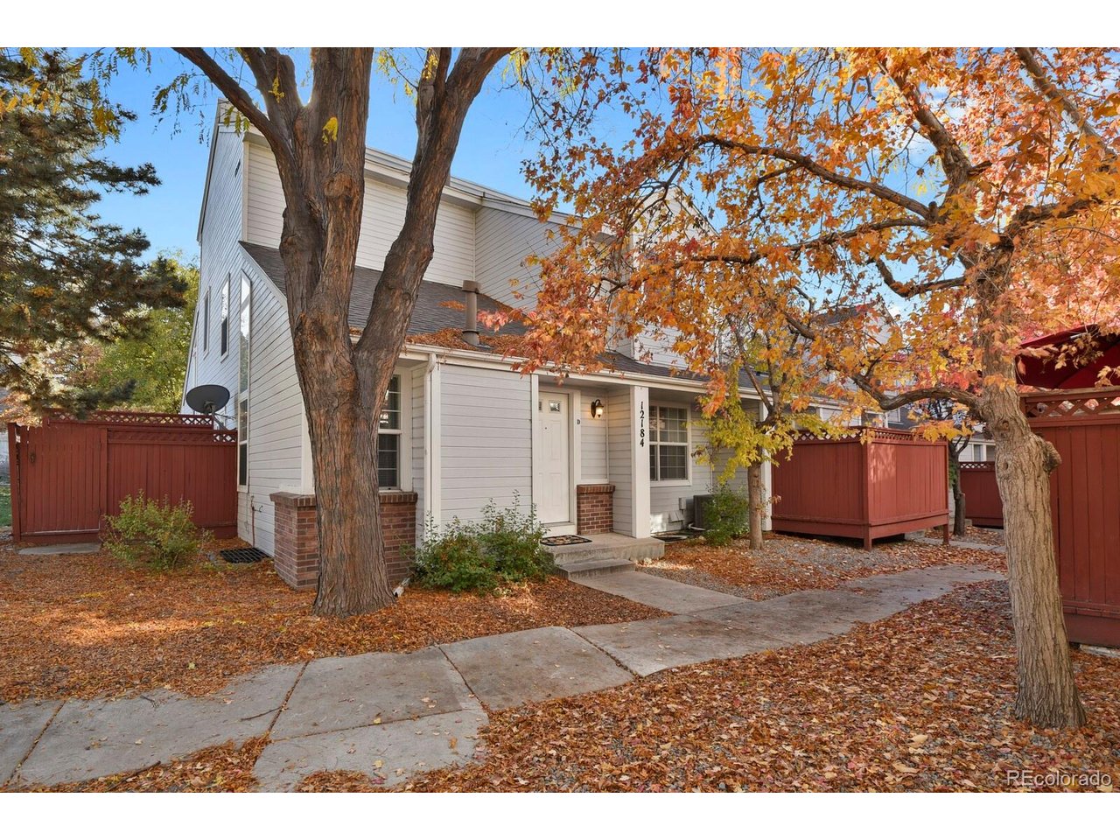
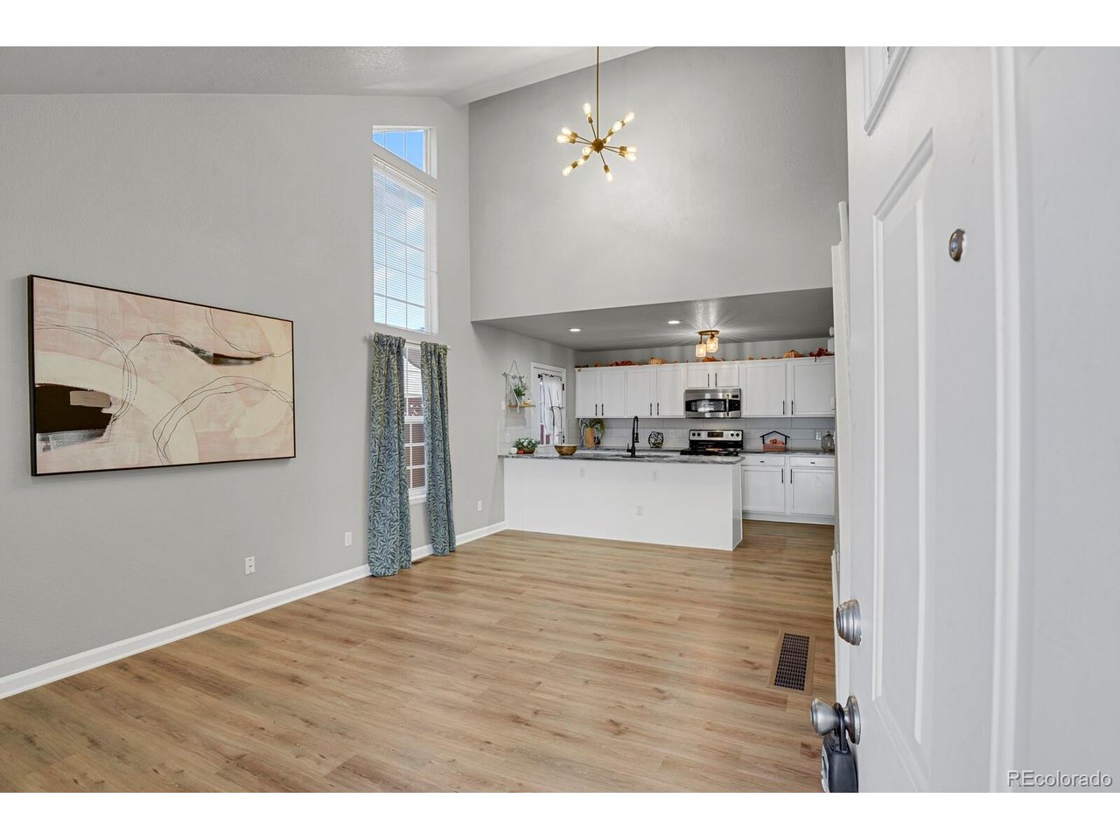
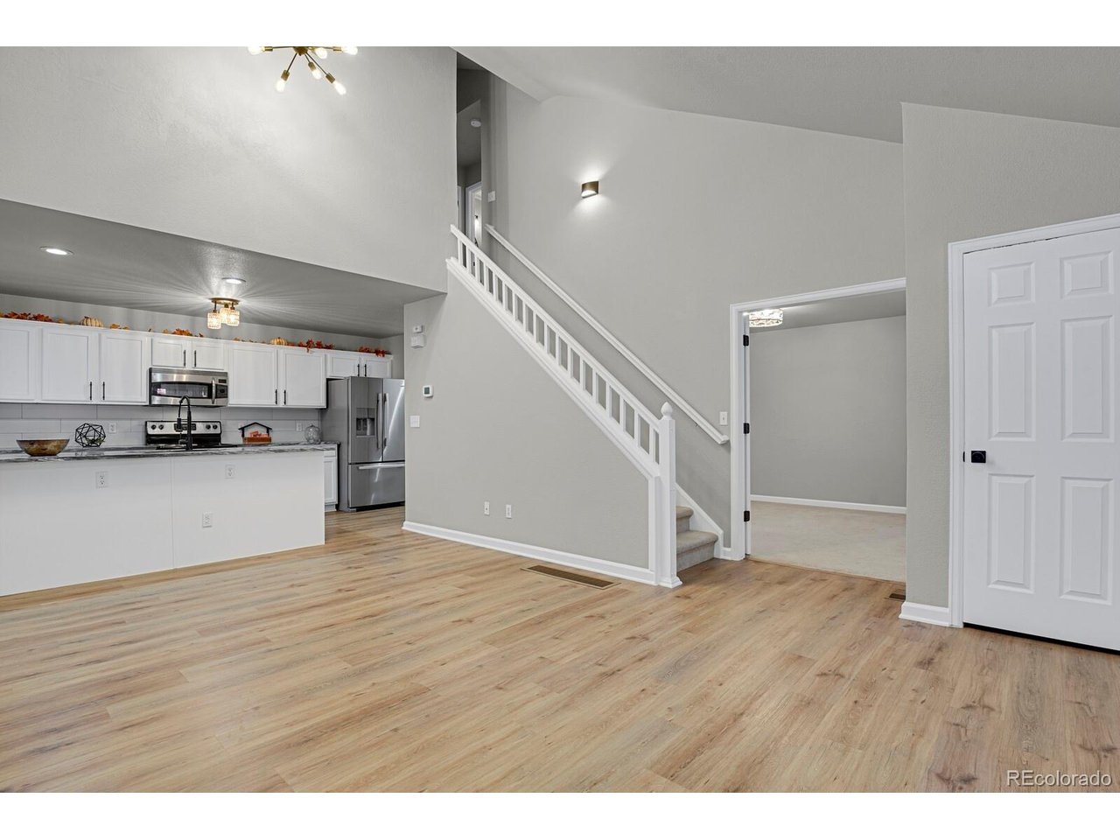
Space to spread out, style to show off, and a second kitchen downstairs to seal the deal! This freshly updated 4-bed, 3-bath end-unit townhome is ready for you to move right in. Step inside to soaring vaulted ceilings, a wall of natural light, and a cozy fireplace anchoring the living room. Newer vinyl flooring flows into the bright kitchen, featuring crisp white cabinetry, classy granite countertops, a big island with a modern matte-black faucet, and stainless steel appliances. A main-floor bedroom with an adjacent full bath and stackable washer/dryer sets on 2 levels offers flexibility for guests or a home office. Upstairs, two spacious bedrooms with new carpet, ceiling fans, and vaulted ceilings share an updated full bath with quartz counters, designer mirrors, and fixtures. The finished basement is a true bonus: an open living area, a second full kitchen with island and stainless appliances, a bedroom, and a stylish 3/4 bath with a quartz vanity and glass-enclosed subway-tile shower. It's ideal for extended stays, a roommate setup, or the ultimate hangout space. Outside, enjoy a private fenced deck beneath mature trees, plus your own assigned 1-car garage. Fresh paint, updated lighting, and modern hardware throughout mean there's nothing to do but unpack. All this within minutes of Adams 12 Five Star Schools, parks, trails, shopping, and great restaurants, with quick access to I-25 and an RTD station just 5 minutes away. Don't miss this one!

$2,628/mo

Est. mortgage payment based on a $395,000 home price.

All estimates are provided by Luxury Presence for informational purposes only. Actual amounts may vary.

Additional information

MLS® ID
2040655

Interior Features

Bedrooms
4
Bathrooms
3
Cooling
Yes
Heating
Yes
Basement
Yes

Other Property Details

Taxes
$2,517
Tax Frequency
Annually
Association Fee Frequency
Monthly
Garage
Yes
MLS provider logo

Listings courtesy of Information and Real Estate Services, LLC (IRES) as distributed by MLS GRID

All information deemed reliable but not guaranteed and should be independently verified. All properties are subject to prior sale, change or withdrawal. Neither listing broker(s) nor Kristi Clary shall be responsible for any typographical errors, misinformation, misprints and shall be held totally harmless. Properties displayed may be listed or sold by various participants in the MLS. 

Based on information submitted to the MLS GRID as of 3:54 AM UTC on 11/6/2026. All data is obtained from various sources and may not have been verified by broker or MLS GRID. Supplied Open House Information is subject to change without notice. All information should be independently reviewed and verified for accuracy. Properties may or may not be listed by the office/agent presenting the information.

©2026 Information and Real Estate Services, LLC (IRES). All rights reserved.

DMCA Notice 

Powered by Luxury Presence