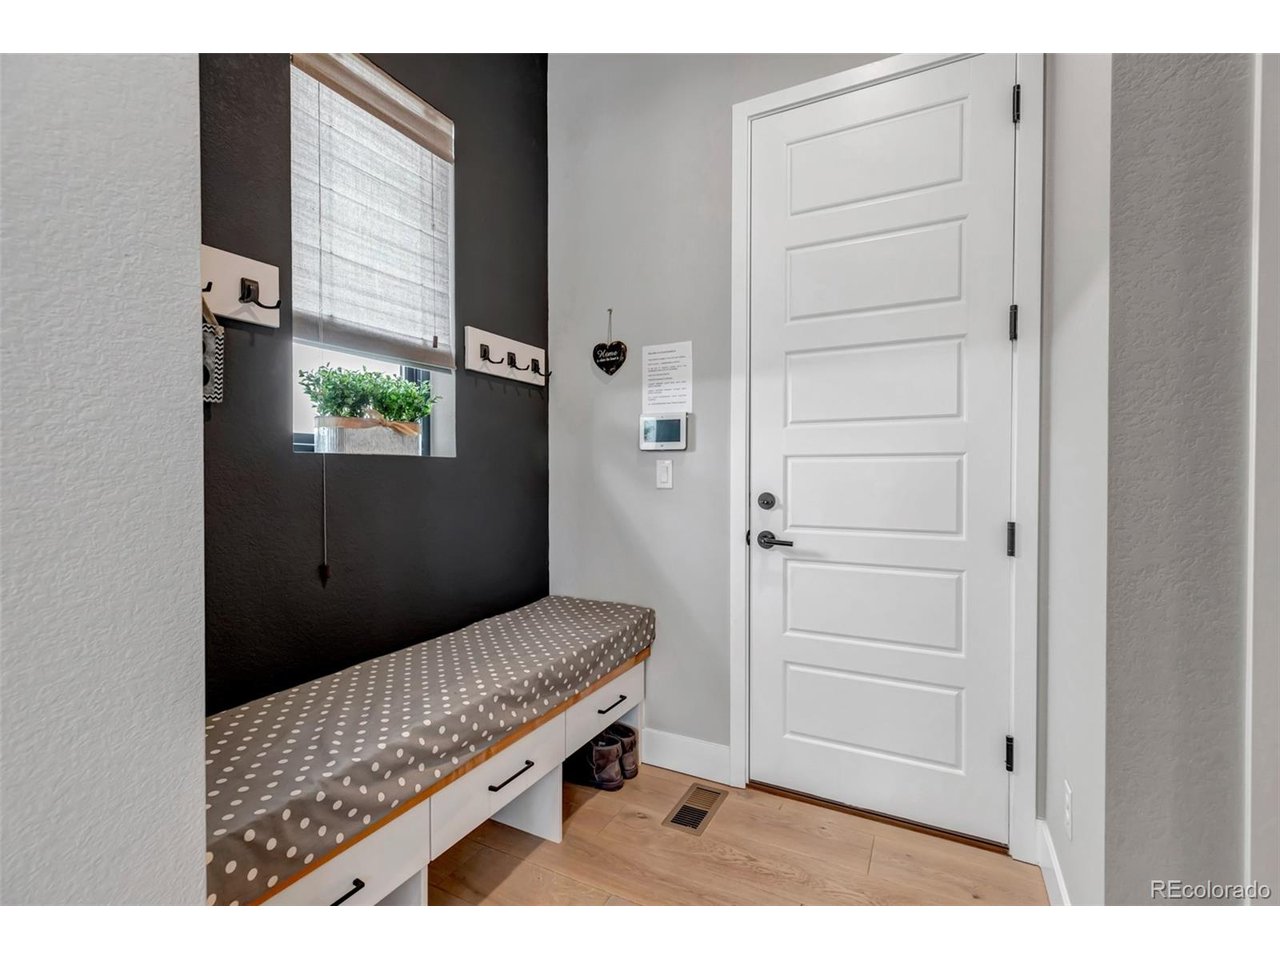
Property photo 1
Property photo 2
Property photo 3
Property photo 4
Property photo 5
4 Beds
5 Baths
5,124 sqft

$1,799,000

7125 Skygazer St, Castle Pines CO, 80108

Price per sqft$351.09
Built in2021
Property size5,124 sqft
Property typeResidential
Courtesy of Guida & CO, LLC, Guida Bellinger Listing Contact: 720-232-8624

Overview

Active

Listed Nov 4, 2026

Updated 2 days ago

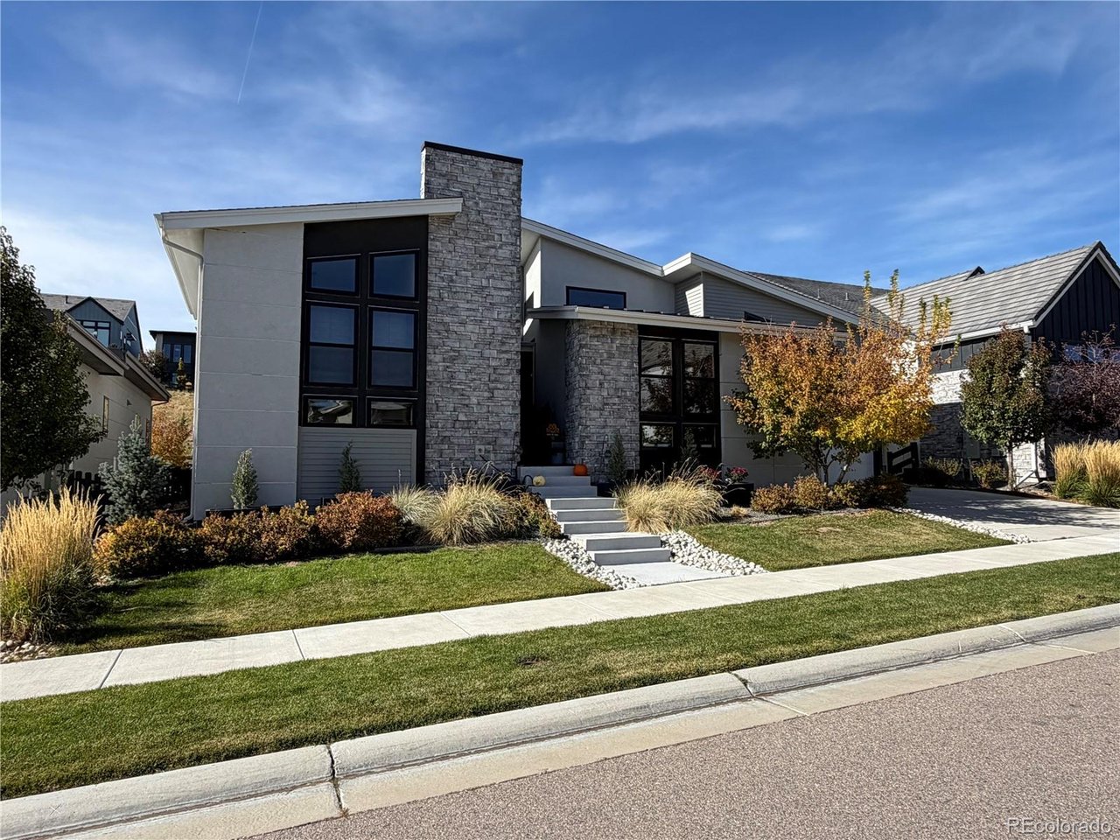
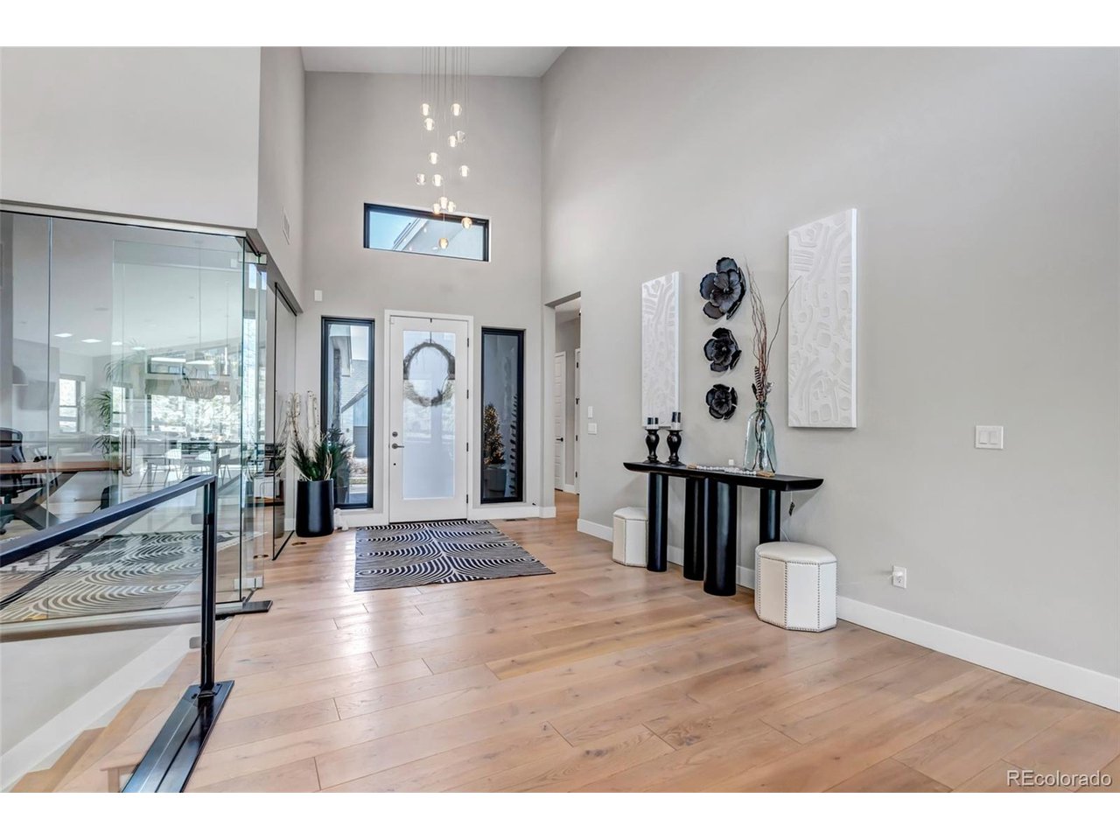
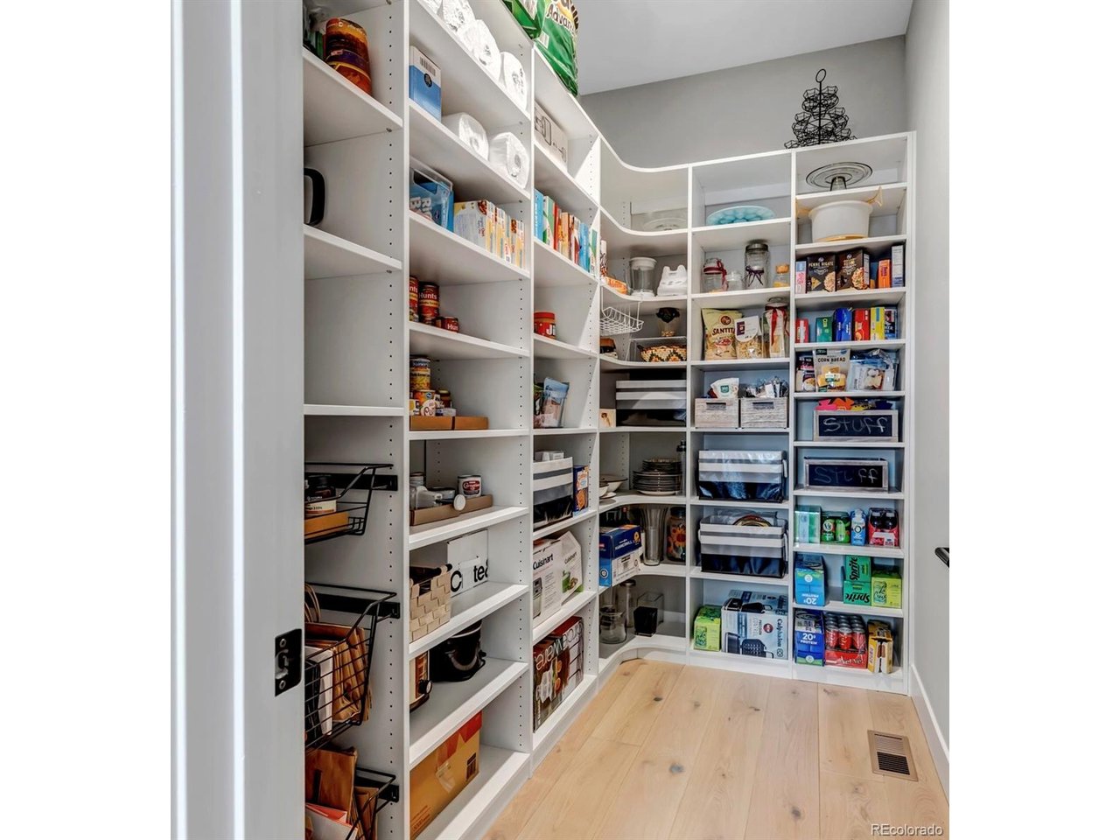
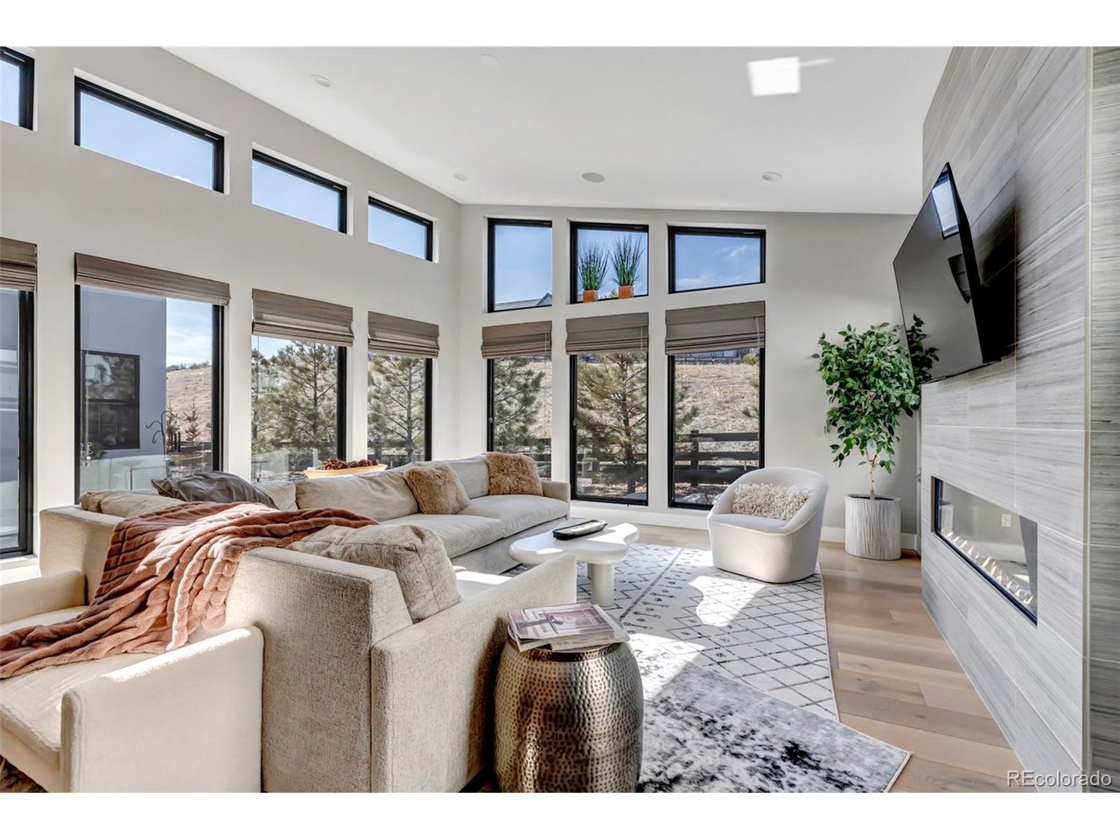
Beautiful Semi Custom Ranch Home by Infinity. located in THE CANYONS. The Canyons has Great Amenities--low HOA dues-- easy access to 1-25 and or Light Rail. If you are Looking for a Unique and Beautifully Designed Home--Here you Go! This Home has an Open Floor Plan with 4 Bedrooms,( with 3 0f the Bedrooms & Large Office on Main Floor) 4th Bedroom located in the Basement All 4 Bedrooms have Customized Closets--and Private Baths. Luxury Primary Bath includes Large Zero Entry Shower with Dual Shower Heads! Double Sinks! Free Standing Soaker Tub and LOTS of Storage. Chefs Kitchen has Waterfall Island with Counter for Eat-in..Stainless Thermador Suite Appliances to include 6 Burner Gas Range & 72" Fridge. Large Open Concept with Lots of Natural Light from Floor to Ceiling. Gas Fireplace in Great Room for those Chilly Nights---Multi Slider to Oversized Patio with Custom Remote Privacy Screen--Mature Pine Trees & Aspens give Privacy to the "Almost Maintenance Free Backyard" Contemporary Design, but, Cozy Living! The Basement is Designed for Entertaining-- Wet Bar/Game Area/Bev Fridge and Movie Room pre-wired Surround Sound throughout the Home. Engineered Hardwoods were carried throughout most of the Home. Home has Tankless Hot Water Heater/Whole House Humidifier/Two Furnaces/2 AC Units & Radon System Installed. Whole House Water Filter- Prewired for Solar & EV in garage. Landscaping is Water Saving and easy to Maintain. The 3 Car Garage is Oversized and has the WALK THRU Entry -- Finished Epozy Flooring. This Home is Move in Ready! One Owner and very Loved.

$11,969/mo

Est. mortgage payment based on a $1,799,000 home price.

All estimates are provided by Luxury Presence for informational purposes only. Actual amounts may vary.

Additional information

MLS® ID
3036642

Interior Features

Bedrooms
4
Bathrooms
5
Fireplace
Yes
Cooling
Yes
Heating
Yes
Basement
No

Other Property Details

Taxes
$21,716
Tax Frequency
Annually
Association Fee Frequency
Monthly
Secondary Association Fee
$30
Secondary Association Fee Frequency
Monthly
Garage
Yes
View
Yes
New Construction
Yes
MLS provider logo

Listings courtesy of Information and Real Estate Services, LLC (IRES) as distributed by MLS GRID

All information deemed reliable but not guaranteed and should be independently verified. All properties are subject to prior sale, change or withdrawal. Neither listing broker(s) nor Kristi Clary shall be responsible for any typographical errors, misinformation, misprints and shall be held totally harmless. Properties displayed may be listed or sold by various participants in the MLS. 

Based on information submitted to the MLS GRID as of 3:54 AM UTC on 11/6/2026. All data is obtained from various sources and may not have been verified by broker or MLS GRID. Supplied Open House Information is subject to change without notice. All information should be independently reviewed and verified for accuracy. Properties may or may not be listed by the office/agent presenting the information.

©2026 Information and Real Estate Services, LLC (IRES). All rights reserved.

DMCA Notice 

Powered by Luxury Presence