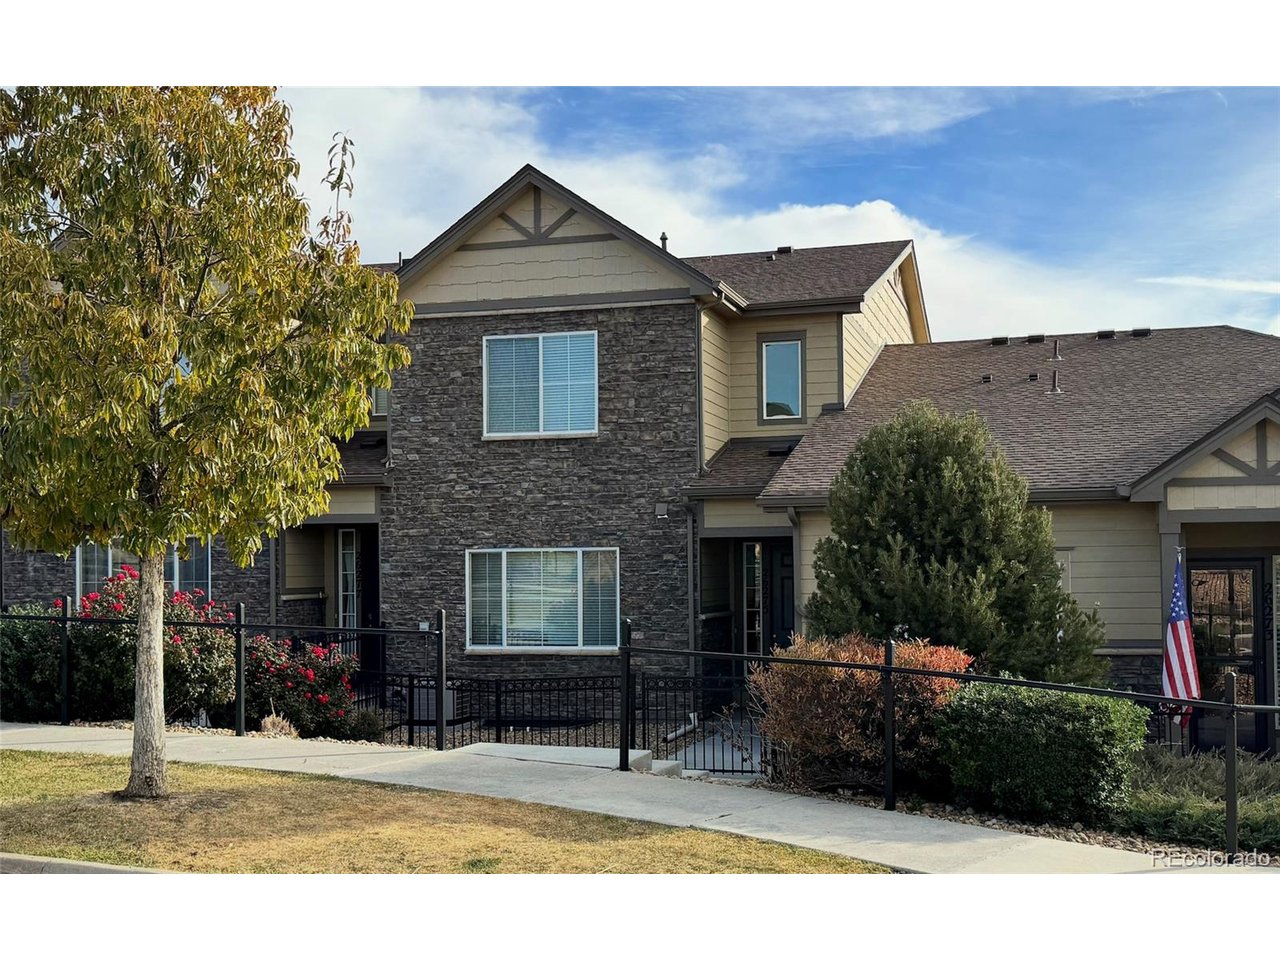
Property photo 1
3 Beds
3 Baths
1,808 sqft

$485,000

26275 E Calhoun Pl, Aurora CO, 80016

Price per sqft$268.25
Built in2015
Property size1,808 sqft
Property typeTownhomes
Courtesy of Real Broker, LLC DBA Real, Steve Nickerson Listing Contact: [email protected],303-885-5675

Overview

Coming soon Nov 12, 2026

Listed Nov 12, 2026

Updated 24h ago

Light, bright, and beautifully inviting! New recent upgrades throughout! Welcome home to this lovely two-story townhome in the highly desirable Beacon Point community, located within the award-winning Cherry Creek School District. From the moment you enter, you'll appreciate the spacious, open-concept layout, abundant natural light, and thoughtful updates throughout.The inviting great room flows seamlessly into the dining area and spacious kitchen, featuring granite countertops, stainless steel appliances, a center island and a pantry. Brand new laminate floors throughout first floor and new tile backsplash, newer carpeting. Upstairs, you'll find three generously sized bedrooms, two full bathrooms, and a conveniently located laundry area. The spacious primary suite offers a relaxing retreat with a five-piece ensuite bath, granite countertops, soaking tub, and walk-in closet. Enjoy the courtyard gated entry area to the home that is inviting and charming for your visiting guests. The open full-size unfinished basement offers endless possibilities to create additional living space, a home gym, office, or whatever best suits your needs. A two-car attached garage adds even more convenience. This location doesn't get much better! Just a short walk to Pine Ridge Elementary, Fox Ridge Middle School, Cherokee Trail High School, Aurora Reservoir, with easy access to walking and biking trails. Beacon Point residents also enjoy fantastic community amenities, including a clubhouse, fitness center, swimming pool with water slide and tennis courts.

$3,227/mo

Est. mortgage payment based on a $485,000 home price.

All estimates are provided by Luxury Presence for informational purposes only. Actual amounts may vary.

Additional information

MLS® ID
4121610

Interior Features

Bedrooms
3
Bathrooms
3
Cooling
Yes
Heating
Yes
Basement
No

Other Property Details

Taxes
$4,515
Tax Frequency
Annually
Association Fee Frequency
Monthly
Garage
Yes
MLS provider logo

Listings courtesy of Information and Real Estate Services, LLC (IRES) as distributed by MLS GRID

All information deemed reliable but not guaranteed and should be independently verified. All properties are subject to prior sale, change or withdrawal. Neither listing broker(s) nor Kristi Clary shall be responsible for any typographical errors, misinformation, misprints and shall be held totally harmless. Properties displayed may be listed or sold by various participants in the MLS. 

Based on information submitted to the MLS GRID as of 4:13 AM UTC on 11/7/2026. All data is obtained from various sources and may not have been verified by broker or MLS GRID. Supplied Open House Information is subject to change without notice. All information should be independently reviewed and verified for accuracy. Properties may or may not be listed by the office/agent presenting the information.

©2026 Information and Real Estate Services, LLC (IRES). All rights reserved.

DMCA Notice 

Powered by Luxury Presence