Property photo 1
Property photo 2
Property photo 3
Property photo 4
Property photo 5
3 Beds
3 Baths
2,155 sqft

$589,900

20493 E 57th Ave, Aurora CO, 80019

Price per sqft$273.74
Built in2026
Property size2,155 sqft
Property typeResidential
Courtesy of RE/MAX Professionals, Erica Chouinard Listing Contact: [email protected],720-233-6481

Overview

Active

Listed Nov 4, 2026

Updated 3 days ago

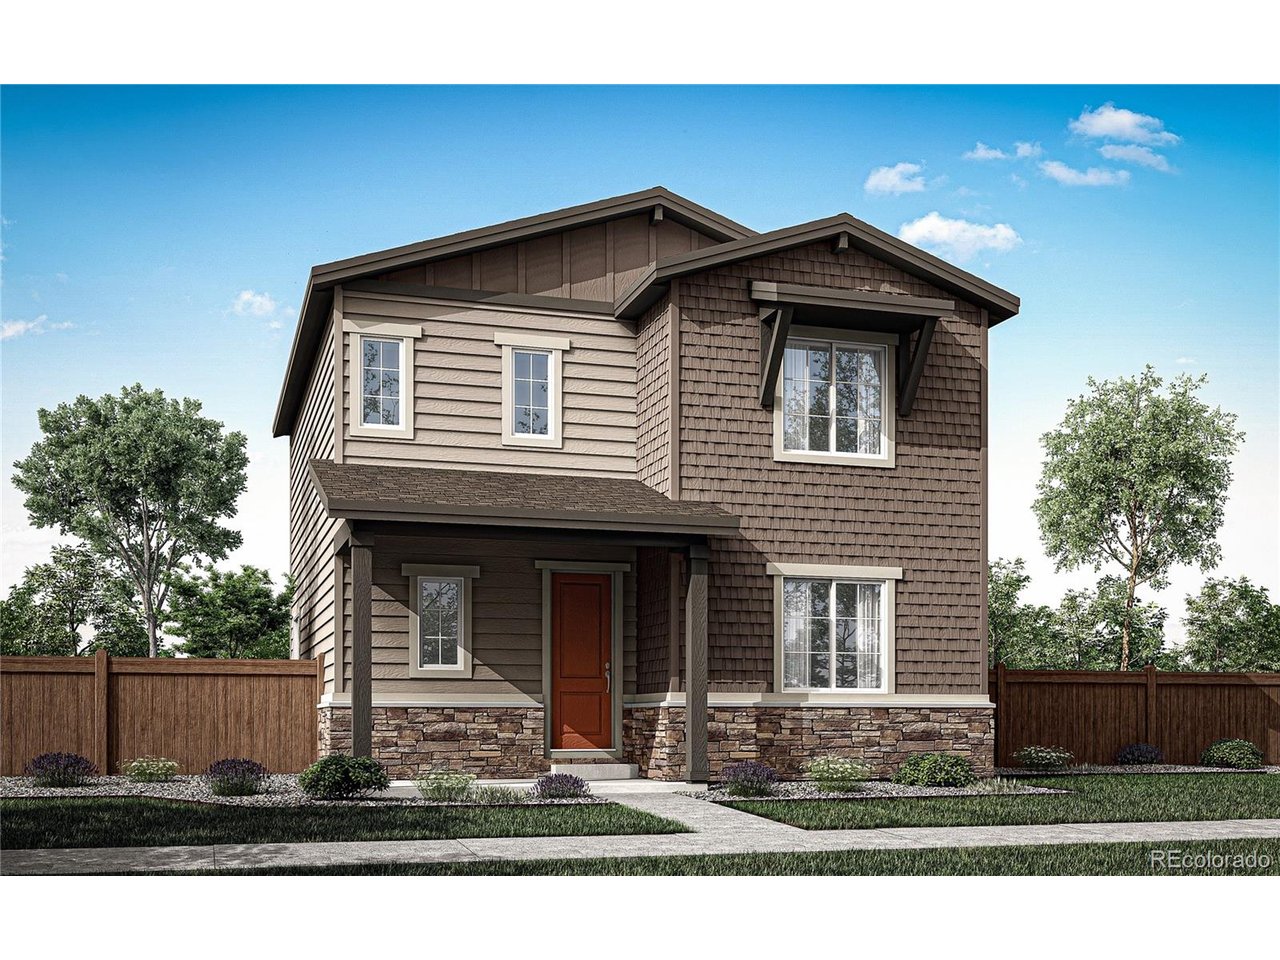
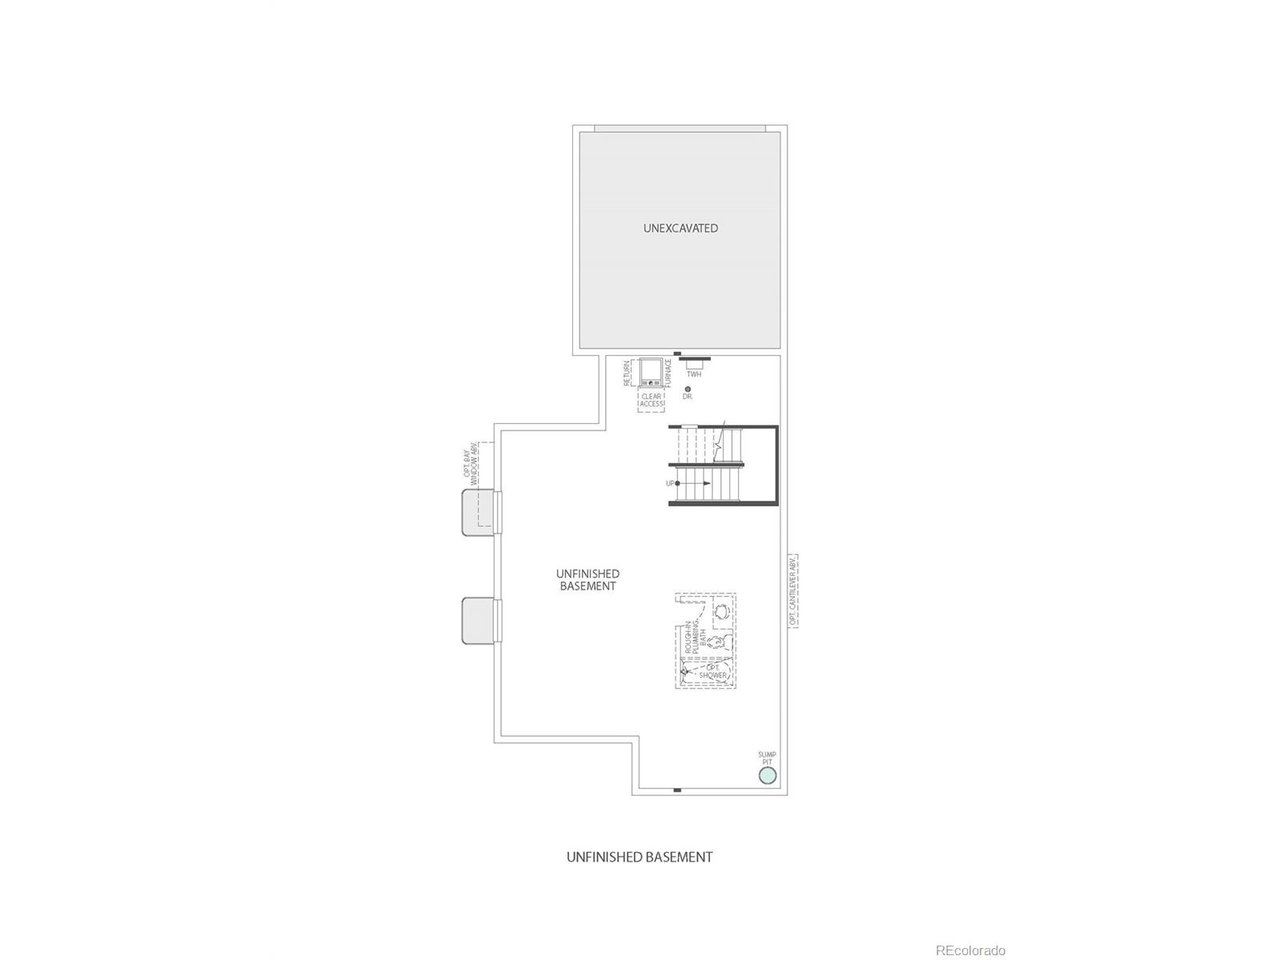
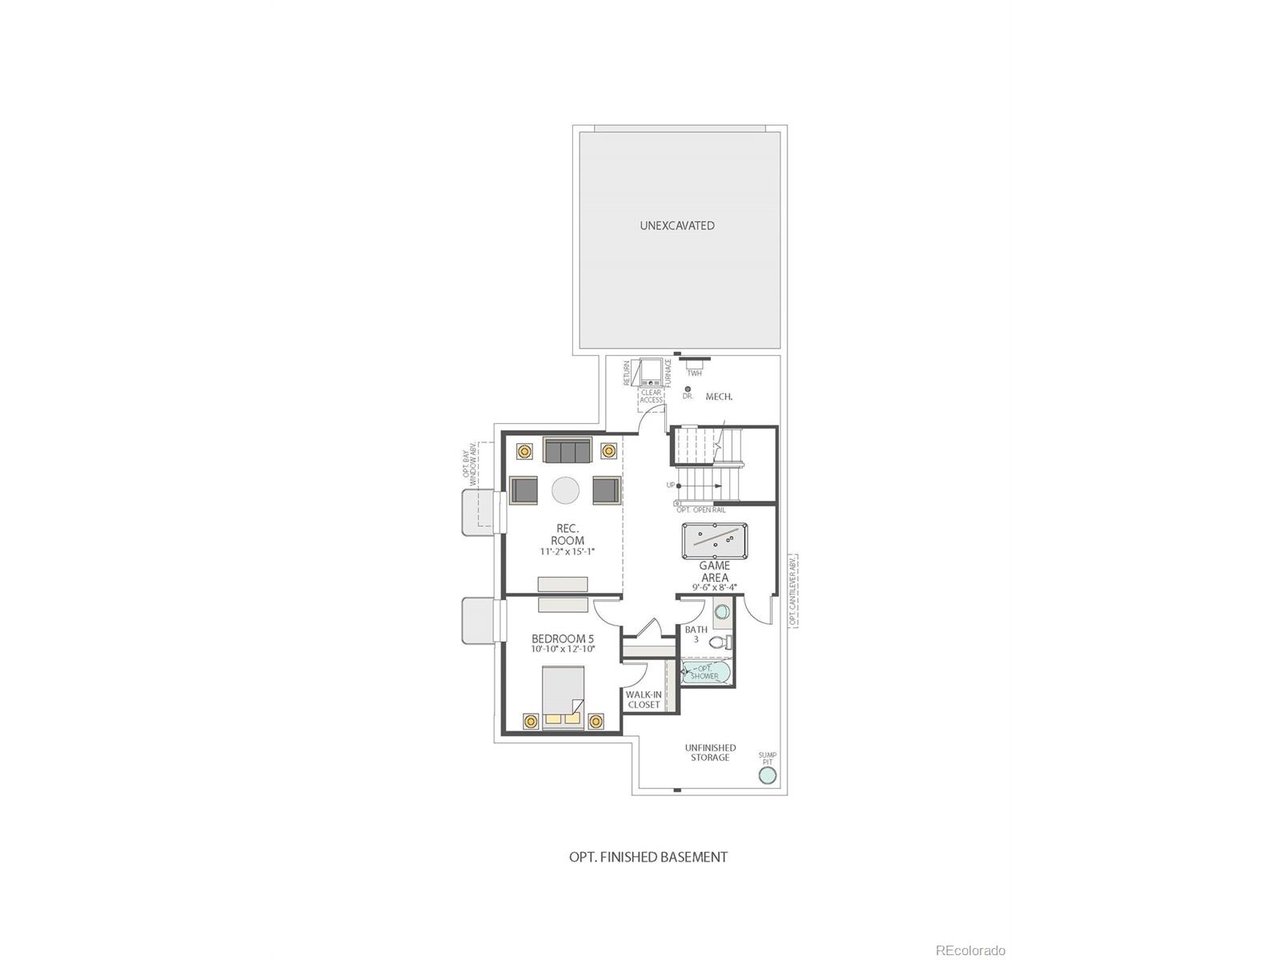
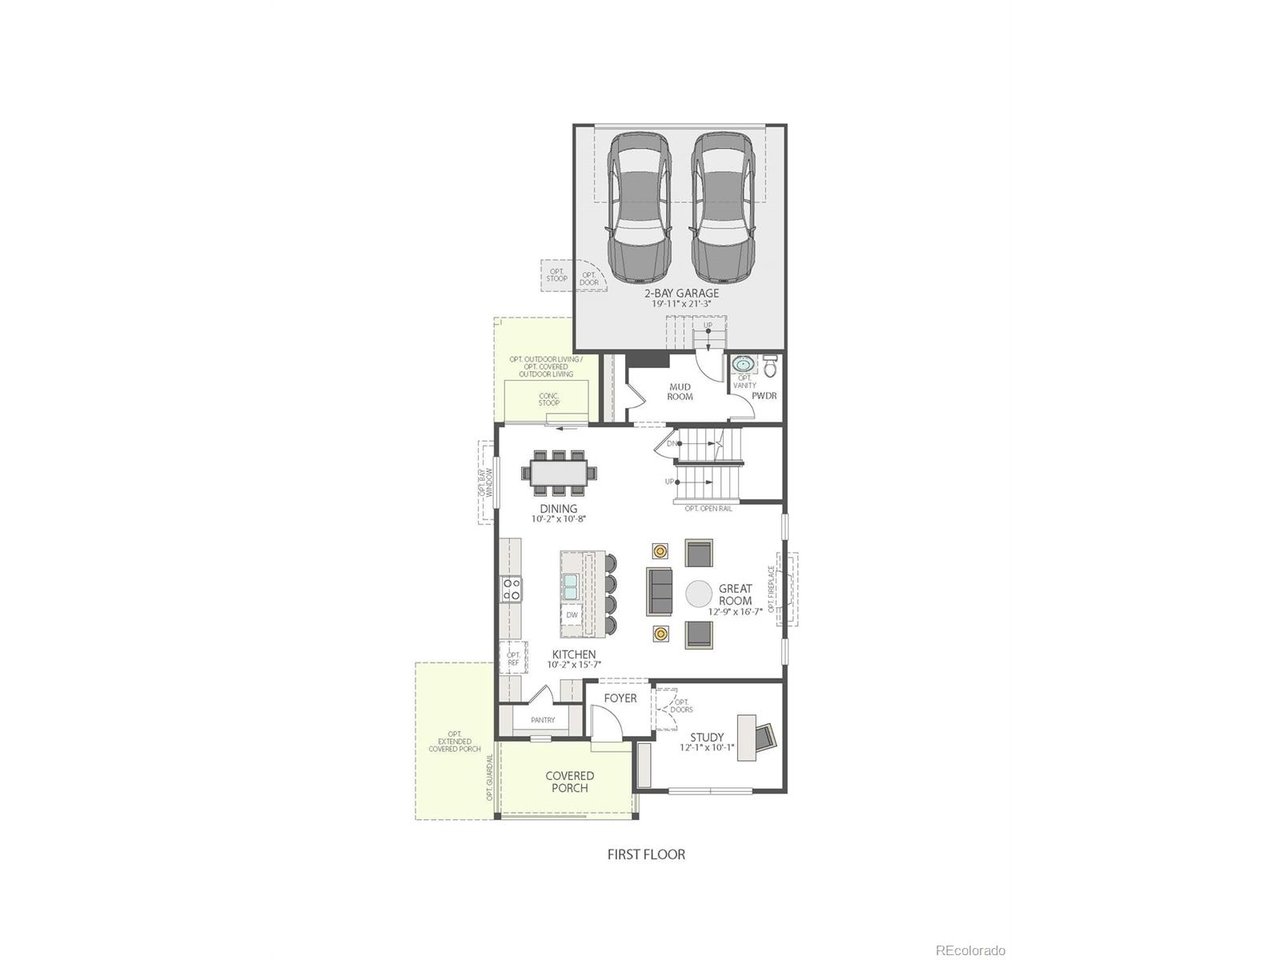
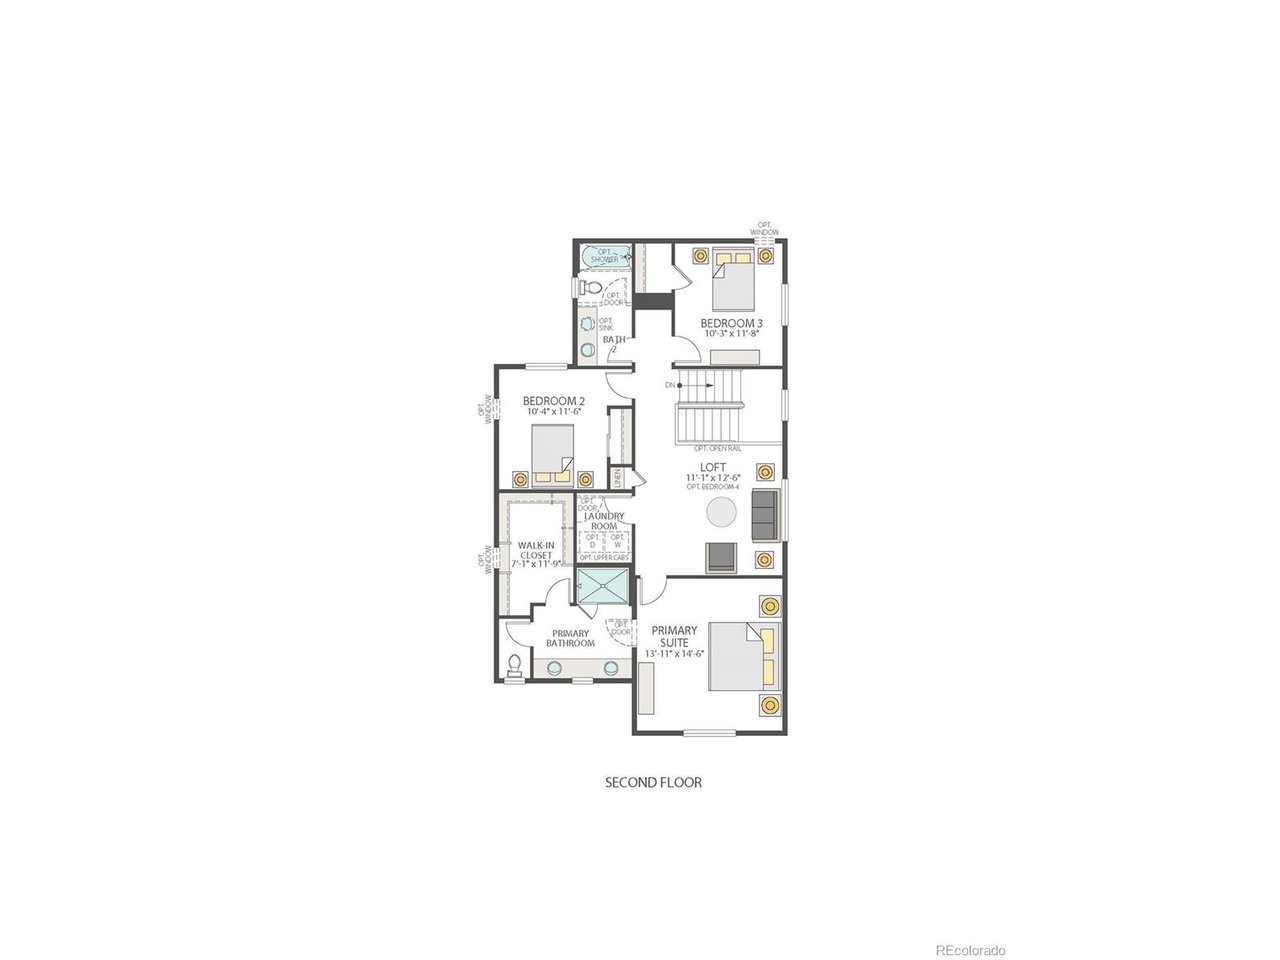
Picture a home where every day has room to unfold - quiet mornings in the study, lively evenings by the fire, and a whole new level of possibility waiting downstairs. At 20493 E. 57th Avenue, the Prairie Bungalow exterior and welcoming front porch offer an inviting first impression, while a covered back patio creates an easy extension of life outdoors. Inside, natural wood-tone vinyl plank flooring, off-white cabinetry, and quartz countertops in the kitchen and baths give the home a warm, polished feel. A fireplace anchors the living space, creating a natural gathering place when the Colorado weather calls for a cozy night in. With three bedrooms, 2.5 baths, a dedicated study, and an upstairs loft, this Plan 2805 makes space for connection and separation in equal measure. The primary suite offers a streamlined shower retreat, while eight-foot interior doors and painted stair balusters elevate the home's everyday details. The unfinished in-ground basement adds 965 sq. ft. to personalize over time - bringing the home's potential to 3,111 finished sq. ft.. Whether you envision a recreation room, fitness studio, guest suite, or all three, this basement is ready for the next version of home. A two-bay alley-load garage, tankless water heater, smart front-door deadbolt, and Wi-Fi garage access complete a home designed to feel ready from day one and adaptable for years to come.

$3,925/mo

Est. mortgage payment based on a $589,900 home price.

All estimates are provided by Luxury Presence for informational purposes only. Actual amounts may vary.

Additional information

MLS® ID
6018070

Interior Features

Bedrooms
3
Bathrooms
3
Fireplace
Yes
Cooling
Yes
Heating
Yes
Basement
Yes

Exterior Features

Lot Size
0.12 Acres

Other Property Details

Taxes
$2,859
Tax Frequency
Annually
Association Fee Frequency
Monthly
Garage
Yes
View
Yes
New Construction
Yes
MLS provider logo

Listings courtesy of Information and Real Estate Services, LLC (IRES) as distributed by MLS GRID

All information deemed reliable but not guaranteed and should be independently verified. All properties are subject to prior sale, change or withdrawal. Neither listing broker(s) nor Kristi Clary shall be responsible for any typographical errors, misinformation, misprints and shall be held totally harmless. Properties displayed may be listed or sold by various participants in the MLS. 

Based on information submitted to the MLS GRID as of 4:57 AM UTC on 11/5/2026. All data is obtained from various sources and may not have been verified by broker or MLS GRID. Supplied Open House Information is subject to change without notice. All information should be independently reviewed and verified for accuracy. Properties may or may not be listed by the office/agent presenting the information.

©2026 Information and Real Estate Services, LLC (IRES). All rights reserved.

DMCA Notice 

Powered by Luxury Presence