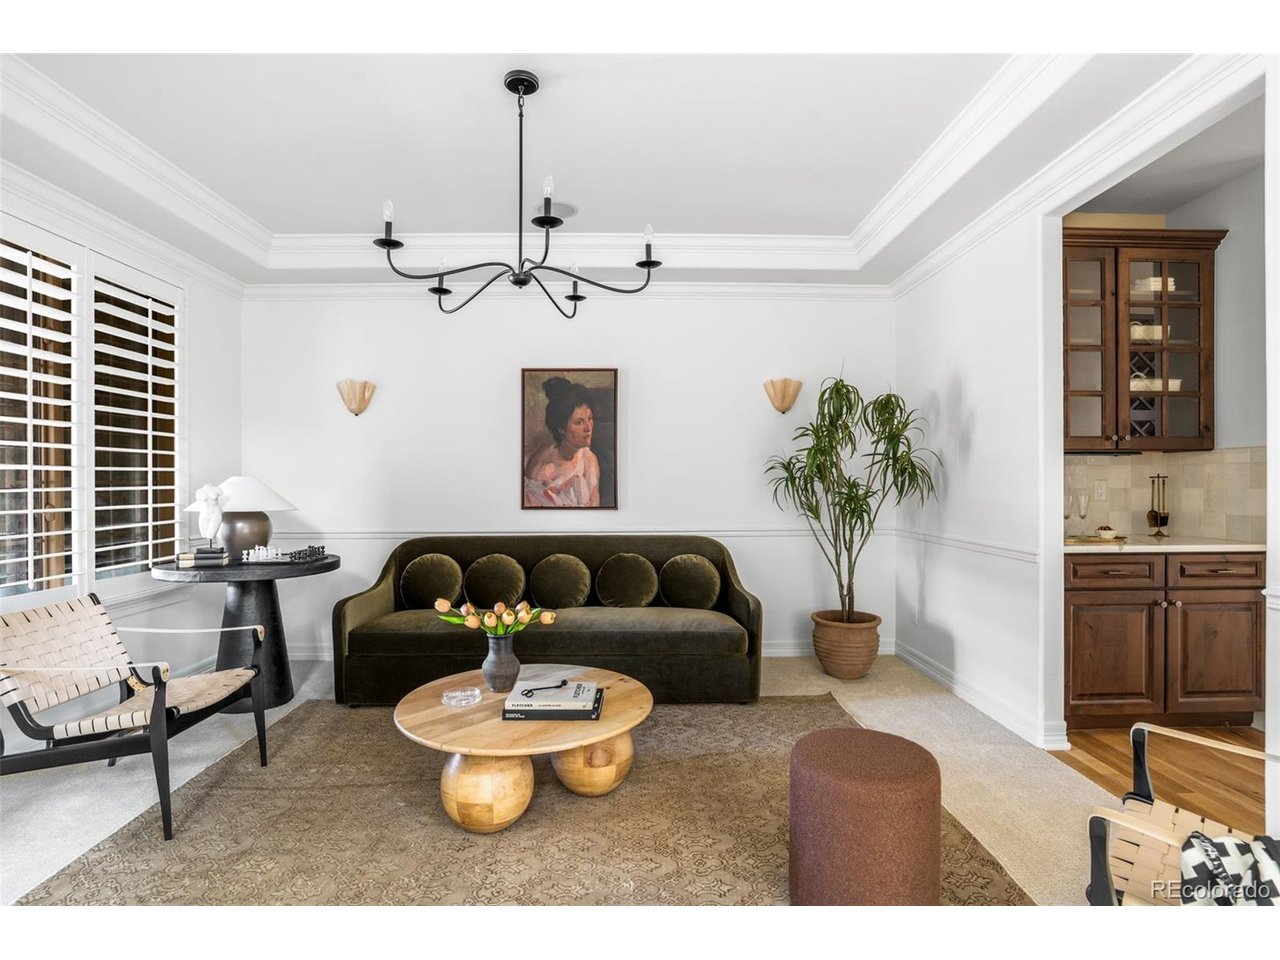
Property photo 1
Property photo 2
Property photo 3
Property photo 4
Property photo 5
5 Beds
5 Baths
3,660 sqft

$1,600,000

15294 W Warren Dr, Lakewood CO, 80228

Price per sqft$437.16
Built in2012
Property size3,660 sqft
Property typeResidential
Courtesy of Compass - Denver, Dante Burl Listing Contact: [email protected],303-249-0297

Overview

Active

Listed Nov 5, 2026

Updated 18h ago

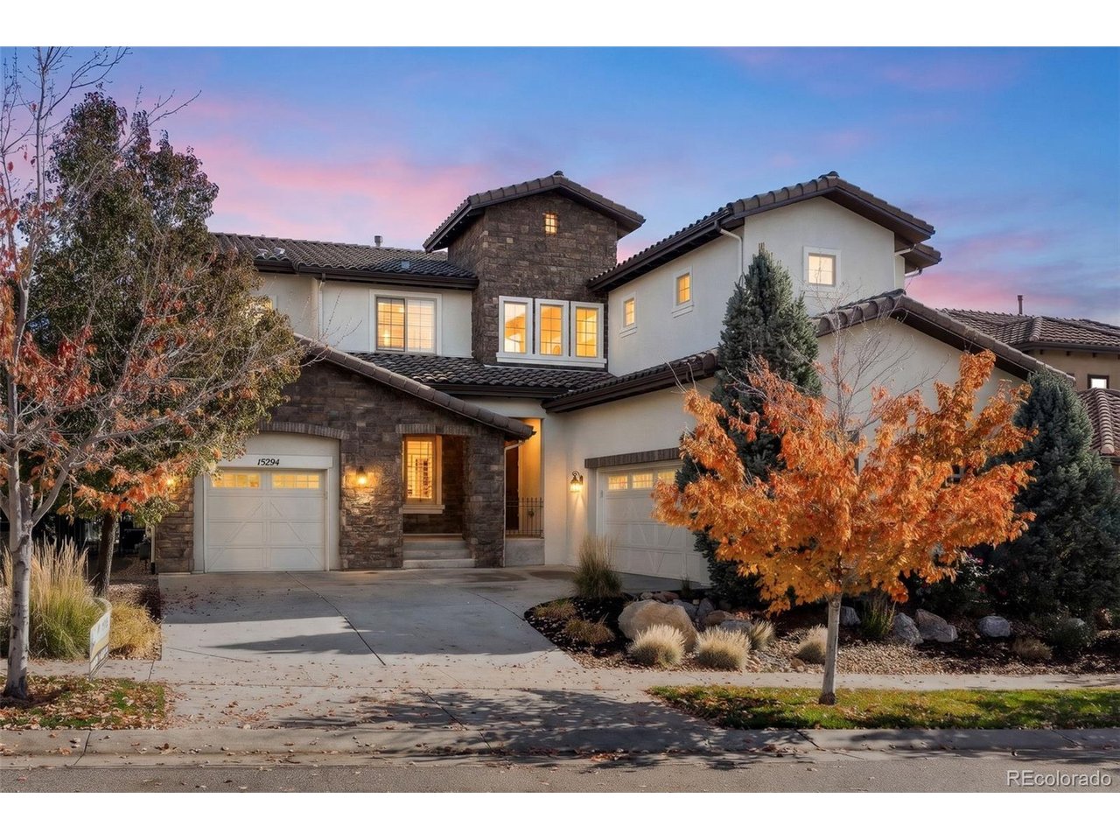
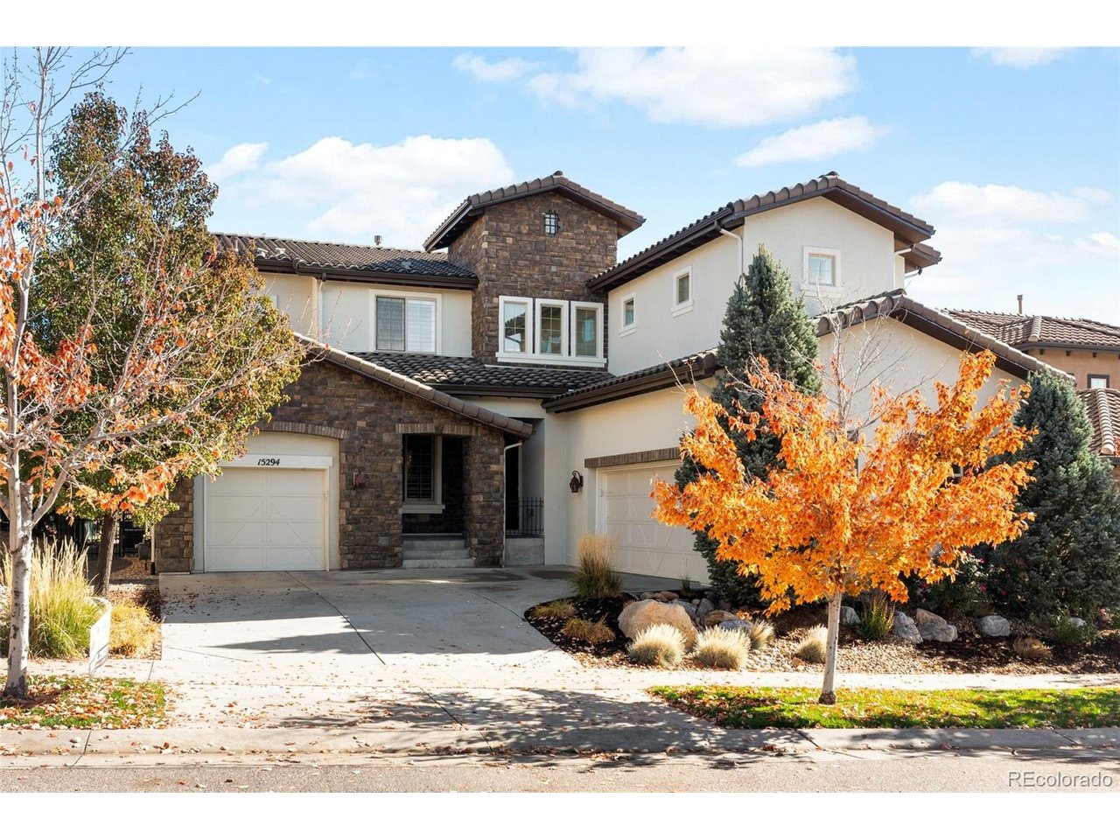
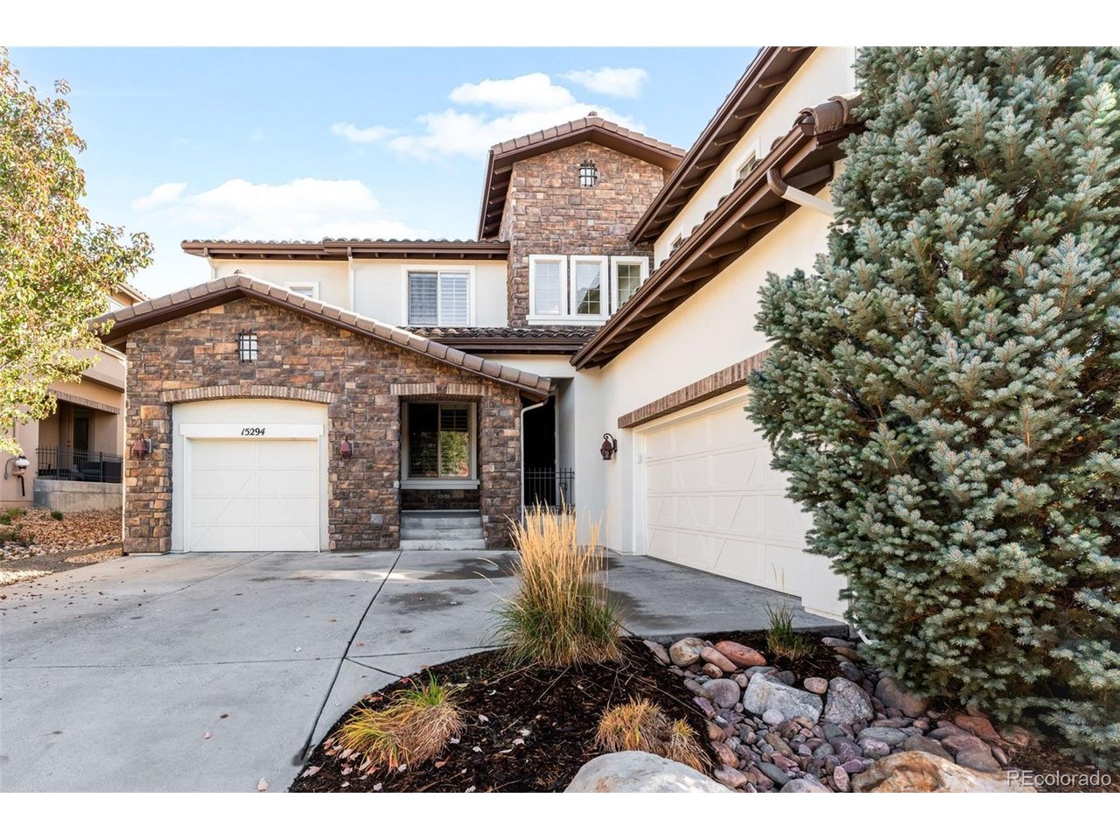
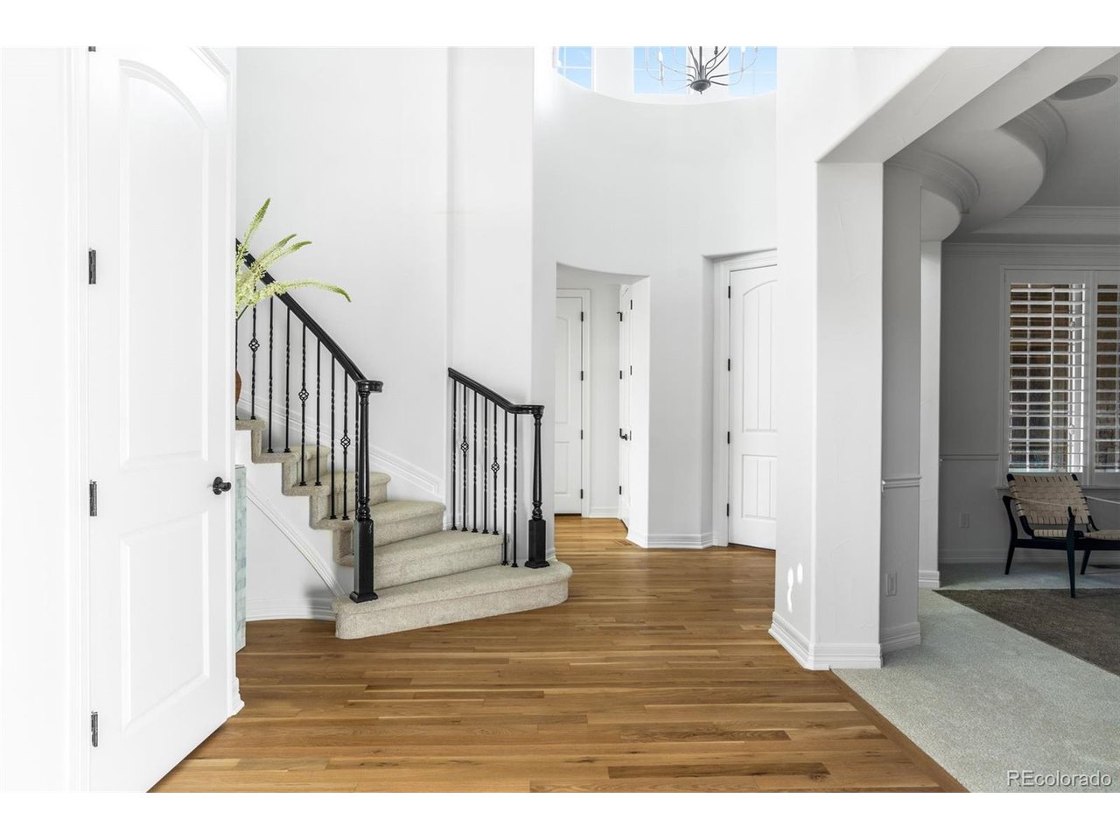
Solterra living at its finest! This executive residence offers unsurpassed architectural detail at every turn, beginning with a striking rotunda entryway, soaring ceilings, and a seamless, sun-drenched floor plan. The main level features a formal living room with elegant tray ceilings, a private glass-door study with floor-to-ceiling built-ins, and a breathtaking two-story great room with custom fireplace. True culinary artists will marvel at the one-of-a-kind recently updated chef's kitchen, showcasing custom cabinetry, double ovens, beautiful quartz countertops and massive island. The adjacent dining area transitions seamlessly to a magnificent covered backyard patio featuring a built-in outdoor kitchen and beautifully professionally landscaped yard. A dramatic curved staircase leads upstairs to an open loft and the glamorous primary retreat, which boasts double vanities, separate his-and-hers closets, and a deep soaking tub in the beautifully remodeled primary ensuite. The upper level is completed by an ensuite bedroom and two additional bedrooms joined by a jack-and-jill bath. Downstairs, the fully finished custom basement is an entertainer's paradise, complete with a wet bar, a private home theater behind rustic barn doors, a flexible recreation zone, and a private guest suite. Boasting majestic views of Red Rocks right from your front door and immediate proximity to world class Solterra amenities, this turnkey masterpiece is a rare opportunity!

$10,645/mo

Est. mortgage payment based on a $1,600,000 home price.

All estimates are provided by Luxury Presence for informational purposes only. Actual amounts may vary.

Additional information

MLS® ID
3409849

Interior Features

Bedrooms
5
Bathrooms
5
Fireplace
Yes
Cooling
Yes
Heating
Yes
Basement
No

Exterior Features

Lot Size
0.19 Acres

Other Property Details

Taxes
$13,065
Tax Frequency
Annually
Association Fee Frequency
Yearly
Secondary Association Fee
$505
Secondary Association Fee Frequency
Quarterly
Garage
Yes
View
Yes
MLS provider logo

Listings courtesy of Information and Real Estate Services, LLC (IRES) as distributed by MLS GRID

All information deemed reliable but not guaranteed and should be independently verified. All properties are subject to prior sale, change or withdrawal. Neither listing broker(s) nor Kristi Clary shall be responsible for any typographical errors, misinformation, misprints and shall be held totally harmless. Properties displayed may be listed or sold by various participants in the MLS. 

Based on information submitted to the MLS GRID as of 4:15 AM UTC on 11/8/2026. All data is obtained from various sources and may not have been verified by broker or MLS GRID. Supplied Open House Information is subject to change without notice. All information should be independently reviewed and verified for accuracy. Properties may or may not be listed by the office/agent presenting the information.

©2026 Information and Real Estate Services, LLC (IRES). All rights reserved.

DMCA Notice 

Powered by Luxury Presence