Property photo 1
Property photo 2
Property photo 3
Property photo 4
Property photo 5
3 Beds
3 Baths
1,932 sqft

$349,000

3061 W 92nd Ave 6D, Westminster CO, 80031

Price per sqft$180.64
Built in1974
Property size1,932 sqft
Property typeCondominium
Courtesy of RE/MAX Alliance, Kayla Maathuis Listing Contact: 303-507-2751

Overview

Active

Listed Nov 6, 2026

Updated 47h ago

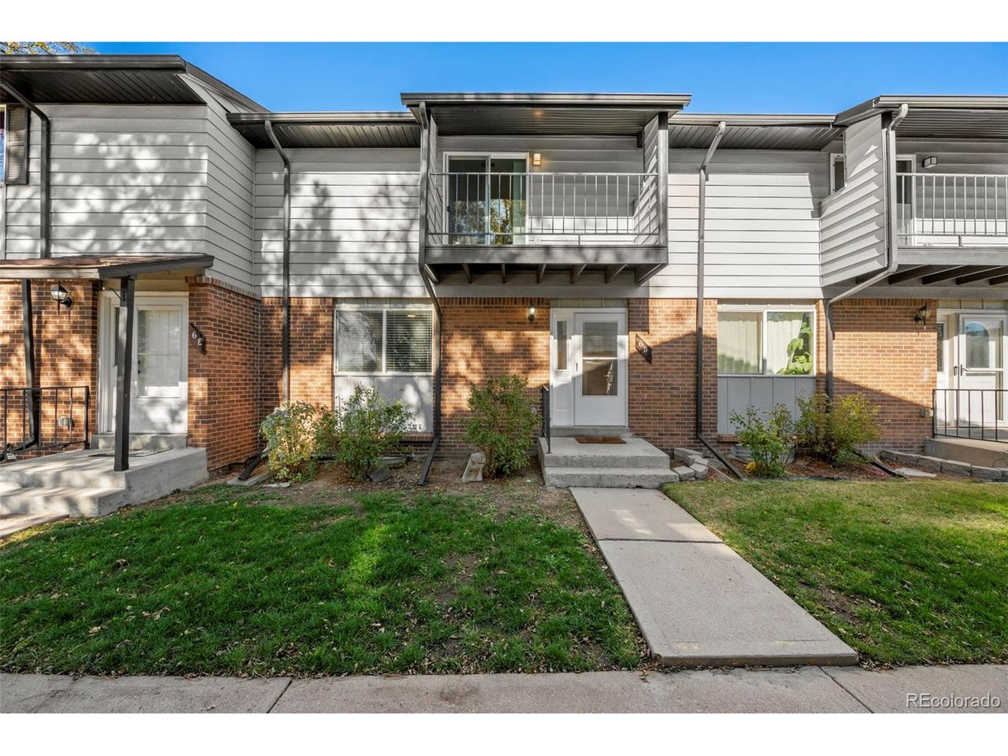
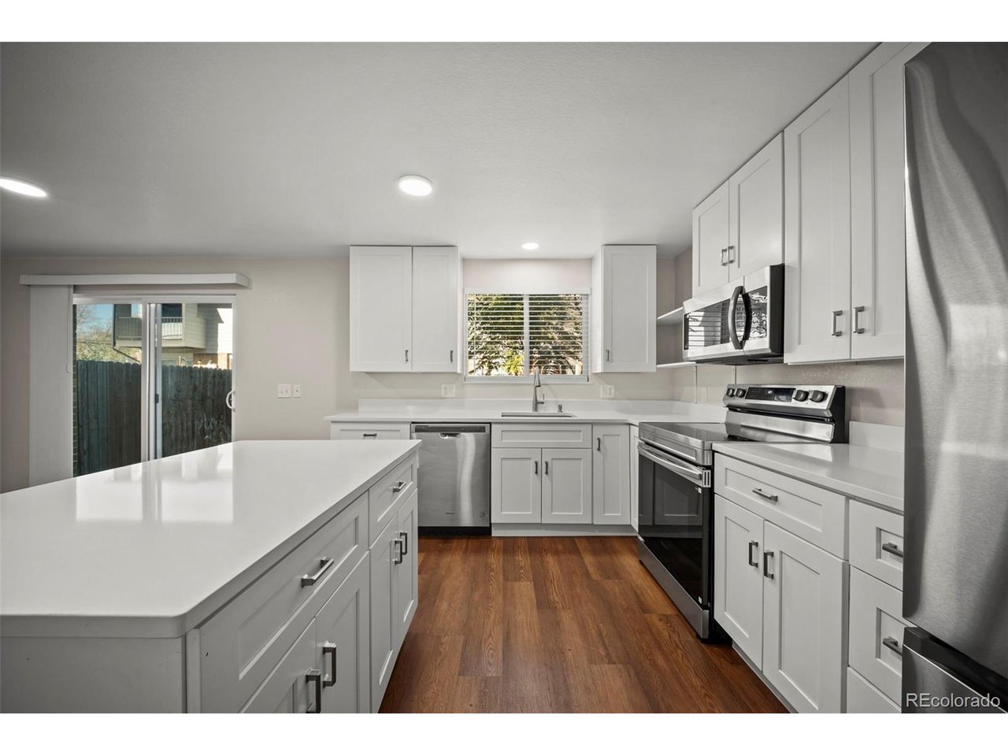
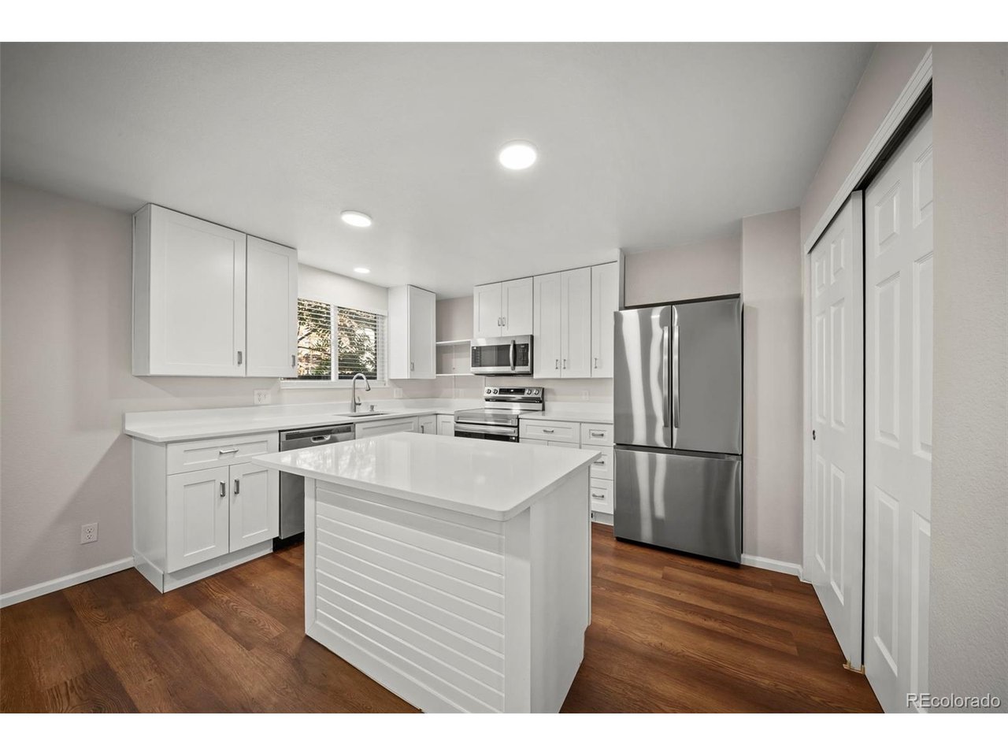
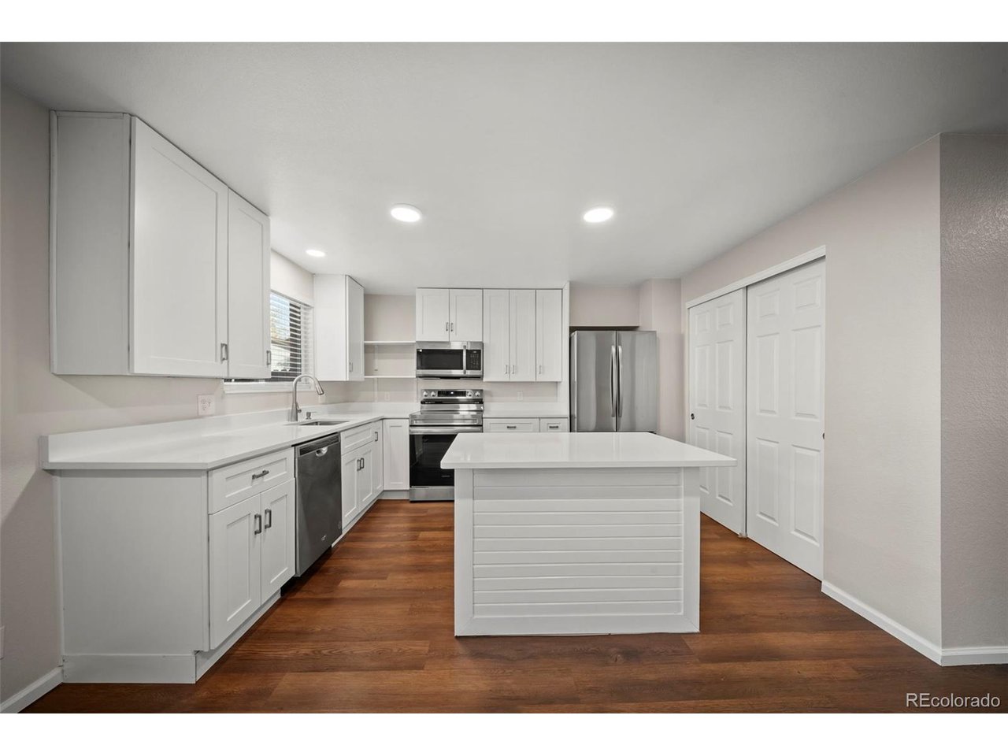
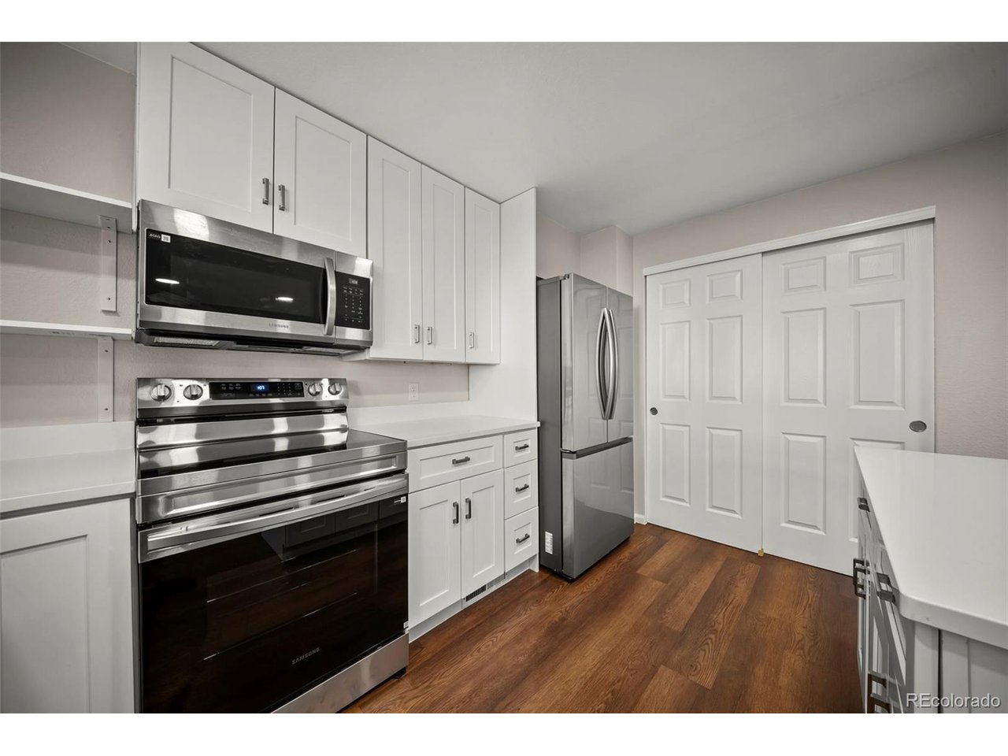
Fresh updates, a spacious three-level layout, and room to spread out! This updated 3-bedroom, 2.5-bath townhome-style condo in Westminster's Sunset Ridge community features new luxury vinyl plank flooring on the main level, fresh paint throughout, new carpet, and new cordless blinds with easy push-up operation. The welcoming living area flows into a generous dining space and an updated kitchen featuring quartz, white cabinetry, a center island, and all-new stainless steel appliances. Right off the kitchen, the private fenced backyard and patio offer a convenient spot for pets, enjoying some fresh air, or simply hanging out outside. A main-floor half bath adds everyday convenience. All three bedrooms are upstairs, including a spacious primary suite with a walk-in closet, private bathroom, and access to a covered balcony-an inviting spot for your morning coffee. Two additional bedrooms and a full hall bathroom complete the upper level. The partially finished basement adds a second living area with flexibility for movie nights, hobbies, or a home office, while the large unfinished laundry and storage area provides plenty of room to stay organized. Central air conditioning adds comfort during warmer months, and a reserved carport parking space offers covered parking. The community pool is just a short walk from the unit, making it easy to enjoy a summer afternoon close to home. With refreshed interiors, two outdoor spaces, and a versatile floor plan, this home offers an appealing combination of space, comfort, and value!

$2,322/mo

Est. mortgage payment based on a $349,000 home price.

All estimates are provided by Luxury Presence for informational purposes only. Actual amounts may vary.

Additional information

MLS® ID
8947315

Interior Features

Bedrooms
3
Bathrooms
3
Cooling
Yes
Heating
Yes
Basement
Yes

Exterior Features

Lot Size
0.04 Acres

Other Property Details

Taxes
$2,290
Tax Frequency
Annually
Association Fee Frequency
Monthly
Garage
Yes
MLS provider logo

Listings courtesy of Information and Real Estate Services, LLC (IRES) as distributed by MLS GRID

All information deemed reliable but not guaranteed and should be independently verified. All properties are subject to prior sale, change or withdrawal. Neither listing broker(s) nor Kristi Clary shall be responsible for any typographical errors, misinformation, misprints and shall be held totally harmless. Properties displayed may be listed or sold by various participants in the MLS. 

Based on information submitted to the MLS GRID as of 4:16 AM UTC on 11/8/2026. All data is obtained from various sources and may not have been verified by broker or MLS GRID. Supplied Open House Information is subject to change without notice. All information should be independently reviewed and verified for accuracy. Properties may or may not be listed by the office/agent presenting the information.

©2026 Information and Real Estate Services, LLC (IRES). All rights reserved.

DMCA Notice 

Powered by Luxury Presence