Property photo 1
Property photo 2
Property photo 3
Property photo 4
Property photo 5
2 Beds
3 Baths
1,446 sqft

$330,000

5668 Shamrock Hts, Colorado Springs CO, 80923

Price per sqft$228.22
Built in2017
Property size1,446 sqft
Property typeTownhomes
Courtesy of Real Broker, LLC DBA Real, Tony Neumann Listing Contact: [email protected],719-217-8863

Overview

Active

Listed Oct 30, 2026

Updated 34h ago

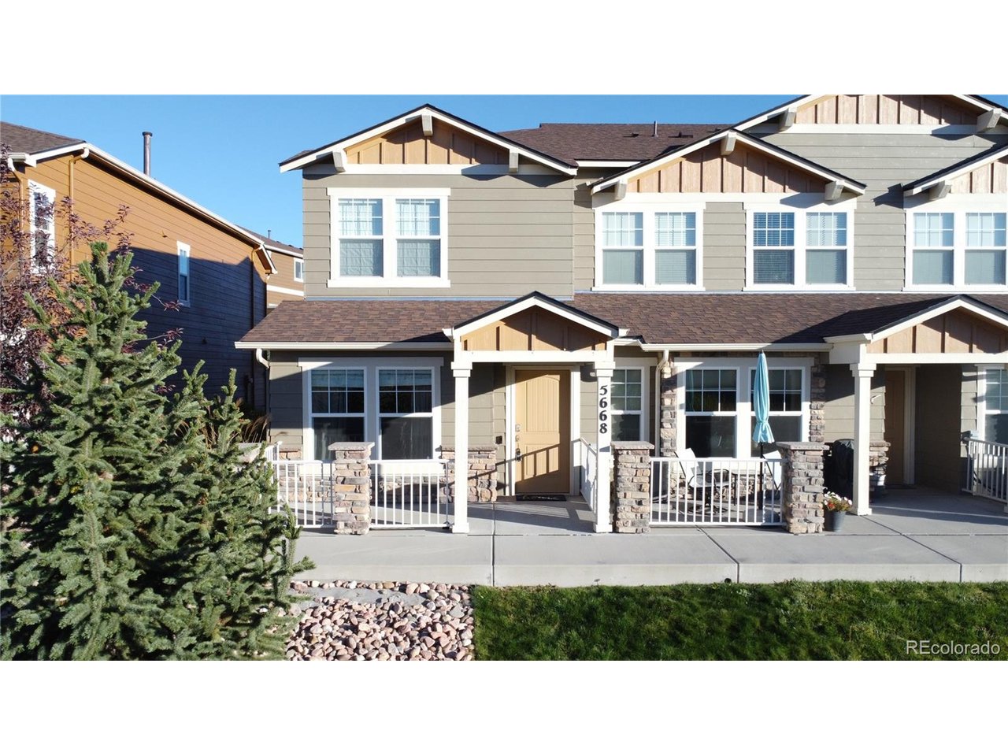
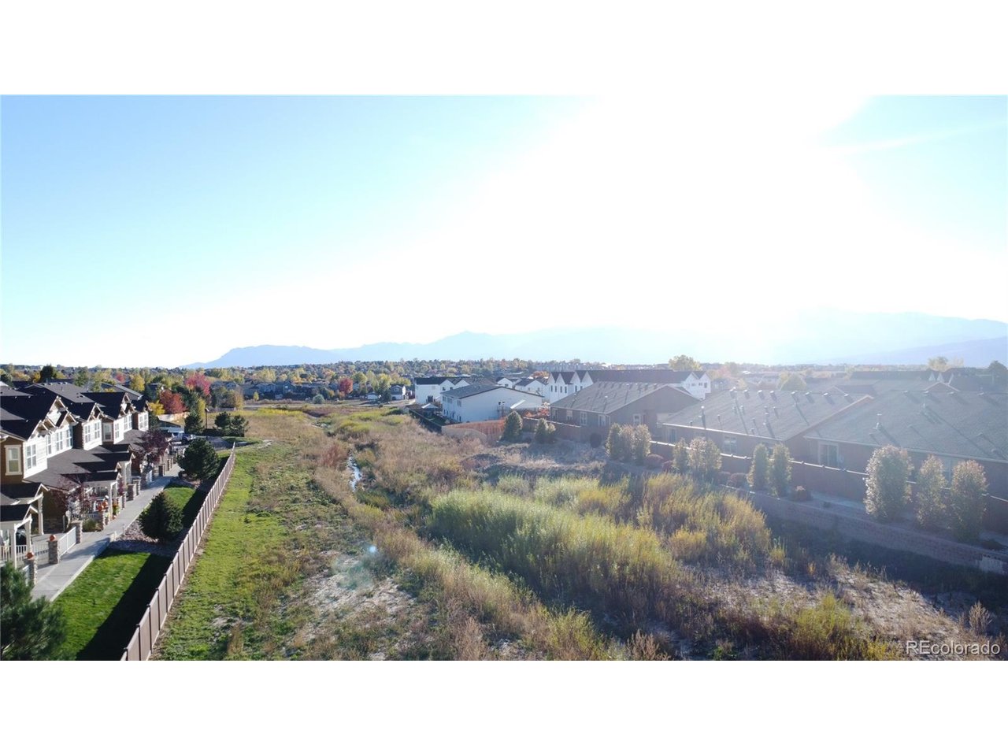
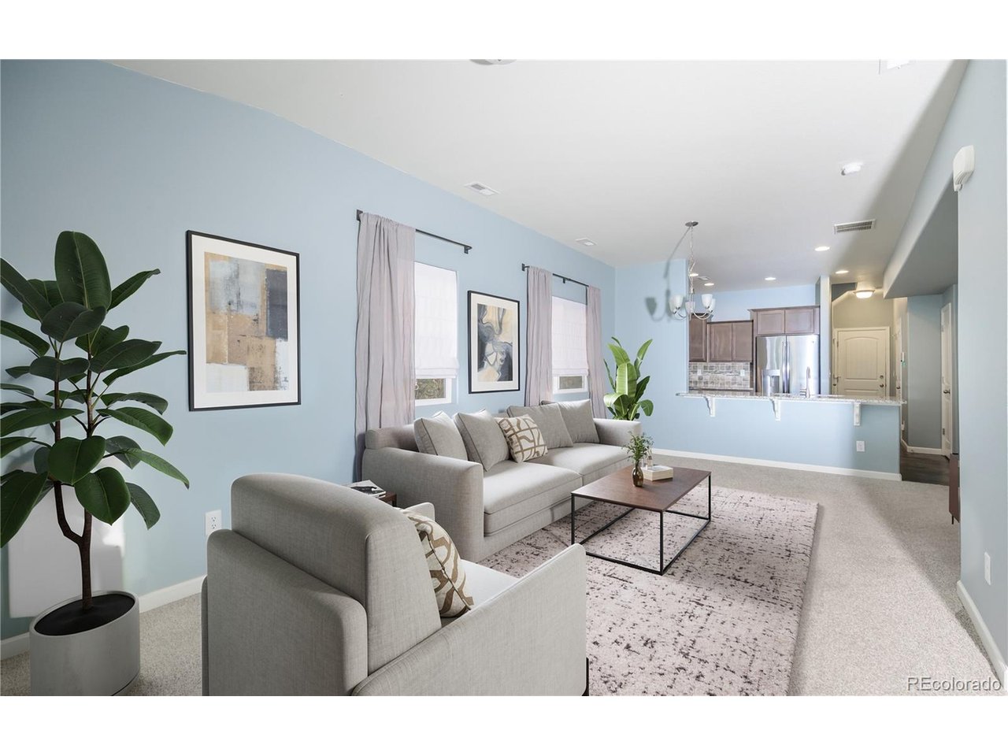
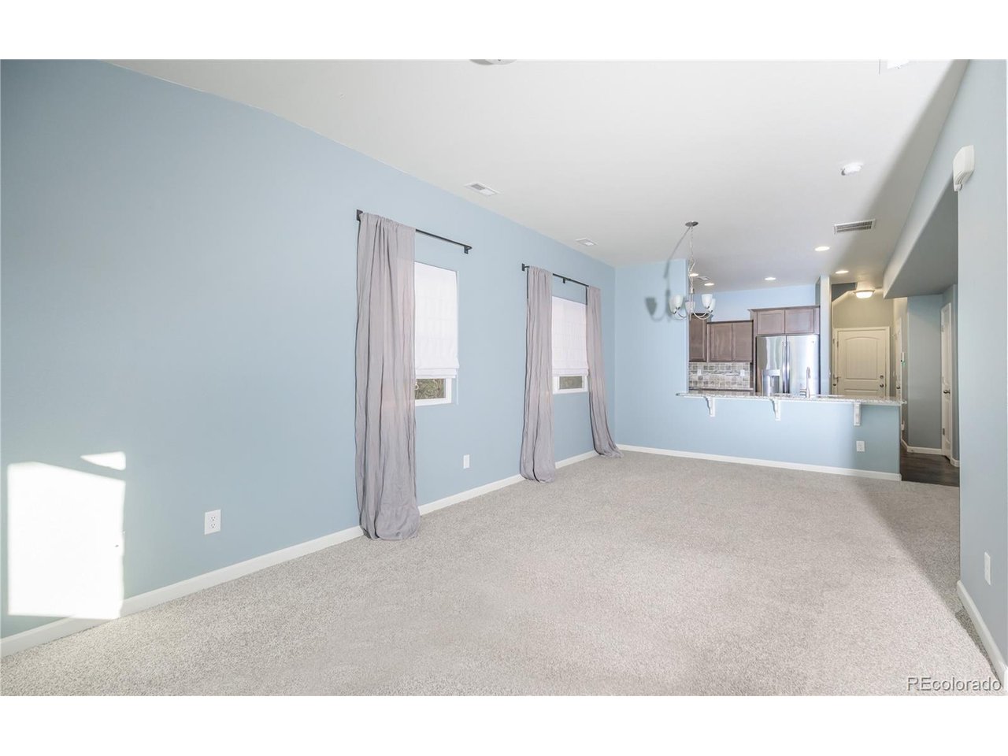
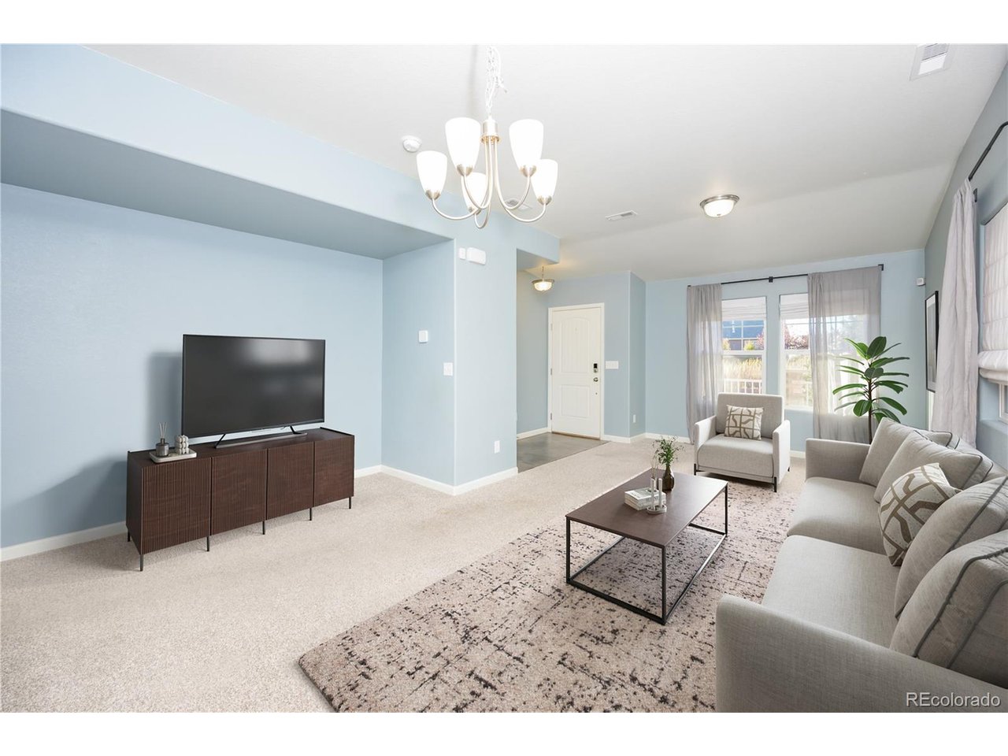
This isn't your typical townhome! With beautiful views of Pikes Peak, open space directly to the west, and no buildings obstructing your view, this home offers a sense of privacy that's hard to find in a townhome community. Built in 2017 and beautifully maintained, this home offers comfortable, low-maintenance living in a quiet community that's conveniently located near just about everything! Pull into your attached garage and step right inside, where you'll find a conveniently located powder room. The kitchen features granite countertops, stainless steel appliances, a custom backsplash, and a spacious breakfast bar that's perfect for casual meals or conversation. The open-concept living area offers plenty of room to relax and entertain, along with a dedicated space for your dining table. Upstairs, you'll find two generously sized bedrooms, each with its own private bathroom. The primary bedroom enjoys views of Pikes Peak and the surrounding open space, while the adjoining bathroom features double vanities and a spacious walk-in closet. The upstairs laundry area makes life a little easier, and the nearly new washer and dryer are included! But what really makes this home special is the setting. Imagine starting your morning with a cup of coffee on the front porch, watching for wildlife in the open space across the way. In the evening, settle in and enjoy some pretty spectacular Colorado sunsets with Pikes Peak as your backdrop. If you've been looking for the convenience of townhome living without feeling surrounded by other buildings, this one deserves a look!

$2,195/mo

Est. mortgage payment based on a $330,000 home price.

All estimates are provided by Luxury Presence for informational purposes only. Actual amounts may vary.

Additional information

MLS® ID
9422899

Interior Features

Bedrooms
2
Bathrooms
3
Cooling
Yes
Heating
Yes
Basement
No

Other Property Details

Taxes
$1,218
Tax Frequency
Annually
Association Fee Frequency
Monthly
Garage
Yes
MLS provider logo

Listings courtesy of Information and Real Estate Services, LLC (IRES) as distributed by MLS GRID

All information deemed reliable but not guaranteed and should be independently verified. All properties are subject to prior sale, change or withdrawal. Neither listing broker(s) nor Kristi Clary shall be responsible for any typographical errors, misinformation, misprints and shall be held totally harmless. Properties displayed may be listed or sold by various participants in the MLS. 

Based on information submitted to the MLS GRID as of 4:14 AM UTC on 11/7/2026. All data is obtained from various sources and may not have been verified by broker or MLS GRID. Supplied Open House Information is subject to change without notice. All information should be independently reviewed and verified for accuracy. Properties may or may not be listed by the office/agent presenting the information.

©2026 Information and Real Estate Services, LLC (IRES). All rights reserved.

DMCA Notice 

Powered by Luxury Presence