Property photo 1
Property photo 2
Property photo 3
Property photo 4
Property photo 5
6 Beds
5 Baths
5,394 sqft

$975,000

5791 Chisholm Pl, Parker CO, 80134

Price per sqft$180.76
Built in2005
Property size5,394 sqft
Property typeResidential
Courtesy of Coldwell Banker Realty 24, Andrea Anzur Listing Contact: [email protected],720-432-3237

Overview

Active

Listed Nov 2, 2026

Updated 5 days ago

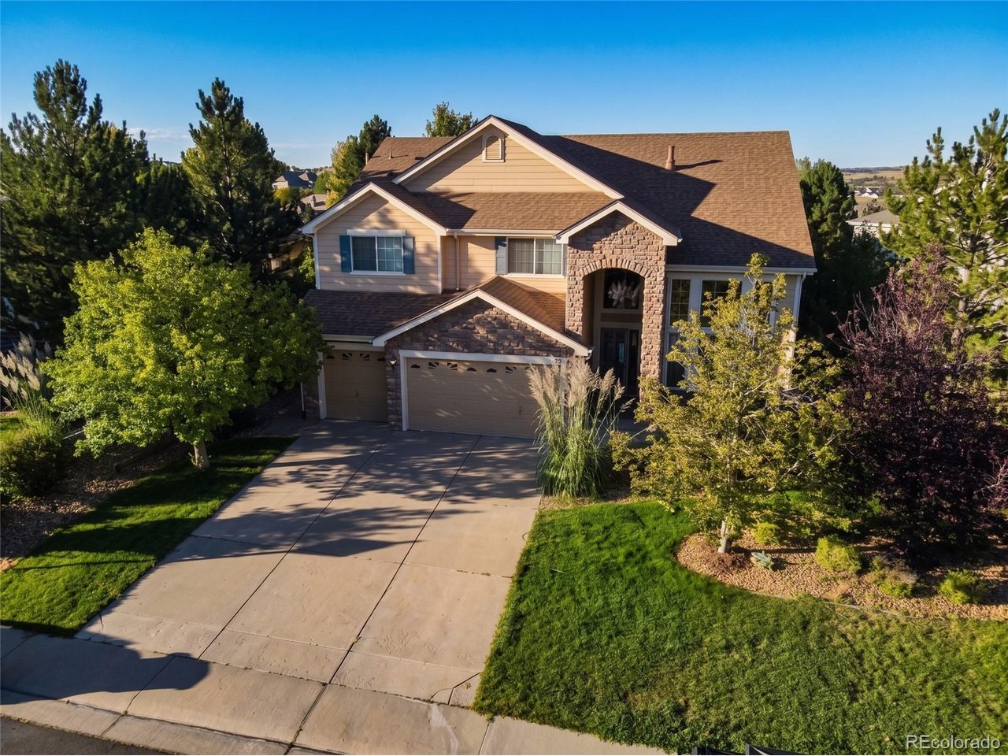
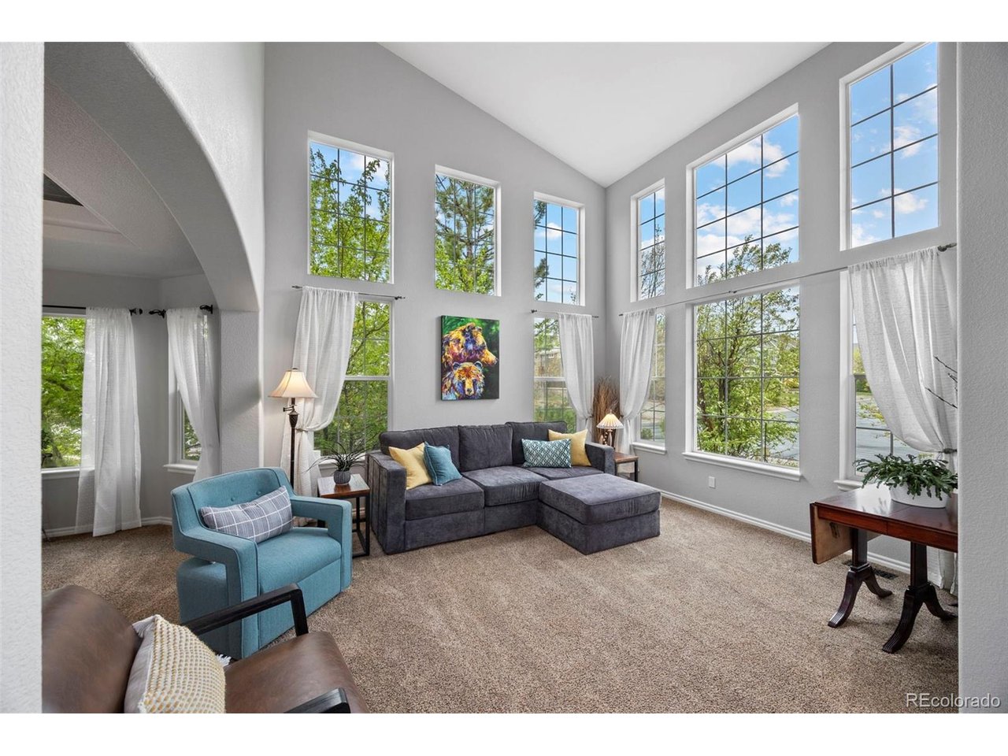
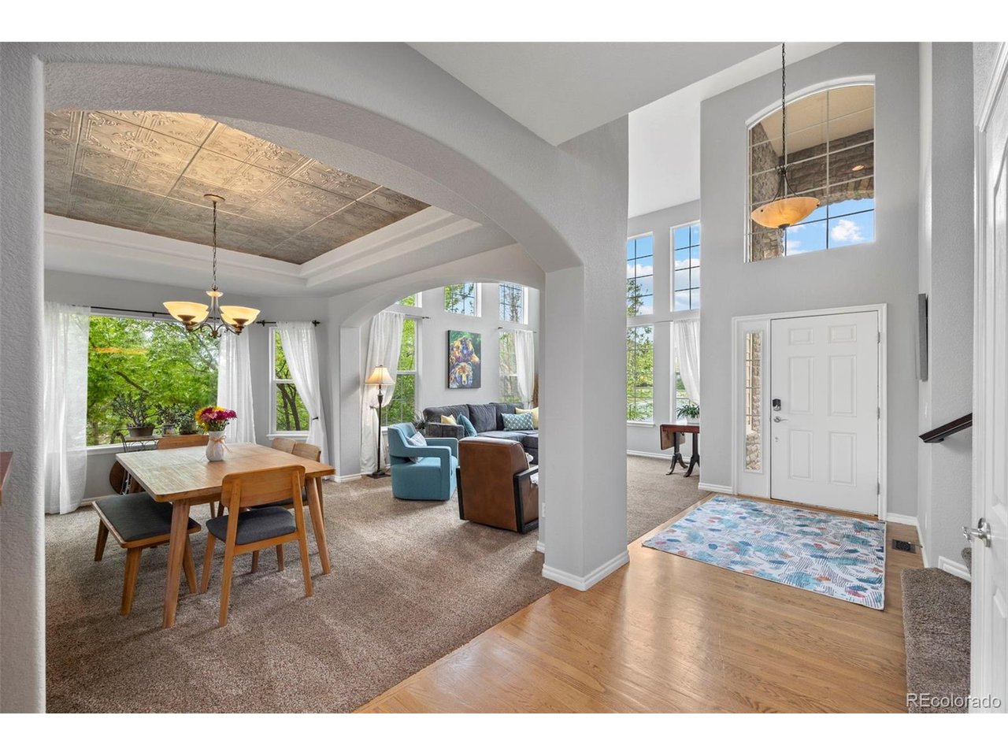
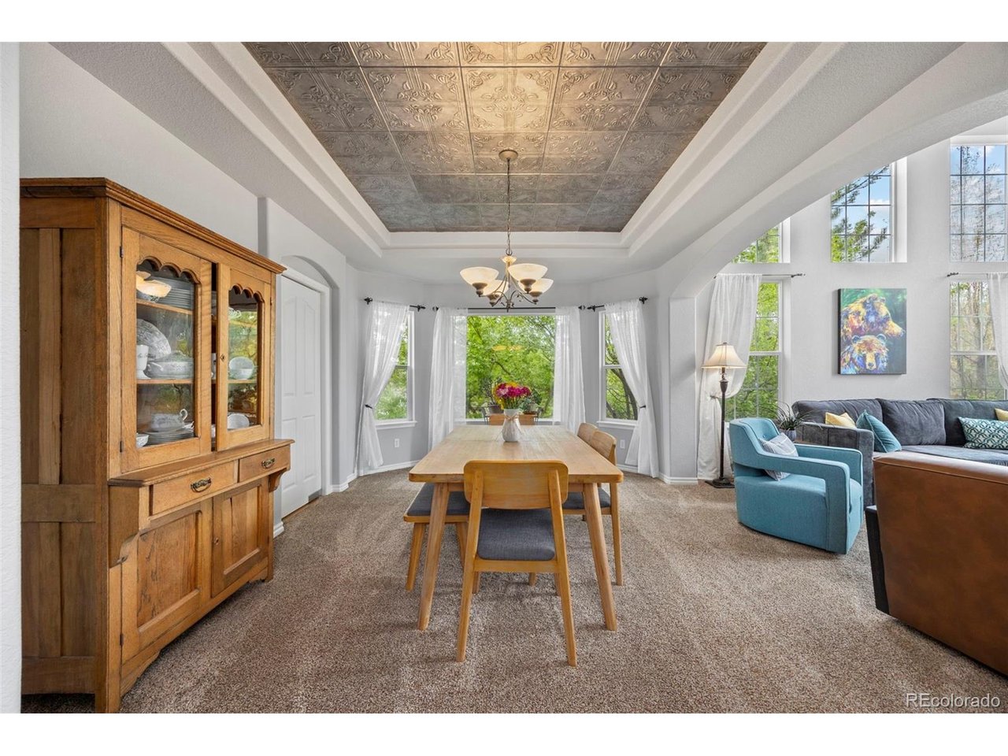
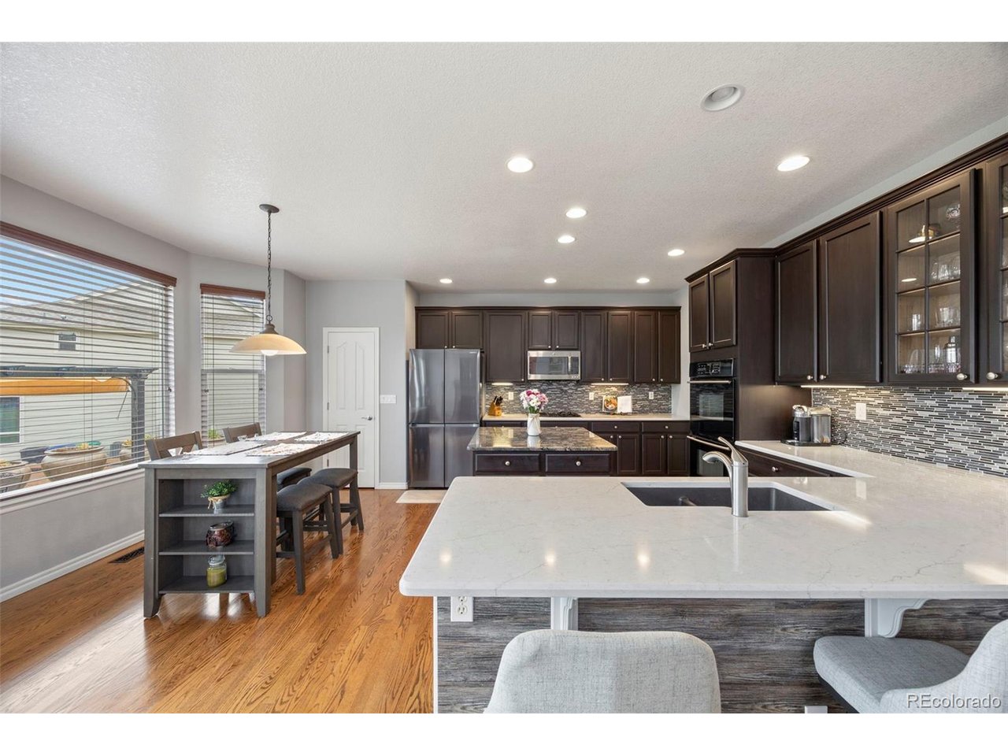
Room to spread out, gather, and truly exhale. This Pradera corner-lot home sits on nearly half an acre, a rare find in Parker, with soaring ceilings, oversized windows, and sunlight that follows you through every room. Entertain effortlessly. The formal dining room flows into a gourmet kitchen with double ovens, a gas range, a center island, and bar seating, all open to a family room that looks out over the big backyard. Step onto the expansive poured-concrete patio for summer dinners, game days, and evenings under the Colorado sky. The main-floor bedroom doubles as a private home office. Upstairs, four spacious bedrooms and three full baths give everyone their own space. The primary suite is the showpiece, with a fireplace retreat for quiet mornings and cozy nights, a five-piece spa bath, and a walk-through closet that makes getting ready a pleasure. Then there's the basement. It's fully finished, with a theater room, wet bar, guest bedroom, tiled-shower bath, and a bonus room that's ready to be your home gym. Movie nights, hosting, and workouts all happen at home. Pradera is known for large homesites, open-space views, and quiet streets, a place where luxury and privacy meet everyday ease. Parks, trails, playgrounds, a pool, and a clubhouse are all professionally managed, with optional golf-club amenities. You're minutes from Parker, Castle Rock, and the Denver Tech Center, so it's easy to get where you're going and even easier to come home.

$6,487/mo

Est. mortgage payment based on a $975,000 home price.

All estimates are provided by Luxury Presence for informational purposes only. Actual amounts may vary.

Additional information

MLS® ID
4753566

Interior Features

Bedrooms
6
Bathrooms
5
Fireplace
Yes
Cooling
Yes
Heating
Yes
Basement
No

Exterior Features

Lot Size
0.44 Acres

Other Property Details

Taxes
$8,694
Tax Frequency
Annually
Association Fee Frequency
Yearly
Garage
Yes
MLS provider logo

Listings courtesy of Information and Real Estate Services, LLC (IRES) as distributed by MLS GRID

All information deemed reliable but not guaranteed and should be independently verified. All properties are subject to prior sale, change or withdrawal. Neither listing broker(s) nor Kristi Clary shall be responsible for any typographical errors, misinformation, misprints and shall be held totally harmless. Properties displayed may be listed or sold by various participants in the MLS. 

Based on information submitted to the MLS GRID as of 4:41 AM UTC on 11/3/2026. All data is obtained from various sources and may not have been verified by broker or MLS GRID. Supplied Open House Information is subject to change without notice. All information should be independently reviewed and verified for accuracy. Properties may or may not be listed by the office/agent presenting the information.

©2026 Information and Real Estate Services, LLC (IRES). All rights reserved.

DMCA Notice 

Powered by Luxury Presence