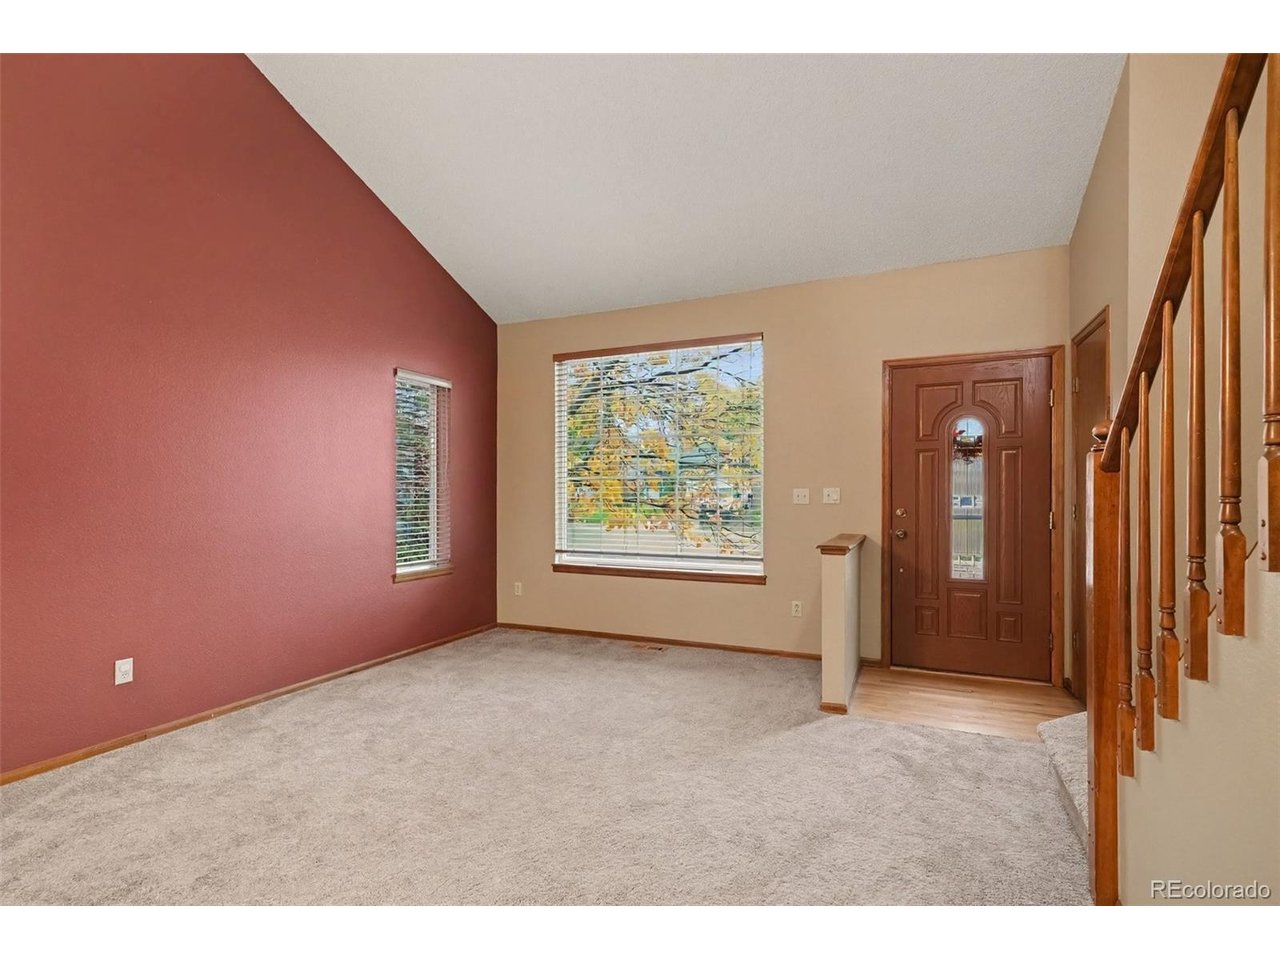
Property photo 1
Property photo 2
Property photo 3
Property photo 4
Property photo 5
5 Beds
4 Baths
2,739 sqft

$600,000

8362 Sunnyside Pl, Highlands Ranch CO, 80126

Price per sqft$219.06
Built in1990
Property size2,739 sqft
Property typeResidential
Courtesy of Madison & Company Properties, Brook Willardsen Listing Contact: [email protected],303-877-4422

Overview

Active

Listed Nov 5, 2026

Updated 11h ago

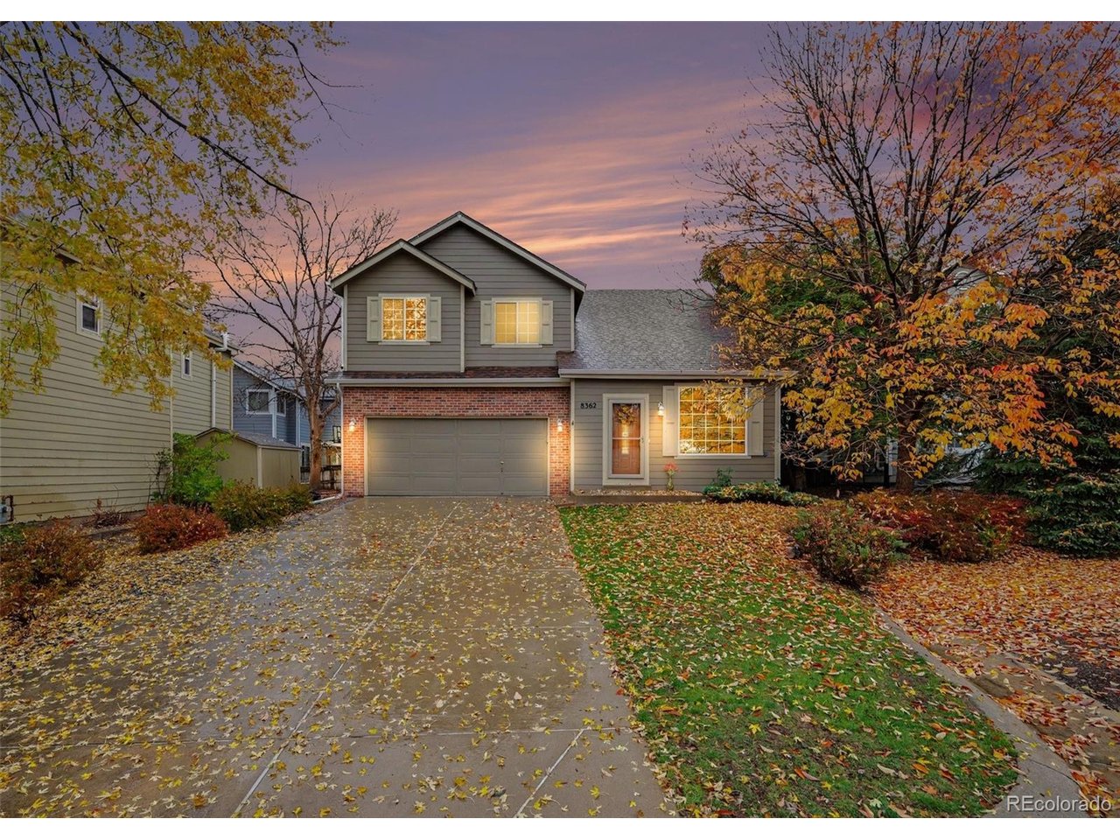
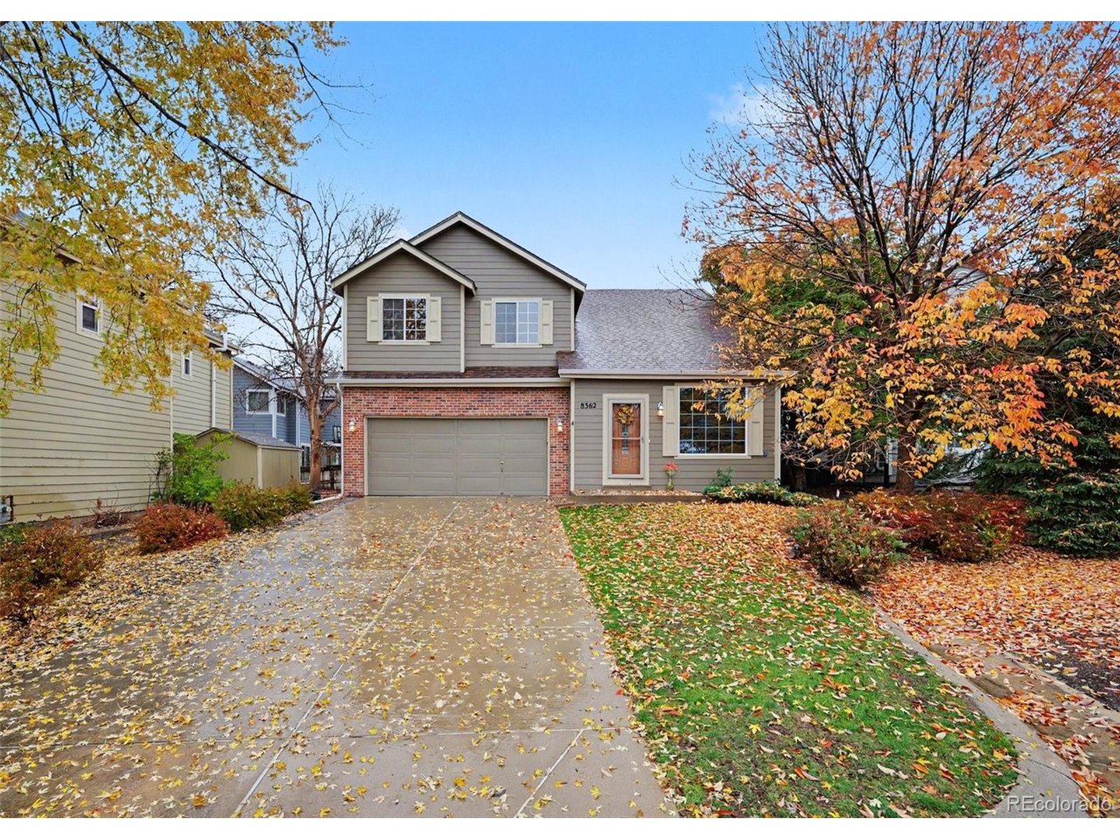
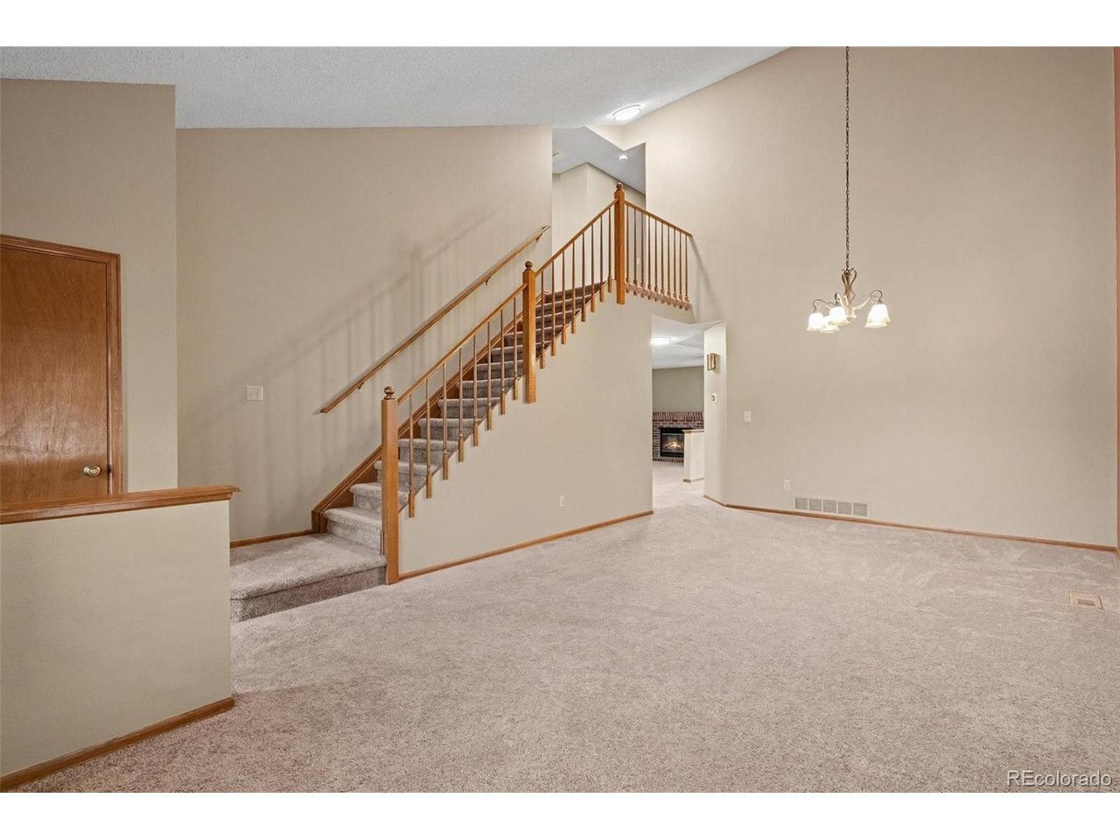
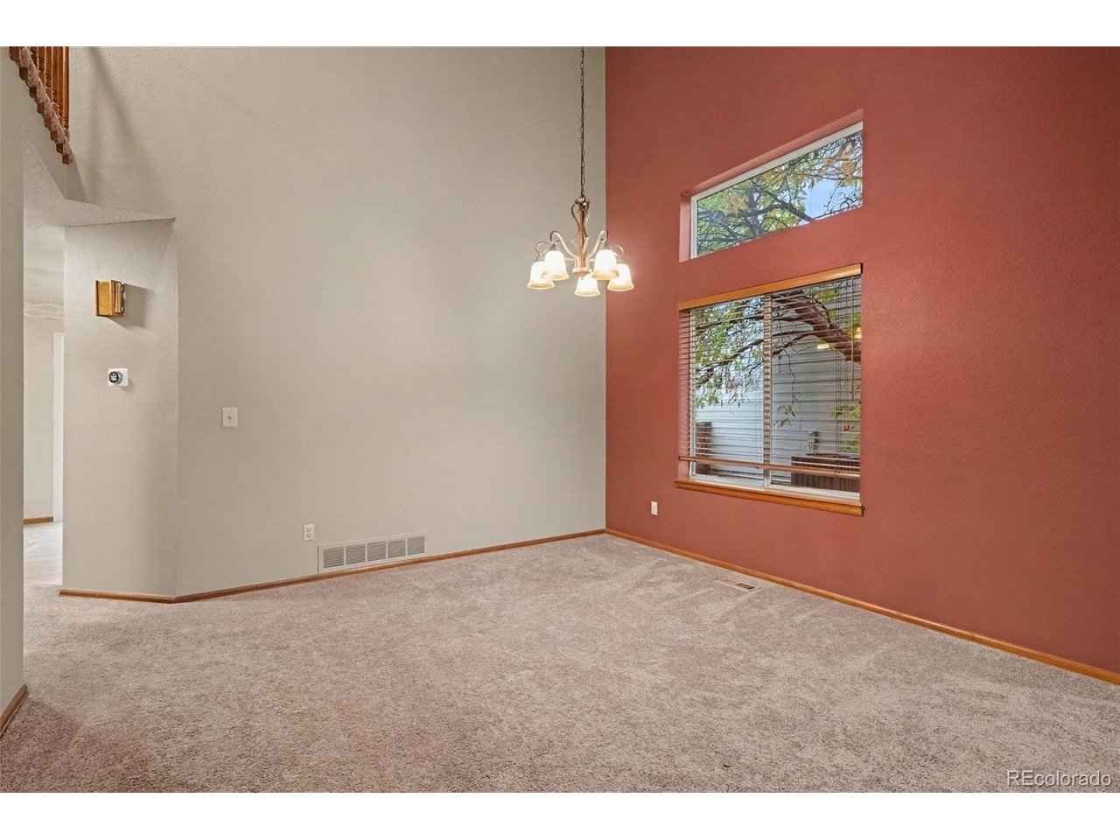
Tucked away on a quiet cul-de-sac in desirable Highlands Ranch, this inviting 5 bedroom, 3.5 bathroom home offers over 2,700 finished square feet, a spacious and versatile floor plan, and plenty of room to make it your own. Soaring vaulted ceilings and abundant natural light create an open, welcoming atmosphere, while multiple living and gathering spaces offer flexibility for everyday living and entertaining. The kitchen features warm wood cabinetry, stainless steel appliances, and a charming corner sink overlooking the outdoors. Just beyond, the family room offers a cozy fireplace and comfortable gathering space. A dedicated dining area adds another inviting spot for meals and entertaining. The primary suite features vaulted ceilings, a walk-in closet, and an ensuite bathroom with dual sinks. Downstairs, the finished basement provides valuable additional living space, with possibilities for a home office, media room, fitness area, or recreation space. Step outside to enjoy a backyard with a spacious deck, lawn, and storage shed, offering plenty of room for outdoor dining, entertaining, or relaxing. Additional highlights include previously completed updates to major systems, including the roof, furnace, central air conditioning, water heater, and kitchen appliances. Conveniently located near Highlands Ranch recreation centers, pools, parks, trails, shopping, and dining, this home offers a wonderful combination of space, location, and opportunity to add your personal touch.

$3,992/mo

Est. mortgage payment based on a $600,000 home price.

All estimates are provided by Luxury Presence for informational purposes only. Actual amounts may vary.

Additional information

MLS® ID
6222192

Interior Features

Bedrooms
5
Bathrooms
4
Fireplace
Yes
Cooling
Yes
Heating
Yes
Basement
Yes

Exterior Features

Lot Size
0.12 Acres

Other Property Details

Taxes
$4,138
Tax Frequency
Annually
Association Fee Frequency
Quarterly
Garage
Yes
MLS provider logo

Listings courtesy of Information and Real Estate Services, LLC (IRES) as distributed by MLS GRID

All information deemed reliable but not guaranteed and should be independently verified. All properties are subject to prior sale, change or withdrawal. Neither listing broker(s) nor Kristi Clary shall be responsible for any typographical errors, misinformation, misprints and shall be held totally harmless. Properties displayed may be listed or sold by various participants in the MLS. 

Based on information submitted to the MLS GRID as of 4:16 AM UTC on 11/8/2026. All data is obtained from various sources and may not have been verified by broker or MLS GRID. Supplied Open House Information is subject to change without notice. All information should be independently reviewed and verified for accuracy. Properties may or may not be listed by the office/agent presenting the information.

©2026 Information and Real Estate Services, LLC (IRES). All rights reserved.

DMCA Notice 

Powered by Luxury Presence