Property photo 1
Property photo 2
Property photo 3
Property photo 4
Property photo 5
5 Beds
3 Baths
2,286 sqft

$570,000

5423 S Ireland Way, Centennial CO, 80015

Price per sqft$249.34
Built in1995
Property size2,286 sqft
Property typeResidential
Courtesy of Keller Williams DTC, Jenna Huelskamp Listing Contact: [email protected],303-478-1829

Overview

Coming soon Nov 10, 2026

Listed Nov 10, 2026

Updated 5h ago

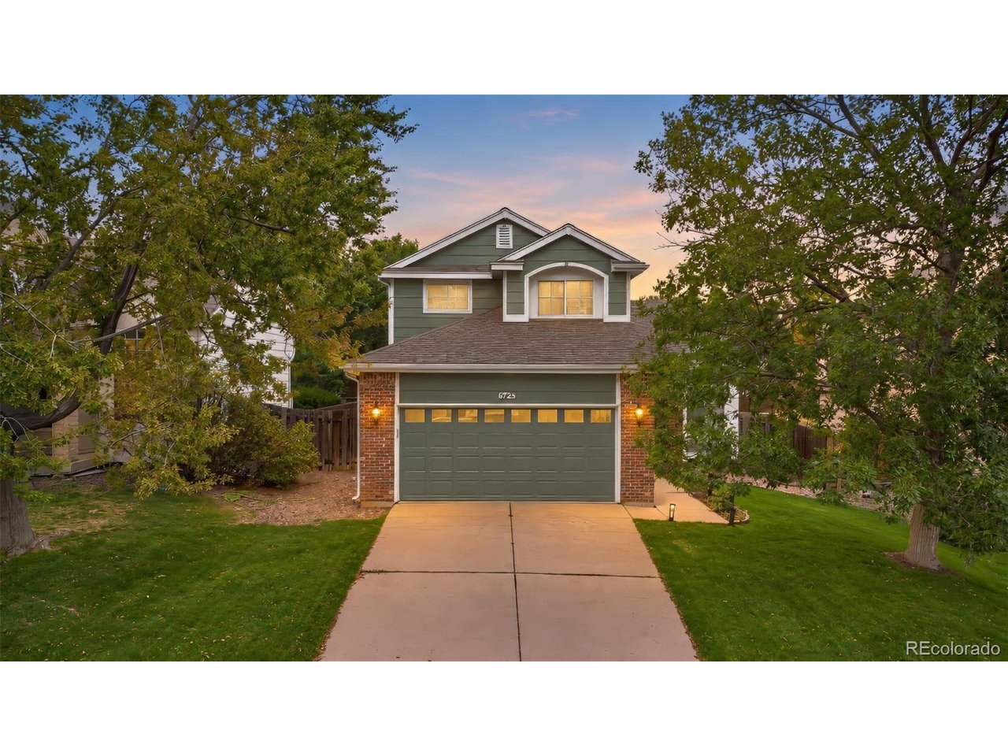
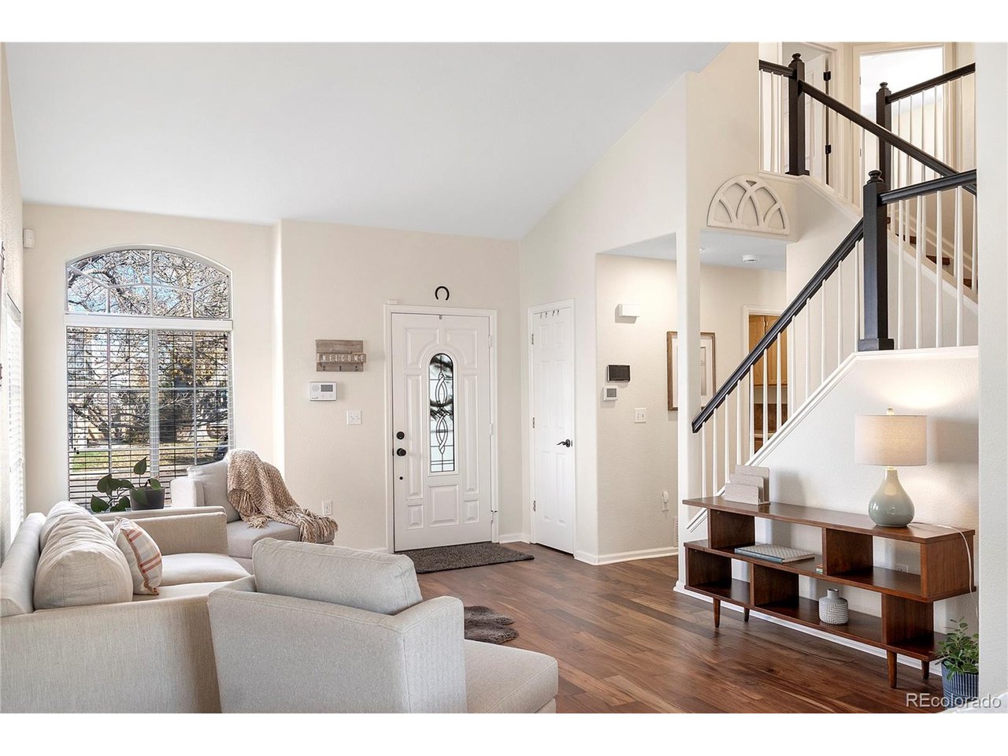
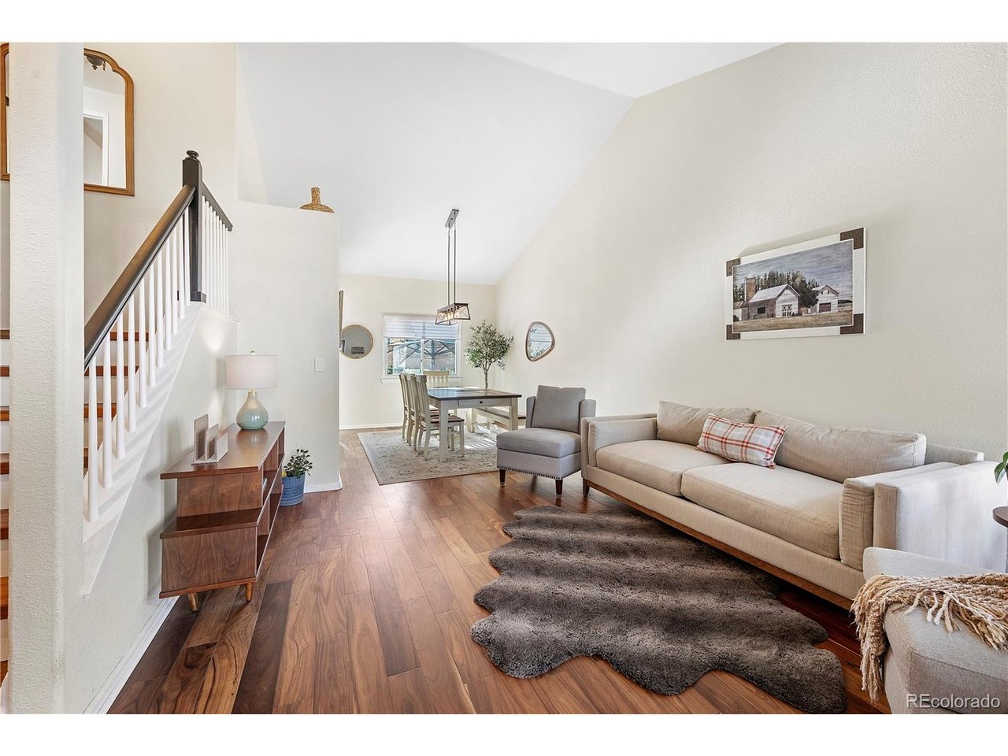
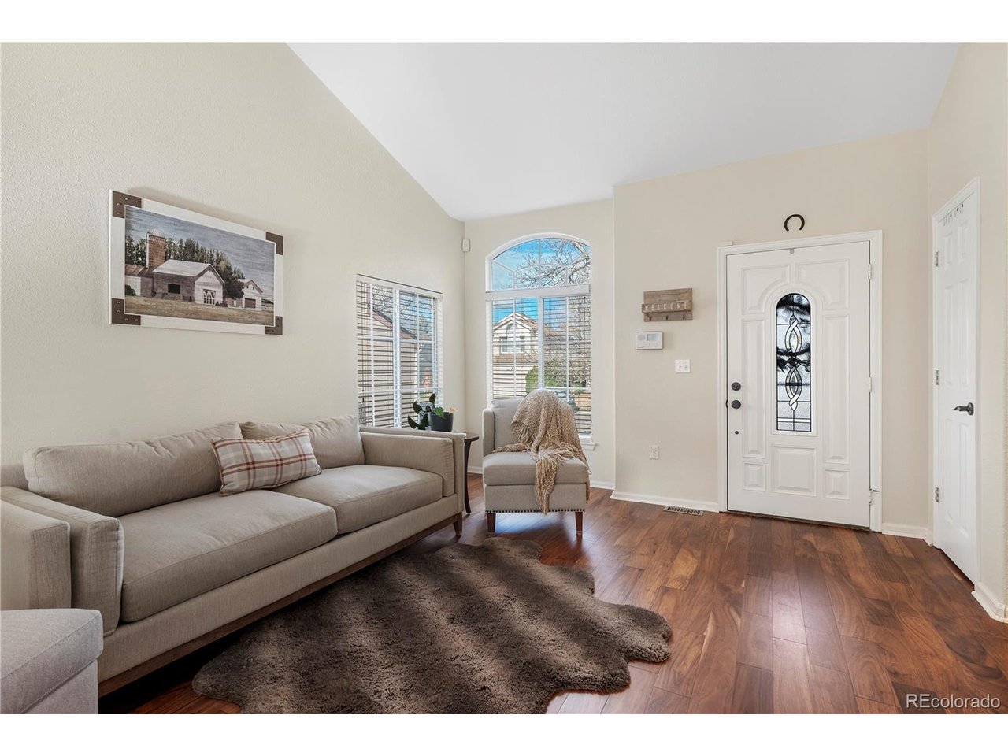
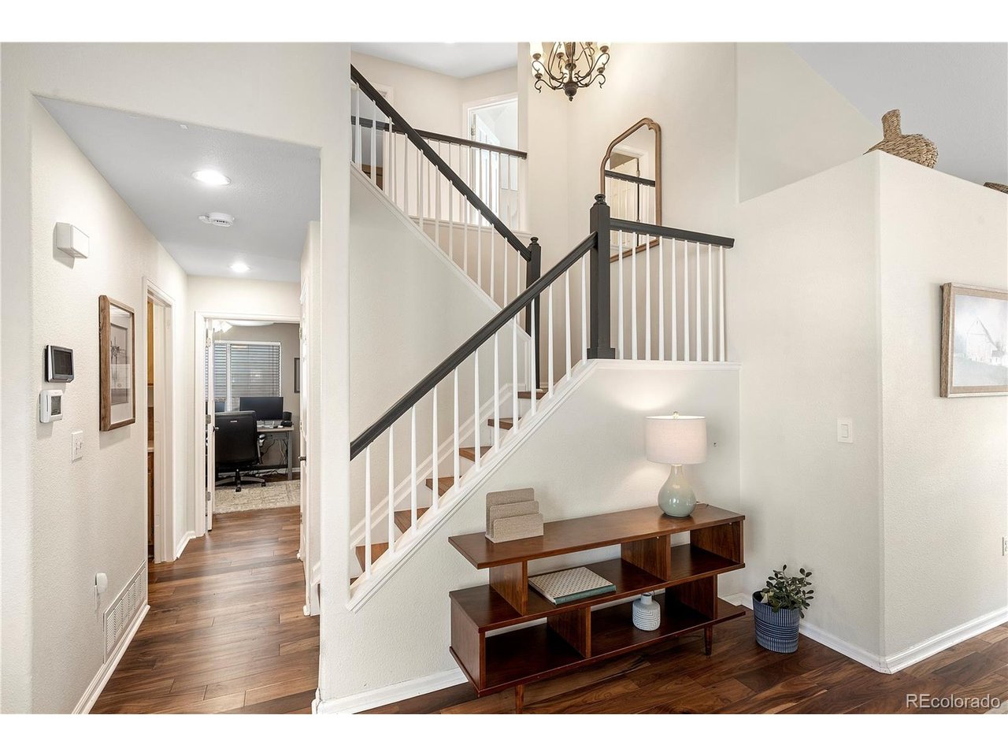
Welcome home to this beautifully updated home in desirable Park View Meadows in Centennial! The open floor plan offers vaulted ceilings, hardwood flooring, and abundant natural light. The formal living room flows into the dining area, while the sleek kitchen showcases cabinetry, stainless steel appliances, updated countertops, and tile backsplash. The spacious family room opens to the kitchen and offers built-in cabinetry surrounding a cozy gas fireplace. The flexible layout includes four bedrooms plus a main-level flex room with double glass doors, ideal for a home office or den. The primary suite boasts vaulted ceilings, hardwood flooring, additional closet space, and an updated five-piece ensuite with dual vanities, soaking tub, tile-enclosed shower, and walk-in closet. Two additional upper-level bedrooms share a full bath. The basement offers an additional bedroom with built-in cabinetry, ample storage, and egress window. A main-level 3/4 bath and spacious laundry room with cabinetry and utility sink add convenience. Fully fenced and nicely landscaped backyard with a spacious patio area, perfect for outdoor dining, entertaining, and enjoying Colorado evenings. Major updates include a new electrical panel and exterior paint (2026), hot water heater (2025), high-impact shingle roof and engineered hardwood flooring (2024), kitchen appliances (2023), and furnace, A/C, and interior paint (2021). Enjoy an exceptional neighborhood lifestyle with the Park View community pool, playground, and neighborhood park, and Timberline Elementary School just a short walk away. Enjoy easy access to nearby shopping, dining at Southlands, and major commuter routes, all within the Cherry Creek School District. E. A wonderful combination of space, updates, and location!

$3,792/mo

Est. mortgage payment based on a $570,000 home price.

All estimates are provided by Luxury Presence for informational purposes only. Actual amounts may vary.

Additional information

MLS® ID
7732496

Interior Features

Bedrooms
5
Bathrooms
3
Fireplace
Yes
Cooling
Yes
Heating
Yes
Basement
No

Exterior Features

Lot Size
0.12 Acres

Other Property Details

Taxes
$4,220
Tax Frequency
Annually
Association Fee Frequency
Monthly
Garage
Yes
MLS provider logo

Listings courtesy of Information and Real Estate Services, LLC (IRES) as distributed by MLS GRID

All information deemed reliable but not guaranteed and should be independently verified. All properties are subject to prior sale, change or withdrawal. Neither listing broker(s) nor Kristi Clary shall be responsible for any typographical errors, misinformation, misprints and shall be held totally harmless. Properties displayed may be listed or sold by various participants in the MLS. 

Based on information submitted to the MLS GRID as of 2:21 AM UTC on 11/8/2026. All data is obtained from various sources and may not have been verified by broker or MLS GRID. Supplied Open House Information is subject to change without notice. All information should be independently reviewed and verified for accuracy. Properties may or may not be listed by the office/agent presenting the information.

©2026 Information and Real Estate Services, LLC (IRES). All rights reserved.

DMCA Notice 

Powered by Luxury Presence