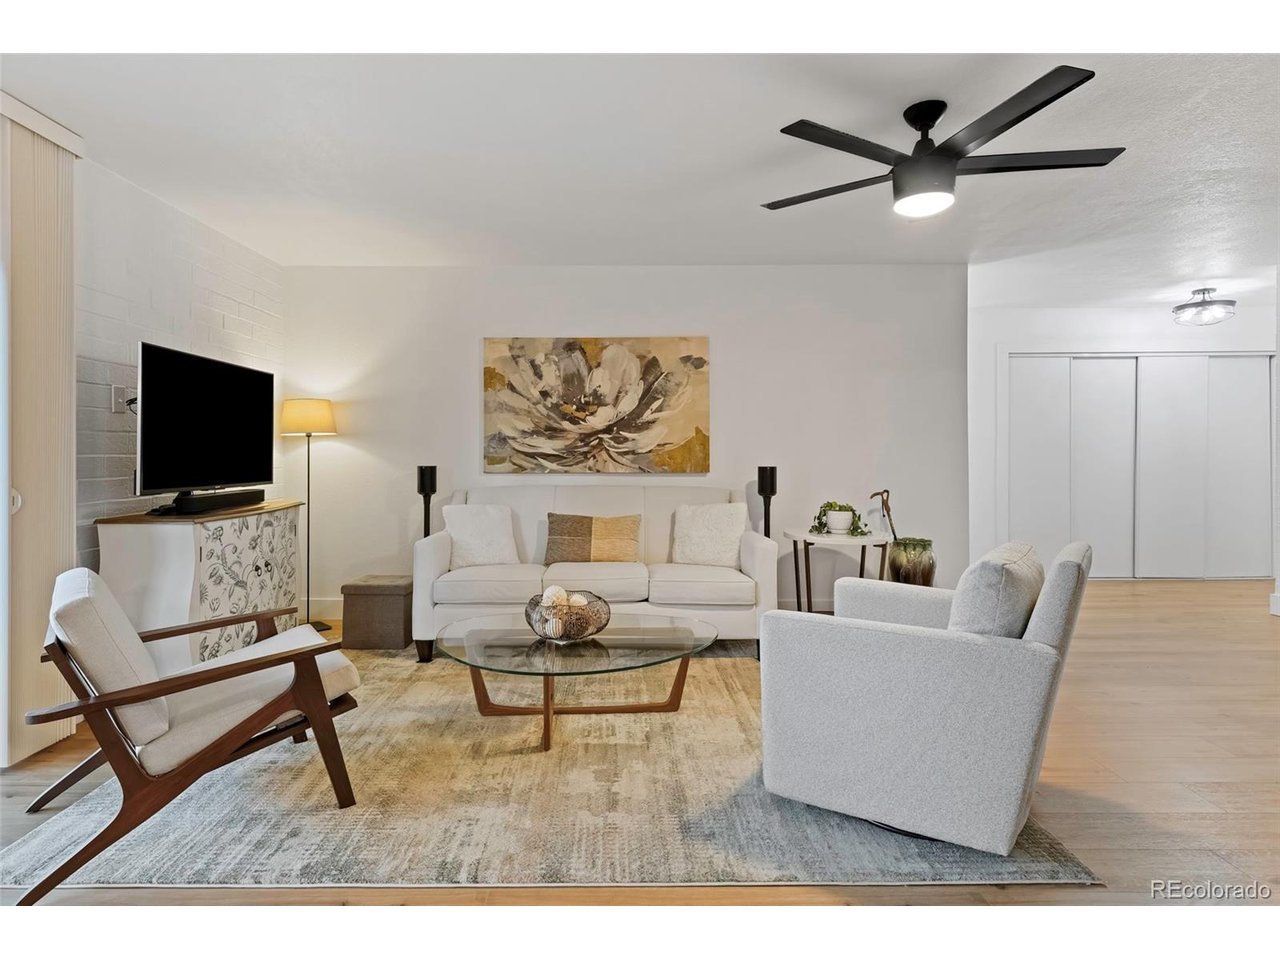
Property photo 1
Property photo 2
Property photo 3
Property photo 4
Property photo 5
2 Beds
2 Baths
1,272 sqft

$495,000

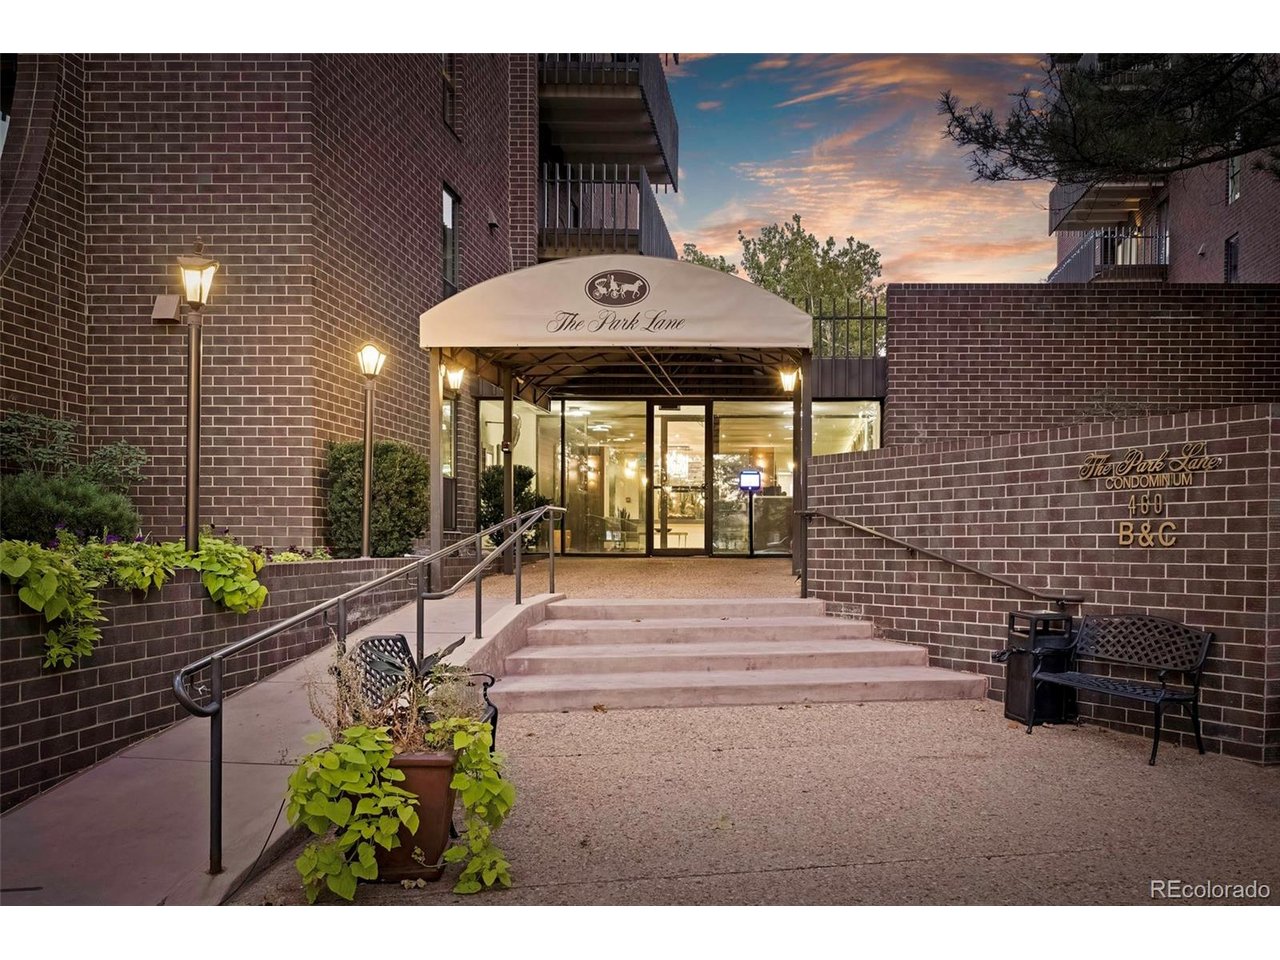
460 S Marion Pkwy 301, Denver CO, 80209

Price per sqft$389.15
Built in1971
Property size1,272 sqft
Property typeCondominium
Courtesy of Compass - Denver, Kathy McBane Listing Contact: [email protected],303-641-8642

Overview

Active

Listed Oct 2, 2026

Updated 5 days ago

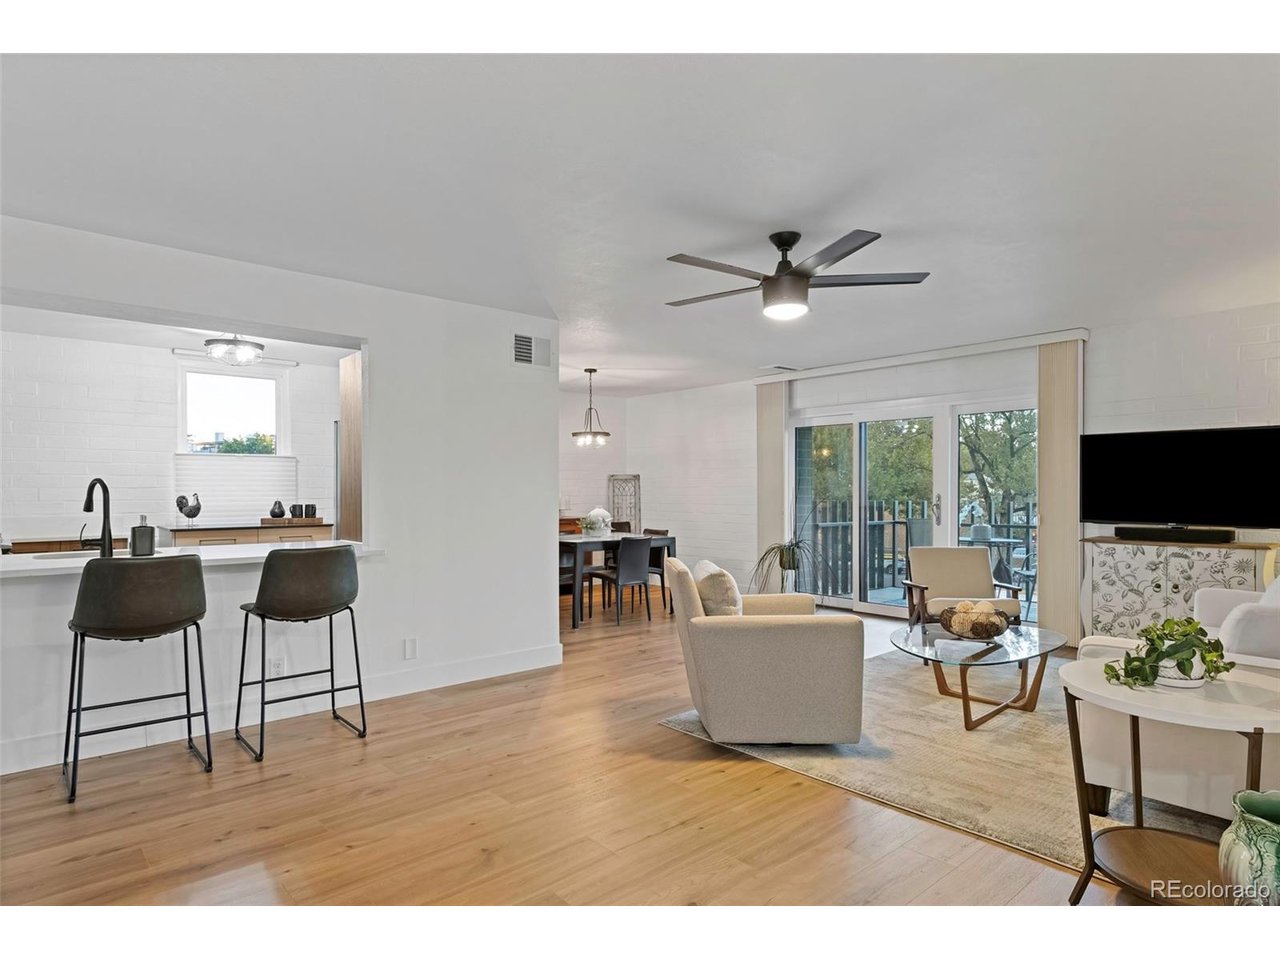
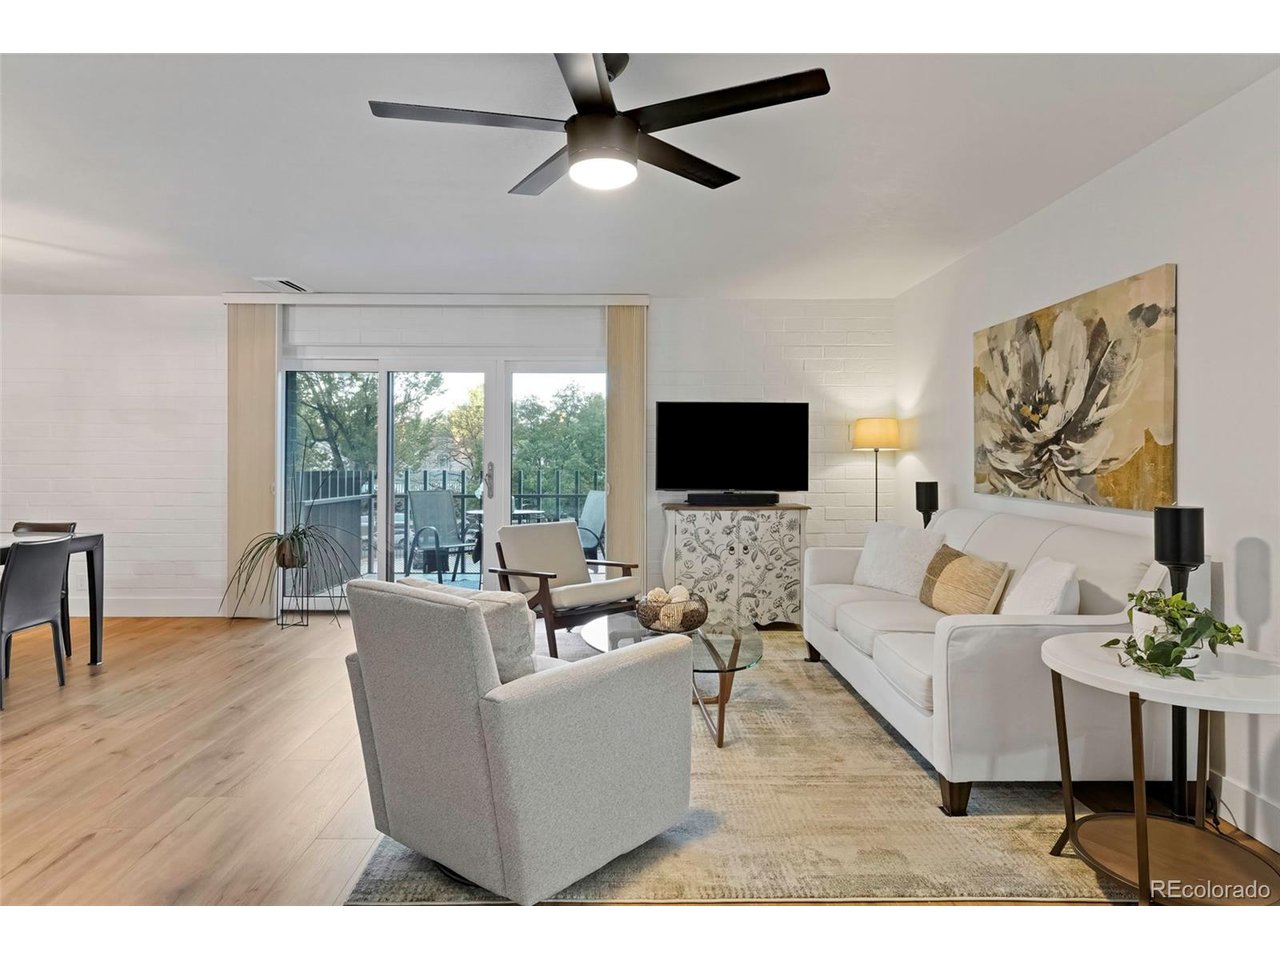
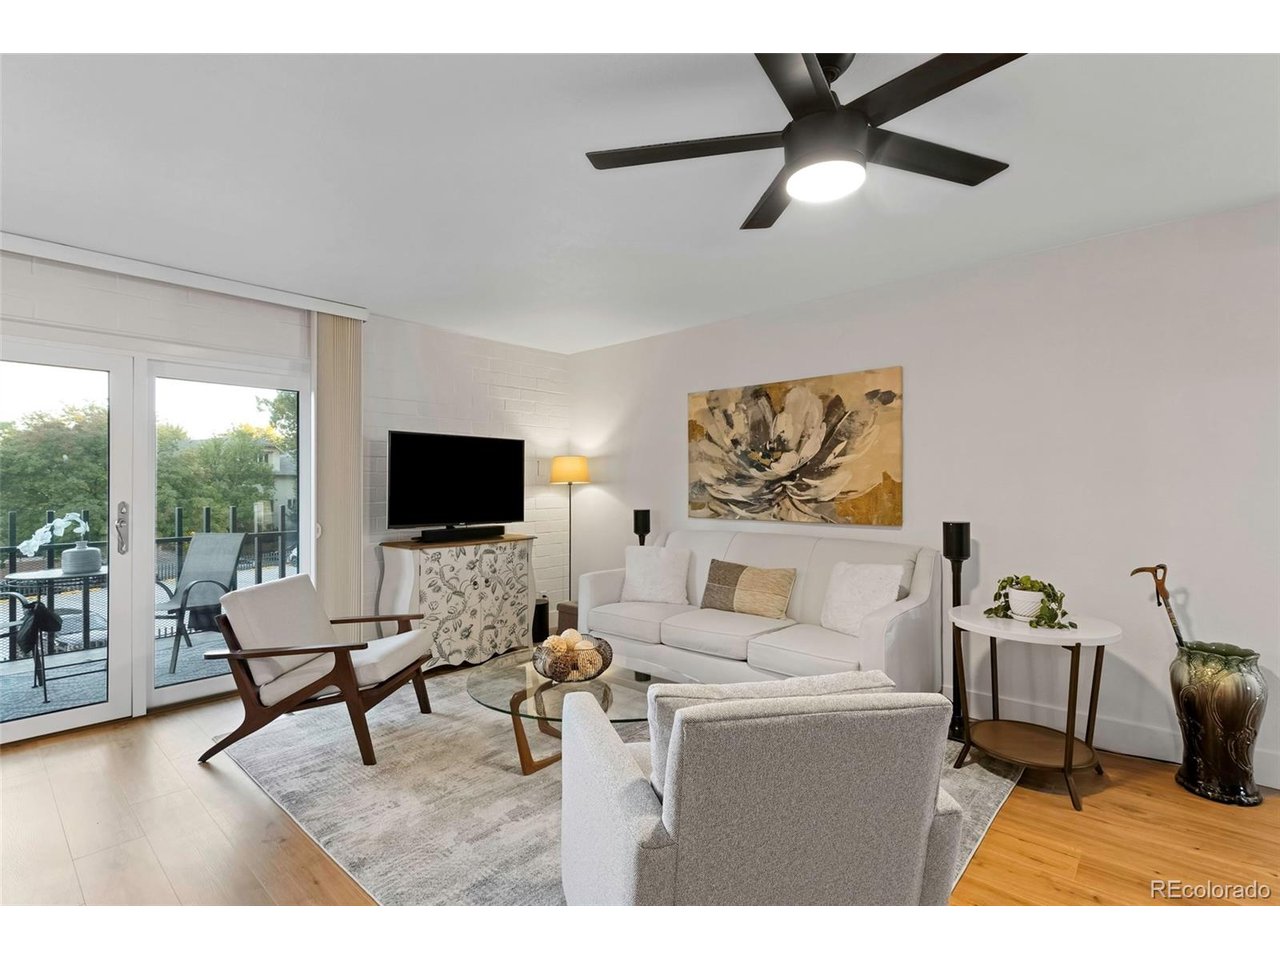
Start every morning with a front-row seat to the sunrise. At 460 S Marion Unit 301, the day begins with a glow as natural light pours through expansive windows, filling the living space and primary bedroom with a warmth that only an east-facing Denver condo can offer. It's the kind of home that invites you to linger over a cup of coffee while the city wakes up. Living here means Washington Park is essentially your backyard. Whether you're meeting friends for a lap around the lake, hitting the tennis courts, or joining a weekend volleyball game, the active lifestyle you've been looking for is right outside your door. When you've had your fill of the outdoors, the vibrant shops and local eateries that define the Wash Park neighborhood are just a quick stroll away. Inside, the atmosphere is airy and effortless. This isn't just a place to stay; it's a turnkey retreat designed for those who value both style and simplicity. The layout flows seamlessly from the sun-drenched living area to a modern kitchen, making it as perfect for hosting a casual happy hour as it is for a quiet night in. For the frequent traveler or the weekend warrior, this is the ultimate lock-and-leave opportunity. Enjoy the peace of mind that comes with a secure, low-maintenance building, allowing you to head out on your next adventure without a second thought. If you've been searching for a blend of natural beauty, urban convenience, and a bright, modern aesthetic, you've found it. Welcome home to life at the park.

$3,293/mo

Est. mortgage payment based on a $495,000 home price.

All estimates are provided by Luxury Presence for informational purposes only. Actual amounts may vary.

Additional information

MLS® ID
8231029

Interior Features

Bedrooms
2
Bathrooms
2
Cooling
Yes
Heating
Yes
Basement
No

Other Property Details

Taxes
$2,553
Tax Frequency
Annually
Association Fee Frequency
Monthly
Garage
Yes
Pets Allowed
Yes
MLS provider logo

Listings courtesy of Information and Real Estate Services, LLC (IRES) as distributed by MLS GRID

All information deemed reliable but not guaranteed and should be independently verified. All properties are subject to prior sale, change or withdrawal. Neither listing broker(s) nor Kristi Clary shall be responsible for any typographical errors, misinformation, misprints and shall be held totally harmless. Properties displayed may be listed or sold by various participants in the MLS. 

Based on information submitted to the MLS GRID as of 4:56 AM UTC on 11/4/2026. All data is obtained from various sources and may not have been verified by broker or MLS GRID. Supplied Open House Information is subject to change without notice. All information should be independently reviewed and verified for accuracy. Properties may or may not be listed by the office/agent presenting the information.

©2026 Information and Real Estate Services, LLC (IRES). All rights reserved.

DMCA Notice 

Powered by Luxury Presence