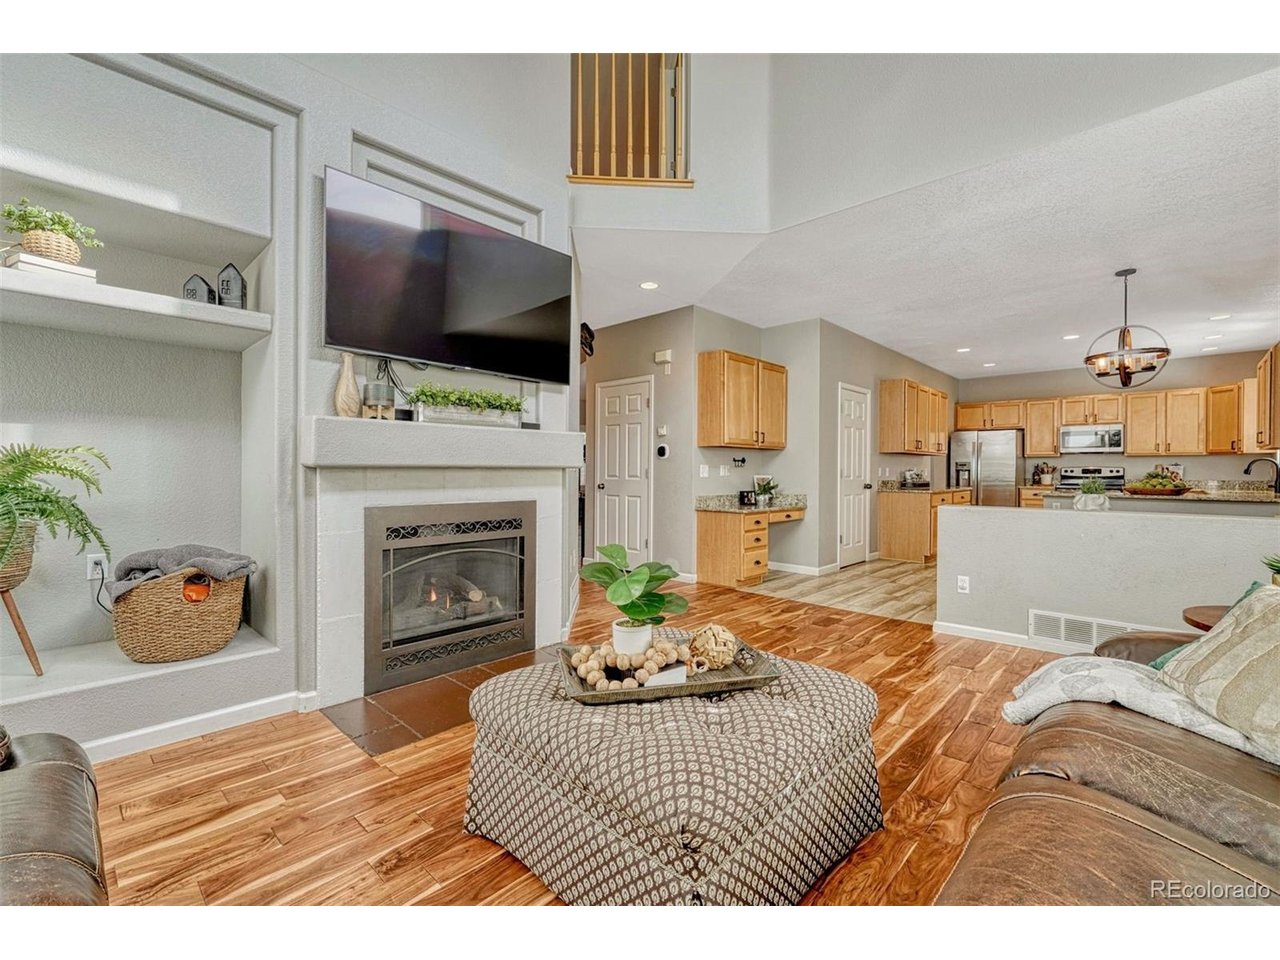
Property photo 1
Property photo 2
Property photo 3
Property photo 4
Property photo 5
5 Beds
4 Baths
3,346 sqft

$775,000

451 Rose Finch Cir, Highlands Ranch CO, 80129

Price per sqft$231.62
Built in2001
Property size3,346 sqft
Property typeResidential
Courtesy of LIV Sotheby's International Realty, Jennifer Routon Listing Contact: [email protected],720-323-1100

Overview

Active

Listed Oct 30, 2026

Updated 9h ago

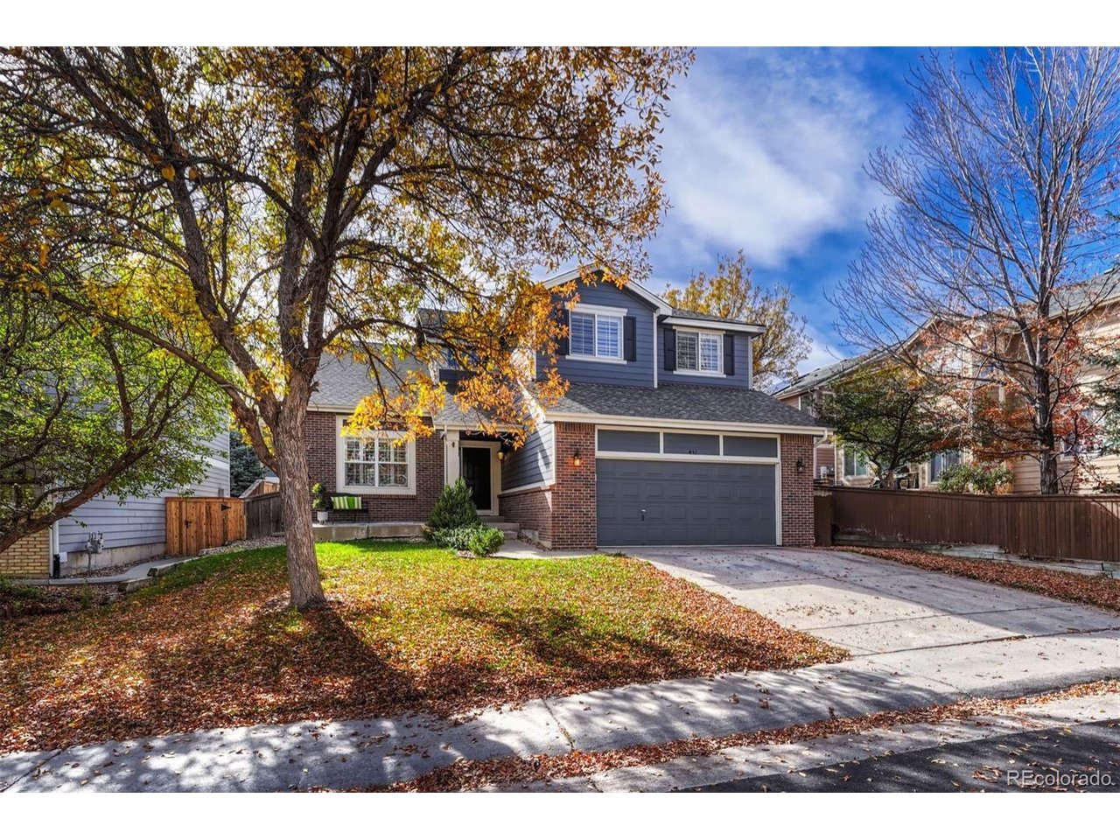
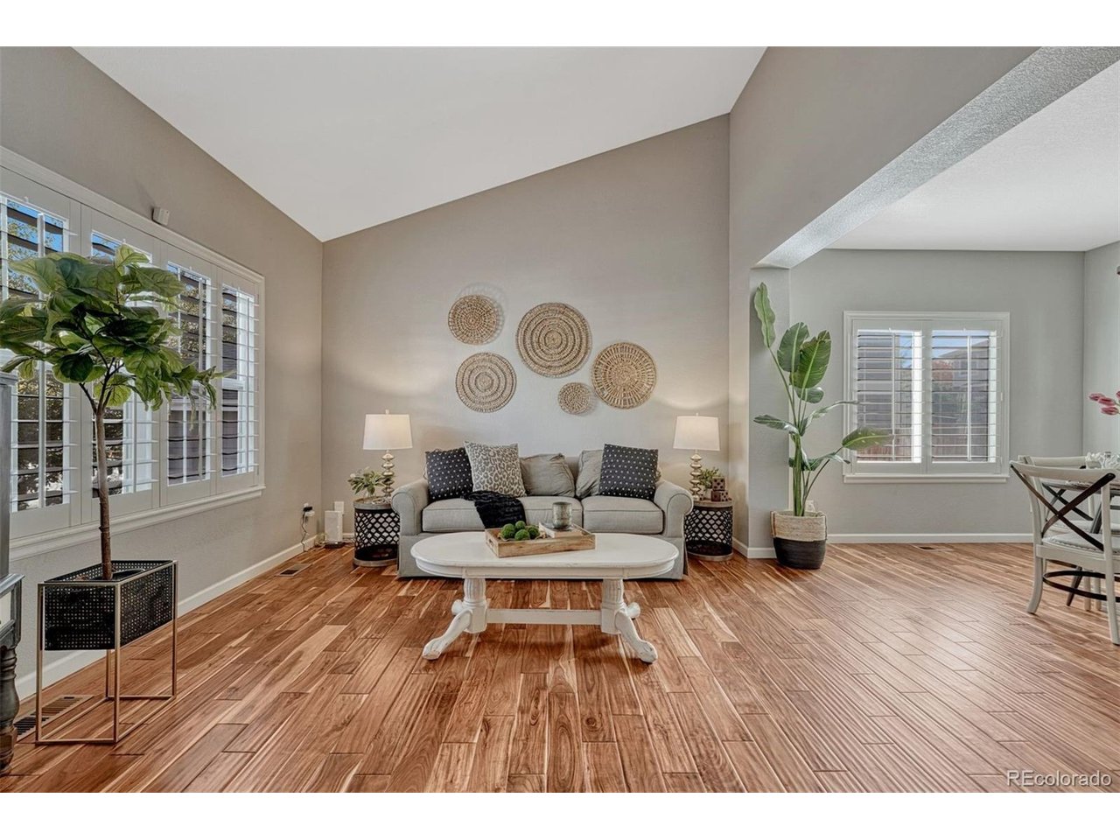
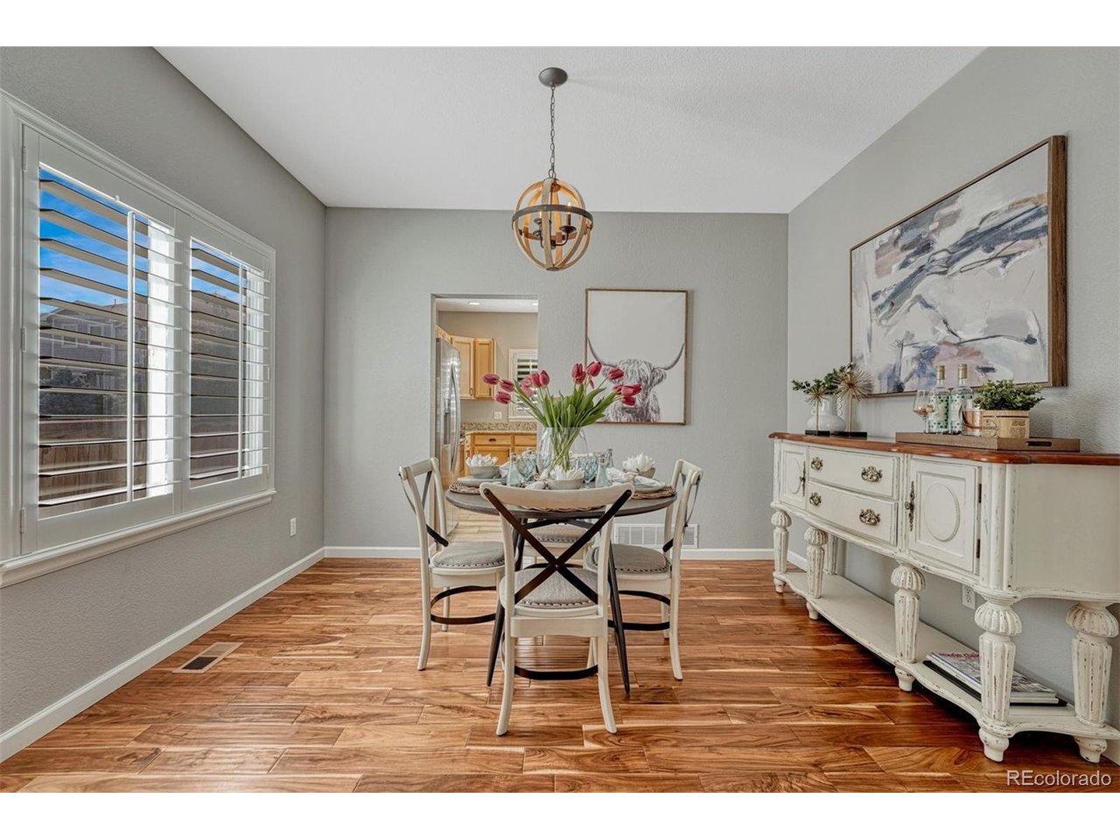
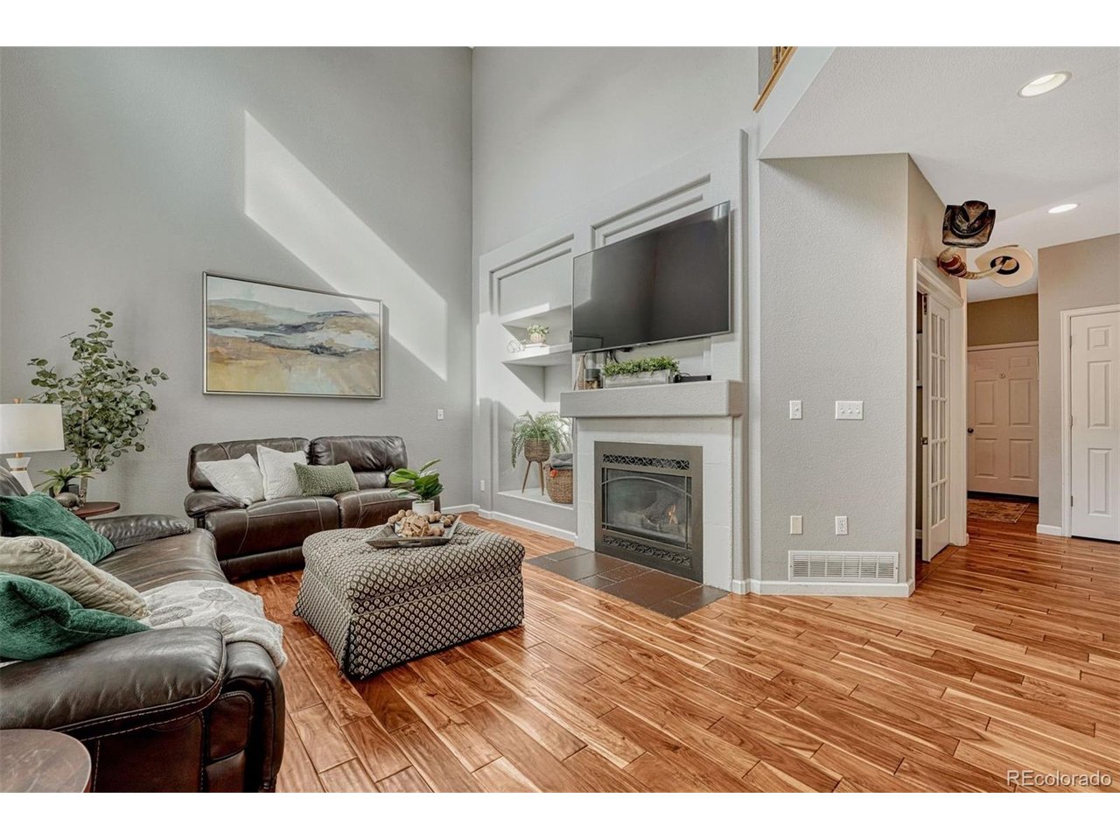
There's something special about a home that offers the perfect combination of space, comfort, and location. Welcome to 451 Rose Finch Circle, a beautiful two-story home in the highly desirable Indigo Hills neighborhood of Highlands Ranch. From the moment you step inside, soaring ceilings, beautiful hardwood floors, and an inviting floor plan create a wonderful sense of openness. The spacious formal living and dining areas offer an elegant setting for entertaining, while the generously sized kitchen features abundant cabinetry and plenty of room for everyday living. A dedicated main-floor office provides the perfect work-from-home space, adding flexibility to an already functional layout. Upstairs, you'll find four bedrooms conveniently located on the same level, a highly sought-after feature in Highlands Ranch. The spacious primary suite offers a comfortable retreat, complete with a custom-designed closet. The finished basement adds even more versatility with a fifth bedroom and additional living space. Step outside to enjoy a generously sized backyard with room to relax, entertain, and enjoy Colorado's beautiful seasons. Beyond the home itself, Indigo Hills offers an exceptional lifestyle with a neighborhood pool, miles of nearby trails, beautiful parks, and easy access to shopping, dining, and recreation. Plus, enjoy access to the four Highlands Ranch recreation centers, offering fitness facilities, swimming pools, sports courts, classes, and activities for all ages. With the holidays just around the corner, imagine settling into your new home and enjoying all that this special neighborhood has to offer. A new season, a fresh start, and a wonderful place to call home!

$5,156/mo

Est. mortgage payment based on a $775,000 home price.

All estimates are provided by Luxury Presence for informational purposes only. Actual amounts may vary.

Additional information

MLS® ID
7317140

Interior Features

Bedrooms
5
Bathrooms
4
Fireplace
Yes
Cooling
Yes
Heating
Yes
Basement
No

Exterior Features

Lot Size
0.16 Acres

Other Property Details

Taxes
$4,976
Tax Frequency
Annually
Association Fee Frequency
Quarterly
Secondary Association Fee
$216
Garage
Yes
MLS provider logo

Listings courtesy of Information and Real Estate Services, LLC (IRES) as distributed by MLS GRID

All information deemed reliable but not guaranteed and should be independently verified. All properties are subject to prior sale, change or withdrawal. Neither listing broker(s) nor Kristi Clary shall be responsible for any typographical errors, misinformation, misprints and shall be held totally harmless. Properties displayed may be listed or sold by various participants in the MLS. 

Based on information submitted to the MLS GRID as of 4:16 AM UTC on 11/8/2026. All data is obtained from various sources and may not have been verified by broker or MLS GRID. Supplied Open House Information is subject to change without notice. All information should be independently reviewed and verified for accuracy. Properties may or may not be listed by the office/agent presenting the information.

©2026 Information and Real Estate Services, LLC (IRES). All rights reserved.

DMCA Notice 

Powered by Luxury Presence