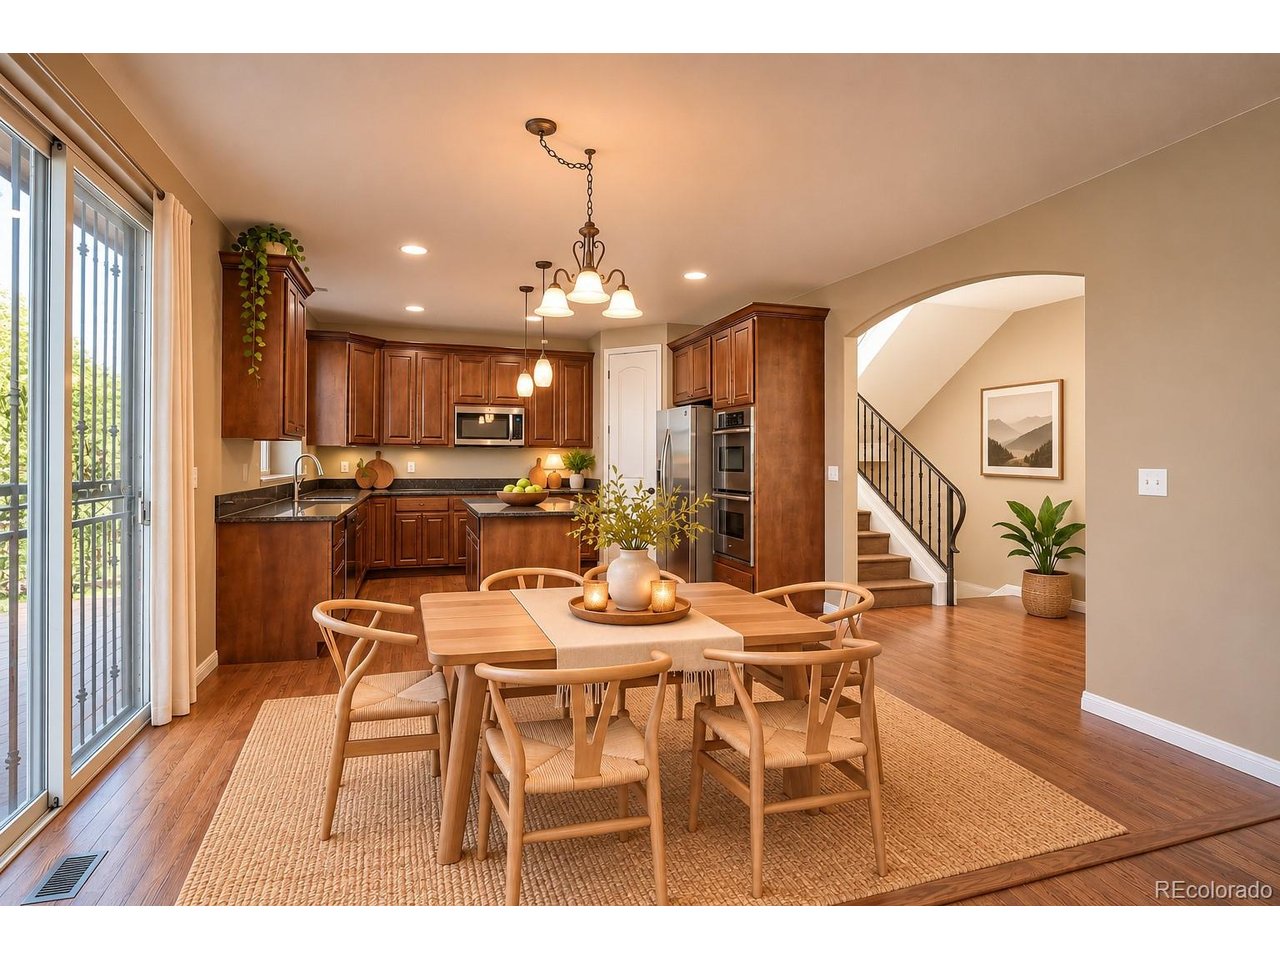
Property photo 1
Property photo 2
Property photo 3
Property photo 4
Property photo 5
3 Beds
3 Baths
2,248 sqft

$610,000

9400 Yucca Way, Thornton CO, 80229

Price per sqft$271.35
Built in2010
Property size2,248 sqft
Property typeResidential
Courtesy of RE/MAX Northwest Inc, Neelam Shrestha Listing Contact: [email protected],303-594-8496

Overview

Active

Listed Nov 6, 2026

Updated 15h ago

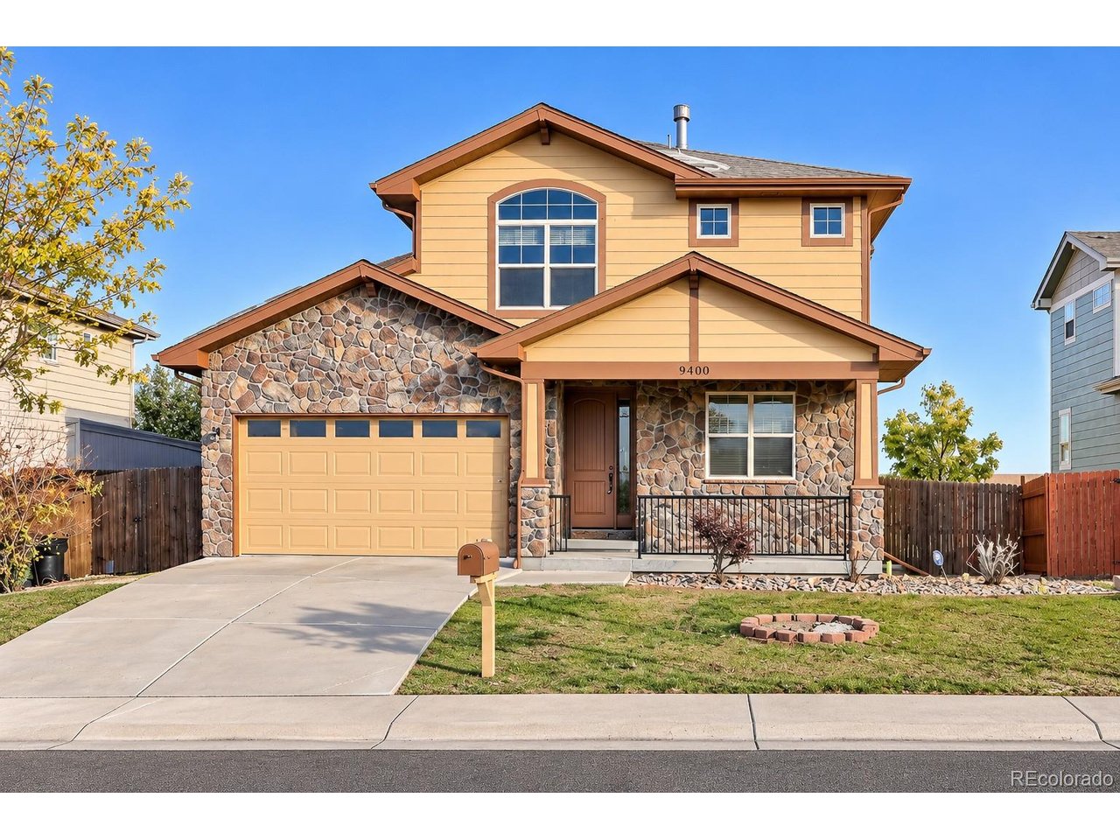
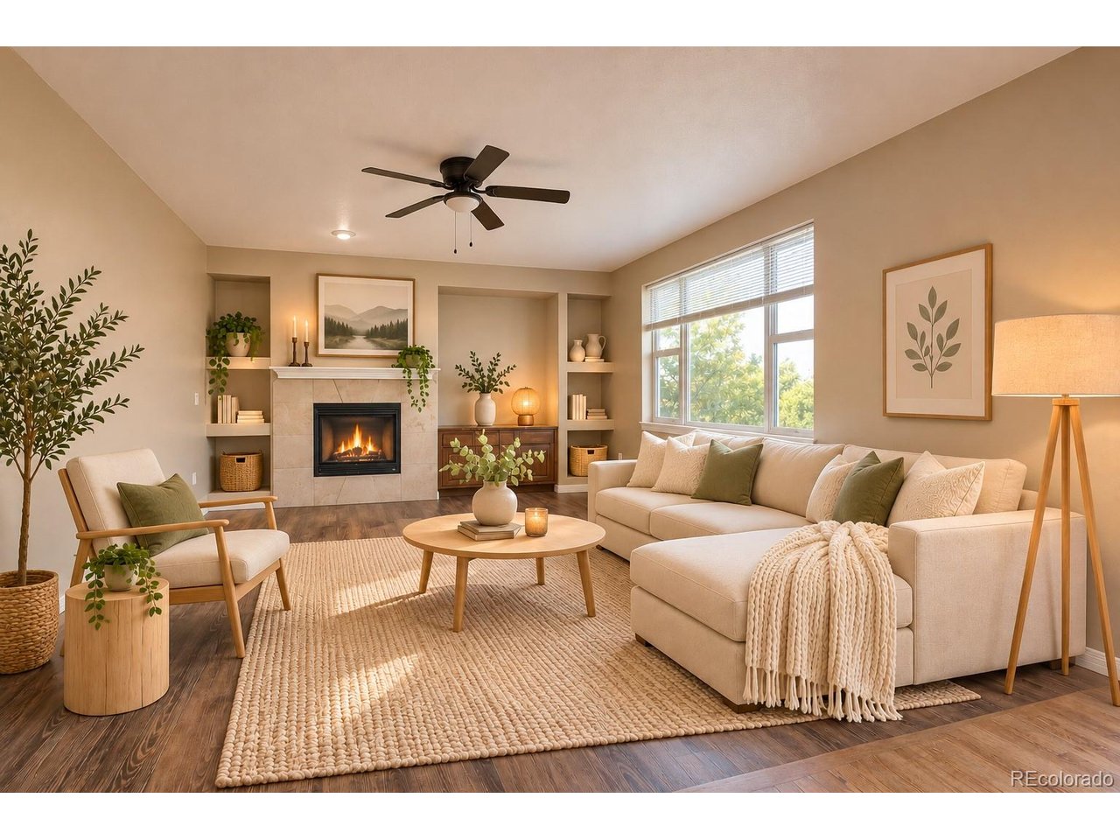
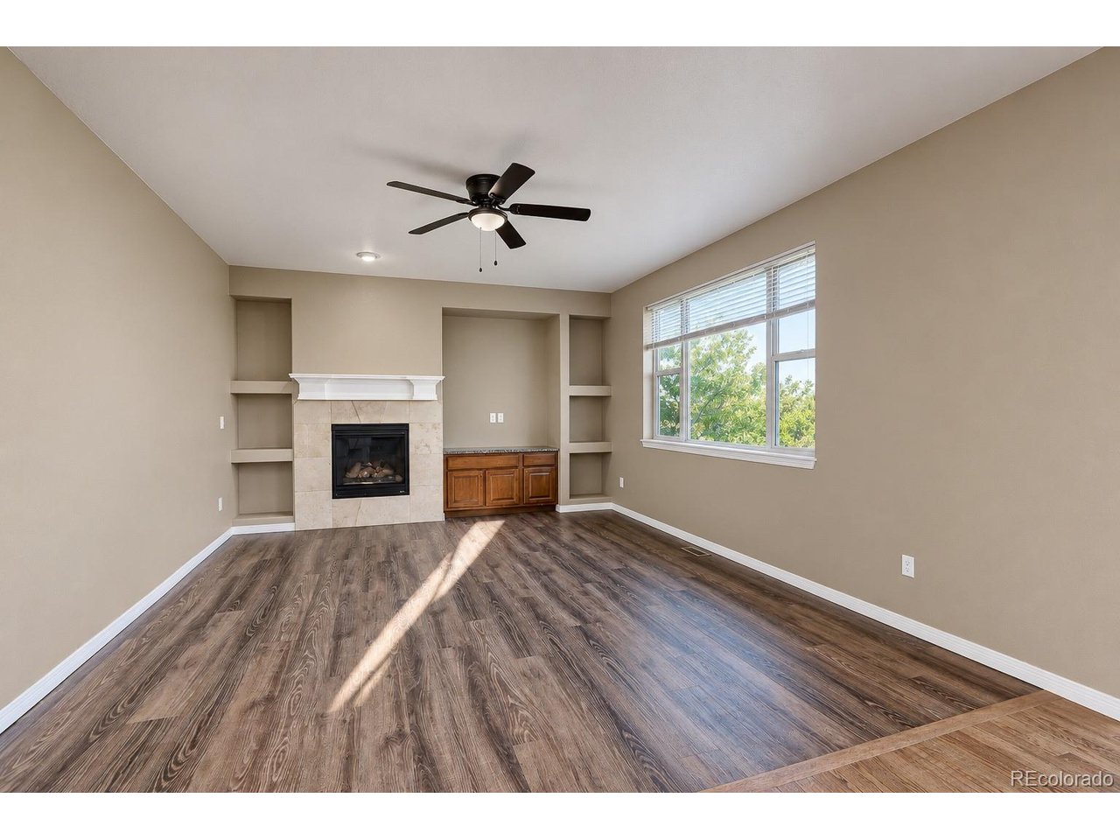
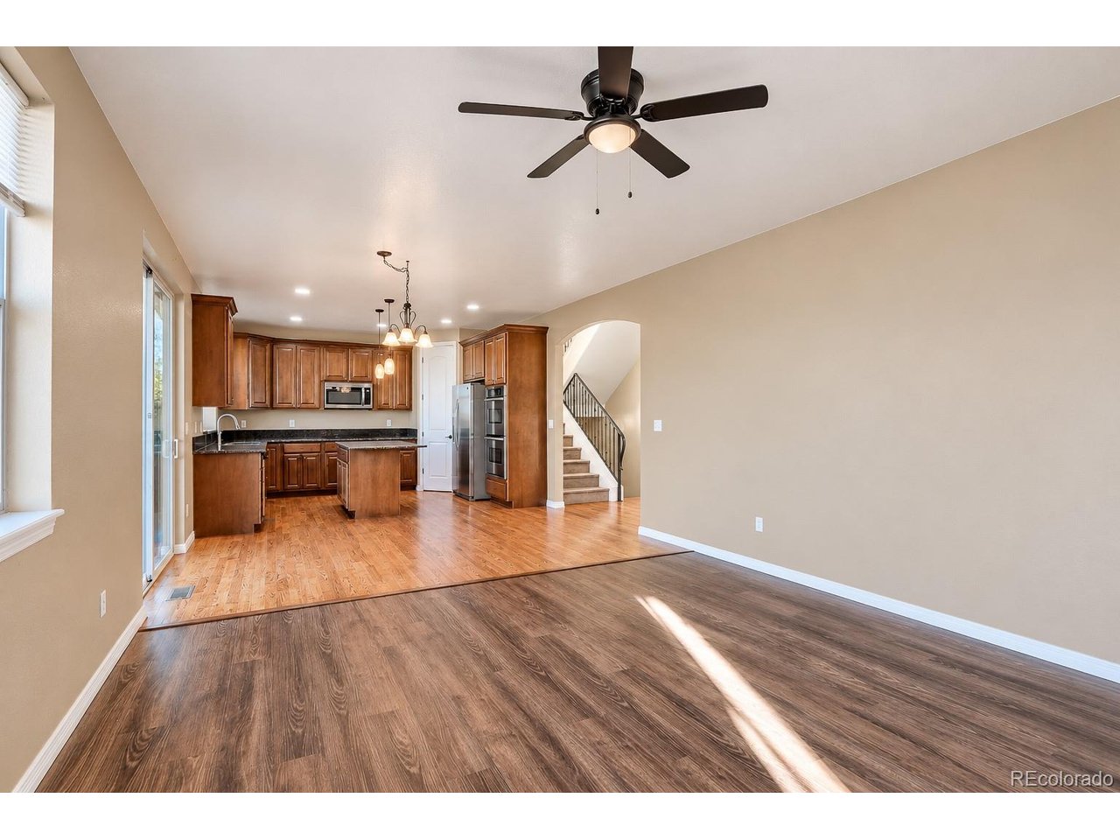
A beautiful semi-custom home with great finishes, NO HOA, and low taxes. Hardwood floors run throughout. The open floor plan centers on a spacious family room and a large kitchen, both opening onto the deck and backyard. The kitchen has granite counters, double ovens, a glass cooktop, a microwave, stainless appliances, a huge pantry, and plenty of cabinet space. The refrigerator and the front-load washer and dryer are included. The main floor also has a study with French doors, a laundry room, a mud room, and a half bath. Upstairs, the primary suite is a private getaway. It has vaulted ceilings, a two-sided fireplace shared with the bath, and large walk-in closets. The five-piece bath has a soaking tub, a separate shower, and beautiful tile and granite. The upper level also has an open loft, two more bedrooms, and a full bath. The garden-level basement gets great light and is ready for you to finish. Outside, there's a deck, a patio, a fire pit, a dog run, and a sprinkler system. The yard is landscaped, but the lawn needs new sod. The home is close to the new light rail, parks, greenbelts, bike paths, and shopping. It's ready for a quick closing and possession. Freshly painted interior and exterior. A/C replaced in 2019.

$4,058/mo

Est. mortgage payment based on a $610,000 home price.

All estimates are provided by Luxury Presence for informational purposes only. Actual amounts may vary.

Additional information

MLS® ID
4173319

Interior Features

Bedrooms
3
Bathrooms
3
Fireplace
Yes
Cooling
Yes
Heating
Yes
Basement
Yes

Exterior Features

Lot Size
0.14 Acres

Other Property Details

Taxes
$3,702
Tax Frequency
Annually
Garage
Yes
MLS provider logo

Listings courtesy of Information and Real Estate Services, LLC (IRES) as distributed by MLS GRID

All information deemed reliable but not guaranteed and should be independently verified. All properties are subject to prior sale, change or withdrawal. Neither listing broker(s) nor Kristi Clary shall be responsible for any typographical errors, misinformation, misprints and shall be held totally harmless. Properties displayed may be listed or sold by various participants in the MLS. 

Based on information submitted to the MLS GRID as of 4:13 AM UTC on 11/7/2026. All data is obtained from various sources and may not have been verified by broker or MLS GRID. Supplied Open House Information is subject to change without notice. All information should be independently reviewed and verified for accuracy. Properties may or may not be listed by the office/agent presenting the information.

©2026 Information and Real Estate Services, LLC (IRES). All rights reserved.

DMCA Notice 

Powered by Luxury Presence