Leave a Message

Thank you for your message. I will be in touch with you shortly.

2217 Steppe Dr
2217 Steppe Dr
2217 Steppe Dr
2217 Steppe Dr
2217 Steppe Dr
2217 Steppe Dr
2217 Steppe Dr
2217 Steppe Dr
2217 Steppe Dr
2217 Steppe Dr
2217 Steppe Dr
2217 Steppe Dr
2217 Steppe Dr
2217 Steppe Dr
2217 Steppe Dr
2217 Steppe Dr
2217 Steppe Dr
2217 Steppe Dr
2217 Steppe Dr
2217 Steppe Dr
2217 Steppe Dr
2217 Steppe Dr
2217 Steppe Dr
2217 Steppe Dr
2217 Steppe Dr
2217 Steppe Dr
2217 Steppe Dr
2217 Steppe Dr
2217 Steppe Dr
2217 Steppe Dr
2217 Steppe Dr
2217 Steppe Dr
2217 Steppe Dr
2217 Steppe Dr
2217 Steppe Dr
2217 Steppe Dr
2217 Steppe Dr
VIEW PHOTOS
Courtesy of , Krista Koth Listing Contact: 3037467316 
$619,000

2217 Steppe Dr

3 Beds 3 Baths 1,793 Sq.Ft. 8,276.4 Sq.Ft.

Description

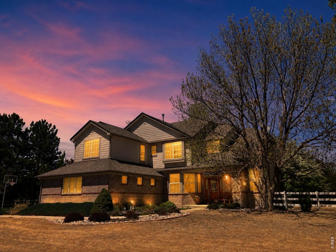
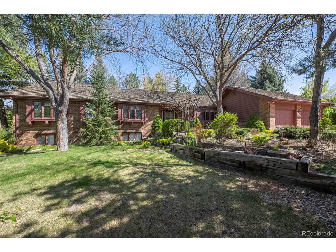
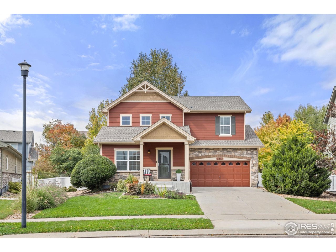
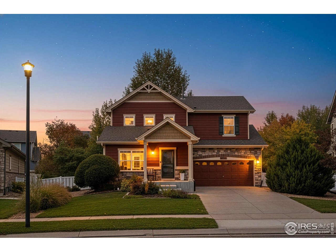
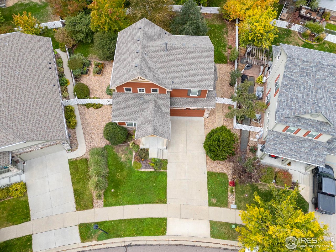
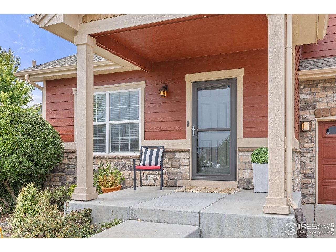
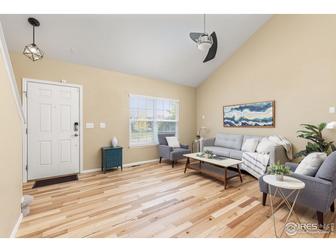
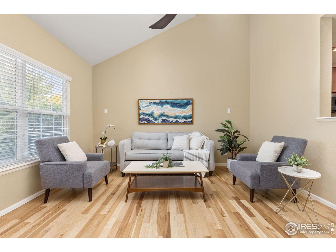
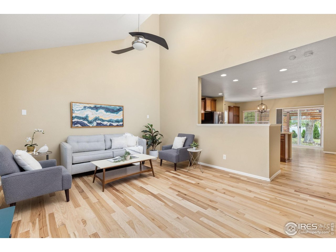
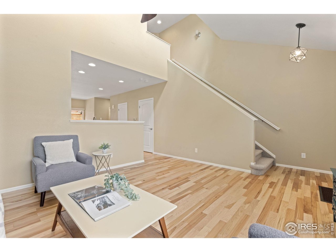
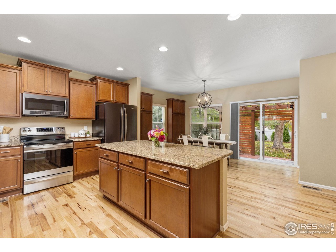
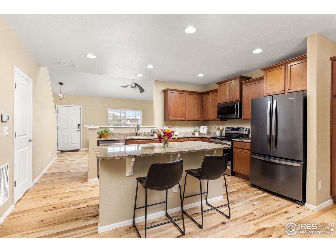
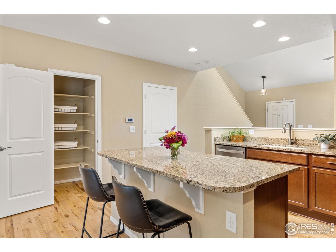
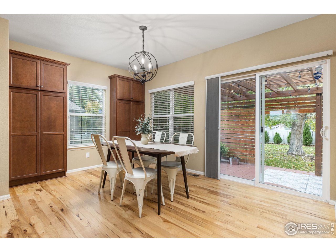
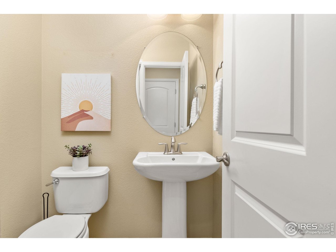
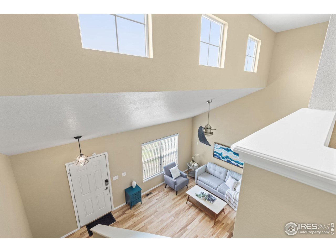
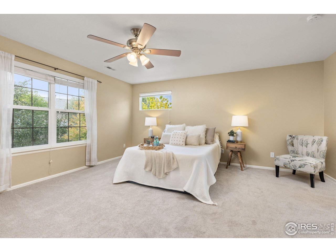
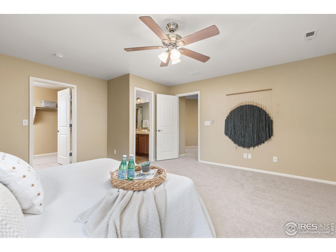
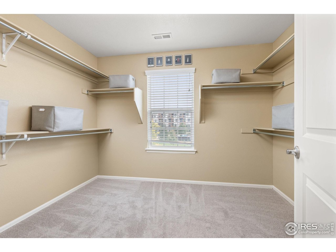
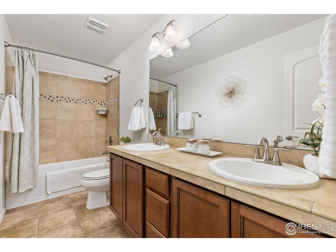
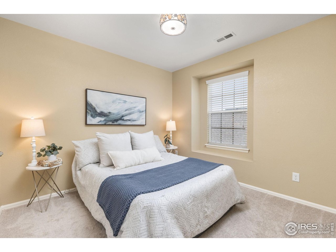
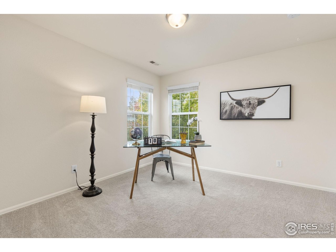
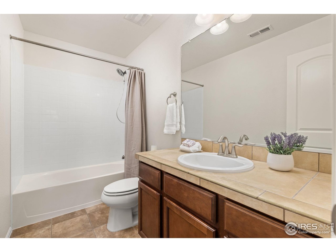
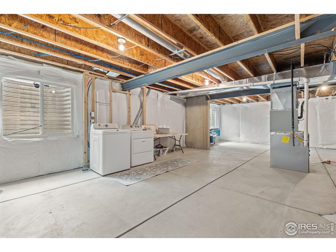
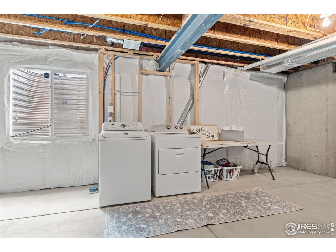
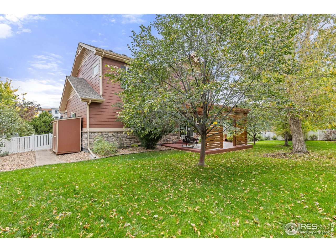
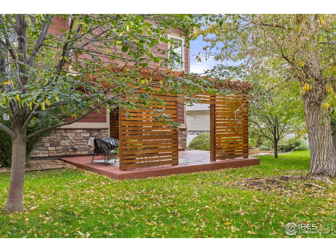
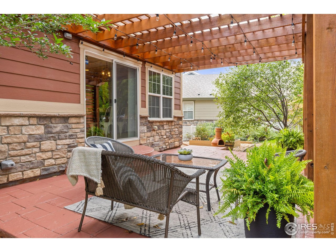
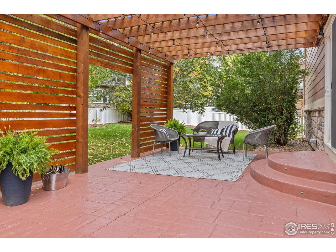
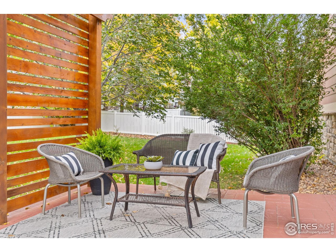
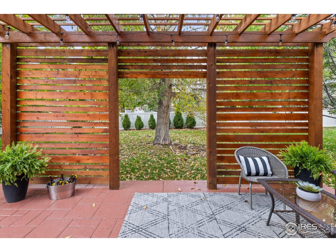
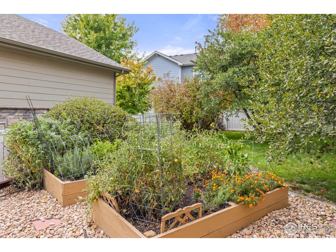
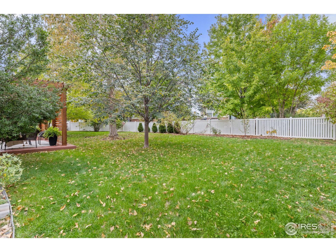
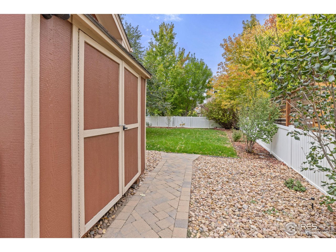
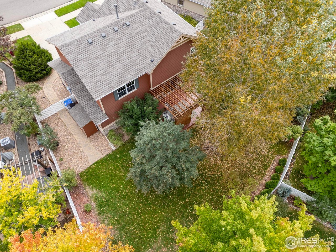
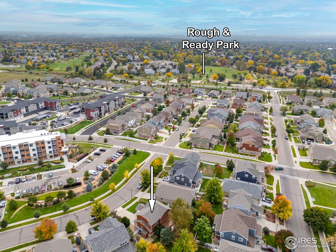
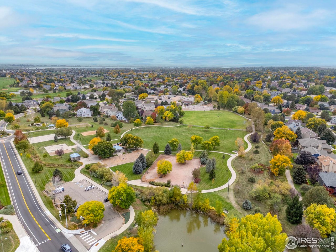
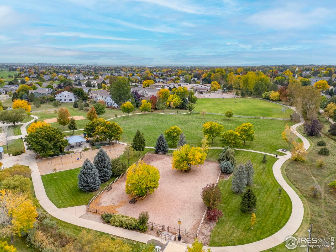
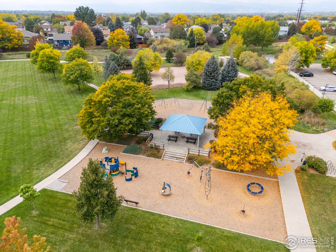
Welcome to Prairie Village living at its best! This well-cared-for home offers comfort, charm, and all the feels. The highlight is the expansive, park-like backyard with mature cherry and maple trees, three raised garden beds on a drip system, and a stamped concrete patio with a custom pergola-perfect for gathering, grilling, or unwinding in style. Inside, you're greeted by an open, light-filled living space with soaring vaulted ceilings and warm eastern sunlight. The kitchen is a chef's delight-wood cabinetry, granite slab countertops, a generous island, ample storage, pantry, and an eat-in nook overlooking the beautiful backyard. Hardwood floors flow throughout the main level, making this home ideal for both everyday living and entertaining. A convenient half bath rounds out the main floor. Up the open staircase, a loft overlooks the living space-great for an office or lounge. Two spacious bedrooms share an updated full bath with a single sink, while the primary suite is a retreat with backyard views, a luxury walk-in closet, and a private bath featuring dual sinks and a shower/tub combo. The oversized 2-car garage offers built-in shelving but no direct access to the backyard. The daylight basement provides laundry and abundant storage, with room to expand. Nestled on a quiet street with 55+ neighbors across the way, this home offers peace and community. Prairie Village is known for its tree-lined streets, traditional homes, and nearby parks-a true hidden gem.

Share Property

Location

2217 Steppe Dr, Longmont, CO 80504

Status

Sold

Date Sold

November 10, 2025

Property Amenities

Interior
Appliances Gas Range, Dishwasher, Refrigerator, Washer, Dryer, Microwave
Flooring Wood
Total Bedrooms: 3
Half Bathrooms: 1
Full Bathrooms: 2
Other Interior Features Eat-in Kitchen, Cathedral Ceiling(s), Open Floorplan, Pantry, Walk-In Closet(s), Washer/Dryer Hookup, Kitchen Island
Area & Lot
Lot Area 8,276.4 Sq.Ft.
Living area 1,793 Sq.Ft.
MLS® ID 1045395
Year Built 2012
School District ST Vrain Dist RE 1J
High School Skyline
Middle School Timberline
Elementary School Alpine
Architecture Styles Contemporary
Type Residential
Status Sold
Exterior
Stories 2
Air conditioning Central Air
Heat type Forced Air
Disability Features Level Lot, Main Floor Bath
Water Source City
Garage Space 2.0
Security Features Fire Alarm
Sewer Public Sewer
Other Exterior Features Sprinkler System
Lot Features Evergreen Trees, Deciduous Trees, Level, Paved, Curbs, Gutters, Sidewalks, Street Light, Fire Hydrant within 500 Feet
Roof Composition
Utilities Natural Gas Available, Electricity Available, High Speed Avail
Finance
Sales Price $619,000
HOA Fees $58 monthly
Real Estate Tax $3,795 yearly
Kristi  Clary

Kristi Clary

TITLE

REALTOR® | Designer

LICENSE

FA100075043

360 Virtual Tour

Take a tour of this property

Boulder County

A More Thoughtful Way to Move

Kristi believes exceptional real estate service starts with understanding the person behind the transaction. Her approach combines local expertise, design insight, and attentive guidance from beginning to close.