Leave a Message

Thank you for your message. I will be in touch with you shortly.

4825 Devonshire St
4825 Devonshire St
4825 Devonshire St
4825 Devonshire St
4825 Devonshire St
4825 Devonshire St
4825 Devonshire St
4825 Devonshire St
4825 Devonshire St
4825 Devonshire St
4825 Devonshire St
4825 Devonshire St
4825 Devonshire St
4825 Devonshire St
4825 Devonshire St
4825 Devonshire St
4825 Devonshire St
4825 Devonshire St
4825 Devonshire St
4825 Devonshire St
4825 Devonshire St
4825 Devonshire St
4825 Devonshire St
4825 Devonshire St
4825 Devonshire St
4825 Devonshire St
4825 Devonshire St
4825 Devonshire St
4825 Devonshire St
4825 Devonshire St
4825 Devonshire St
4825 Devonshire St
4825 Devonshire St
4825 Devonshire St
4825 Devonshire St
4825 Devonshire St
4825 Devonshire St
VIEW PHOTOS
Courtesy of , Sue Masterson Listing Contact: 7203524802 
$875,500

4825 Devonshire St

4 Beds 3 Baths 2,383 Sq.Ft. 0.29 Acres

Description

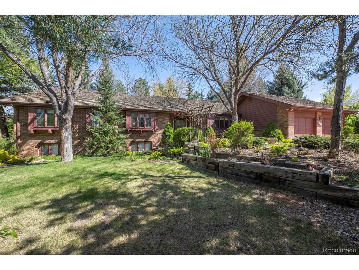
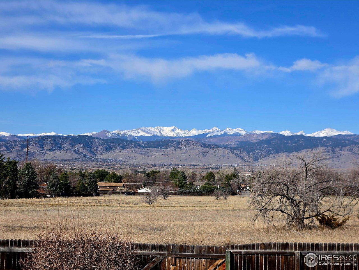
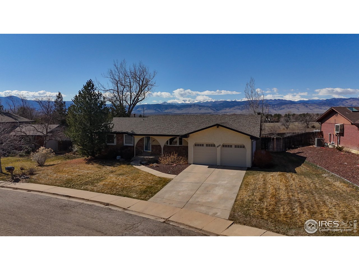
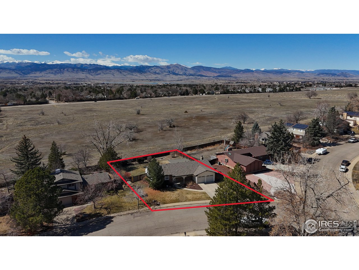
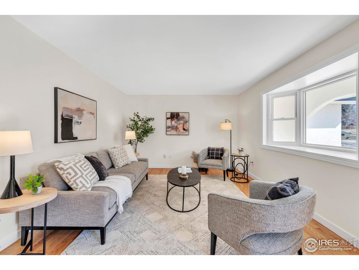
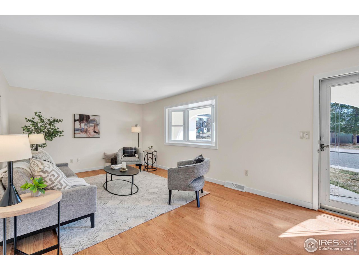
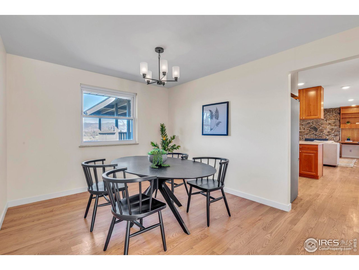
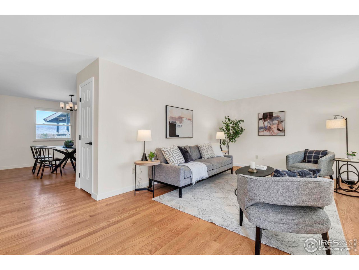
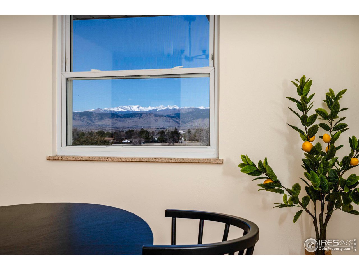
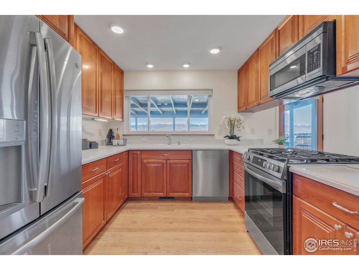
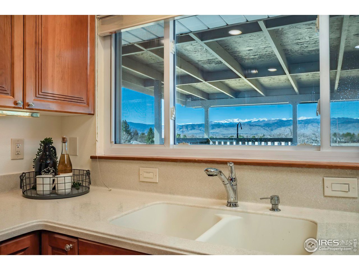
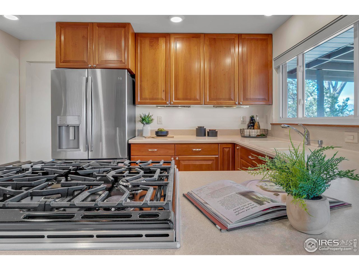
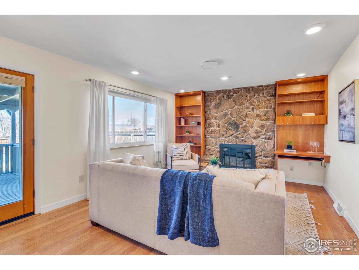
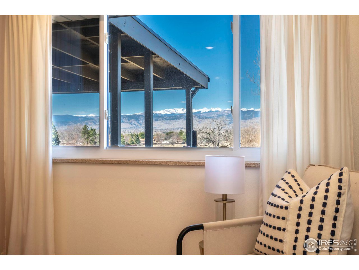
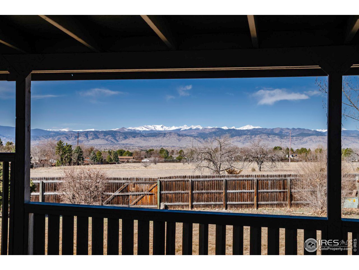
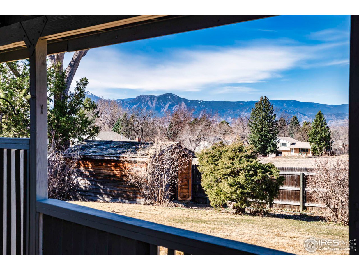
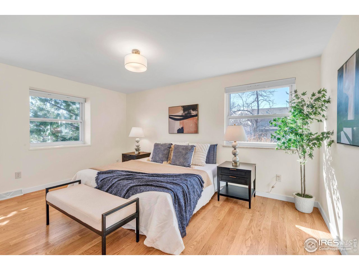
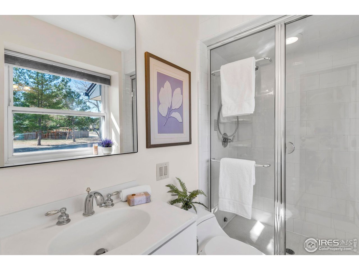
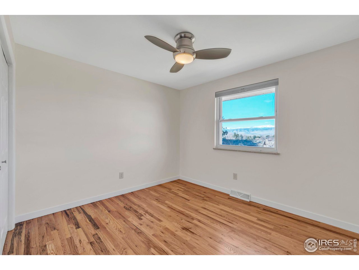
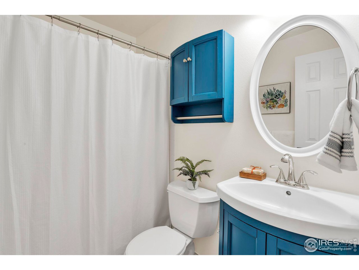
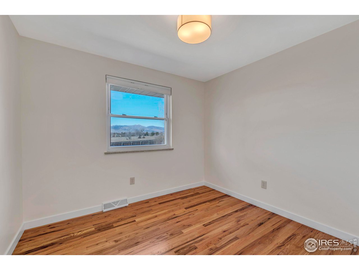
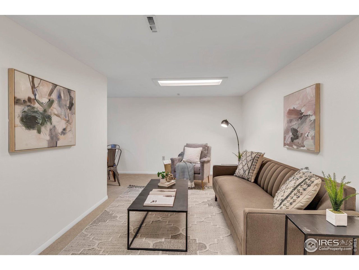
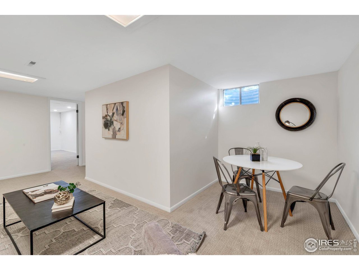
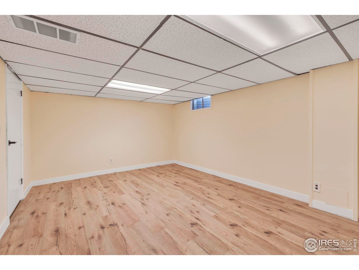
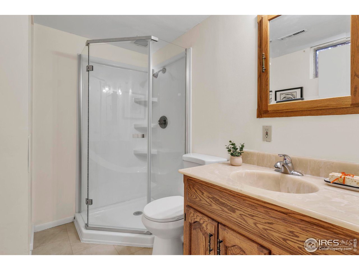
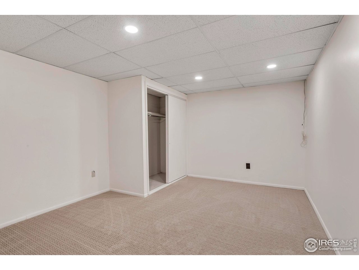
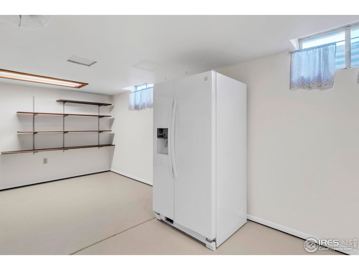
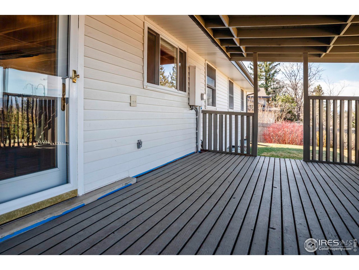
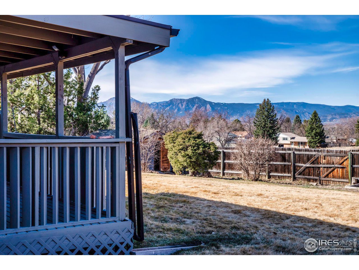
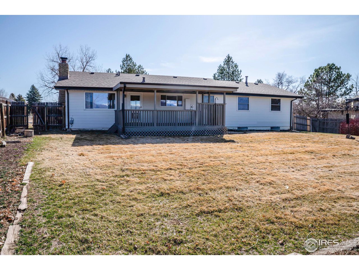
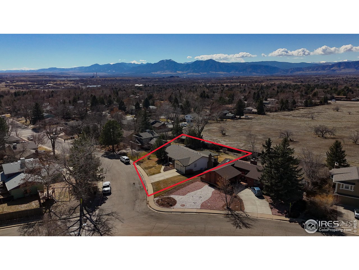
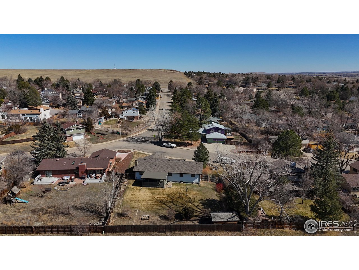
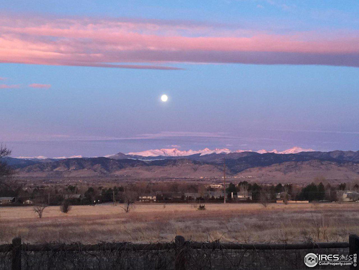
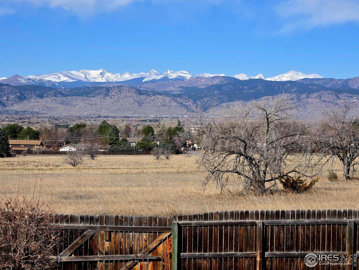
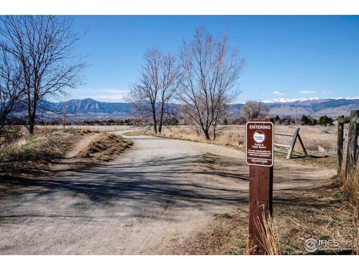
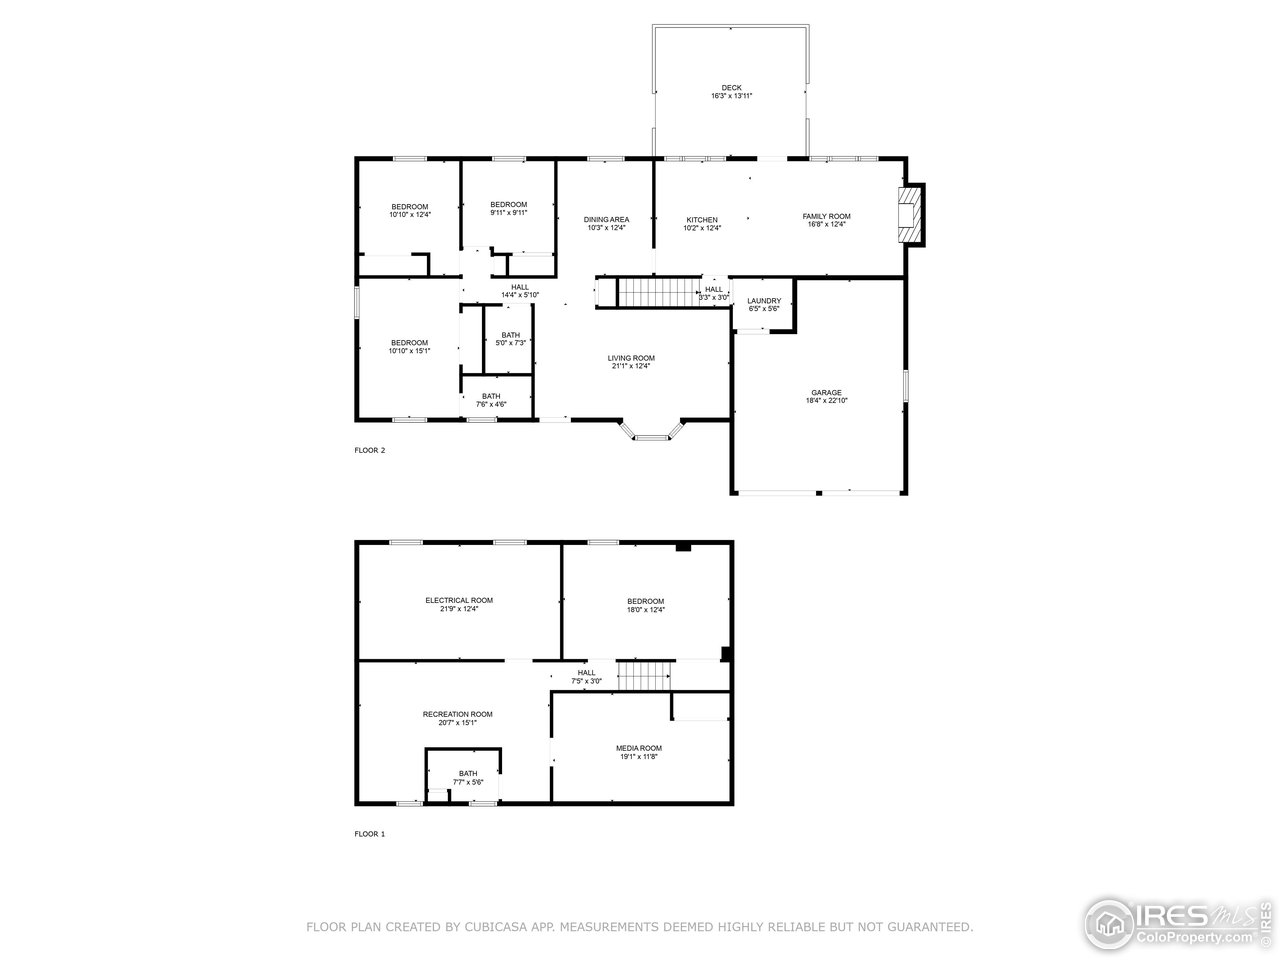
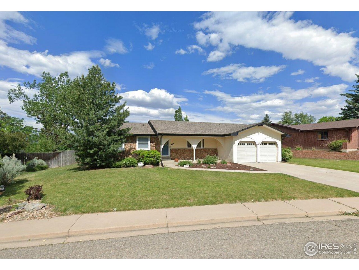
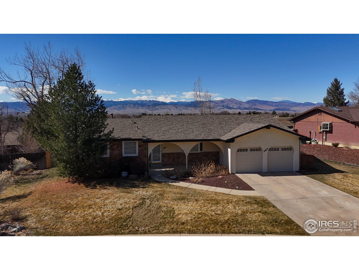
Backing to open area with majestic snow-capped front range views, this beautifully updated ranch-style 4 Bed + media room/study, 3 Bath home offers a perfect blend of style and function in the desirable Heatherwood community. Recently refinished hardwood floors run seamlessly through the main level. The updated kitchen features beautiful cherry cabinetry, stainless-steel appliances and new gas range/oven. The main level offers two separate living spaces, providing flexibility and convenience for everyday living. The family room with a cozy wood-burning fireplace accesses the delightful covered deck for indoor/outdoor living. The spacious living room and private dining room are ideal for hosting gatherings. The main-level primary suite features a 3/4 bath. There are two additional bedrooms on the main level, and a full bath. The finished basement includes new carpet and offers a large recreation room, a non-conforming bedroom, a versatile office/media room with new carpet and paint, a 3/4 bathroom, and plenty of storage space. Relax on the fantastic deck overlooking the expansive yard with those forever views. Other important upgrades include fresh paint throughout plus in 2019-new furnace, AC, and roof. This prime green space location offers easy access to the nearly endless web of walking trails and bike paths in the area, including the new Vesper Trails and paths to White Rocks Nature Preserve. With its views galore, this home is an excellent value and move-in ready for you!

Share Property

Location

4825 Devonshire St, Boulder, CO 80301

Status

Sold

Date Sold

April 10, 2025

Property Amenities

Interior
Fireplace Living Room
Appliances Electric Range, Dishwasher, Refrigerator, Microwave
Flooring Wood
Total Bedrooms: 4
Three-Quarter Bathrooms: 2
Full Bathrooms: 1
Other Interior Features Separate Dining Room
Area & Lot
Lot Area 0.29 Acres
Living area 2,383 Sq.Ft.
MLS® ID 1028261
Year Built 1970
School District Boulder Valley Dist RE2
High School Fairview
Middle School Platt
Elementary School Heatherwood
View Description Mountain(s),Hills,Plains View
Architecture Styles Contemporary
Type Residential
Status Sold
Exterior
Stories 1
Air conditioning Central Air
Heat type Forced Air
Disability Features Level Lot, Level Drive, Main Floor Bath, Main Level Bedroom, Main Level Laundry
Water Source City
Garage Space 2.0
Sewer Public Sewer
Other Exterior Features Sprinkler System, Oversized Garage
Parking Attached
Lot Features Deciduous Trees, Level, Abuts Public Open Space, Meadow, House Faces East
Roof Composition
Utilities Natural Gas Available, Electricity Available, Cable Available, High Speed Avail
Finance
Sales Price $875,500
Real Estate Tax $5,141 yearly
Kristi  Clary

Kristi Clary

TITLE

REALTOR® | Designer

LICENSE

FA100075043

Gunbarrel

A More Thoughtful Way to Move

Kristi believes exceptional real estate service starts with understanding the person behind the transaction. Her approach combines local expertise, design insight, and attentive guidance from beginning to close.