Leave a Message

Thank you for your message. I will be in touch with you shortly.

7175 Four Rivers Rd
7175 Four Rivers Rd
7175 Four Rivers Rd
7175 Four Rivers Rd
7175 Four Rivers Rd
7175 Four Rivers Rd
7175 Four Rivers Rd
7175 Four Rivers Rd
7175 Four Rivers Rd
7175 Four Rivers Rd
7175 Four Rivers Rd
7175 Four Rivers Rd
7175 Four Rivers Rd
7175 Four Rivers Rd
7175 Four Rivers Rd
7175 Four Rivers Rd
7175 Four Rivers Rd
7175 Four Rivers Rd
7175 Four Rivers Rd
7175 Four Rivers Rd
7175 Four Rivers Rd
7175 Four Rivers Rd
7175 Four Rivers Rd
7175 Four Rivers Rd
7175 Four Rivers Rd
7175 Four Rivers Rd
7175 Four Rivers Rd
7175 Four Rivers Rd
7175 Four Rivers Rd
7175 Four Rivers Rd
7175 Four Rivers Rd
7175 Four Rivers Rd
VIEW PHOTOS
Courtesy of , Patrick Dolan Listing Contact: [email protected],303-441-5642 
$1,120,000

7175 Four Rivers Rd

3 Beds 4 Baths 3,214 Sq.Ft. 0.42 Acres

Description

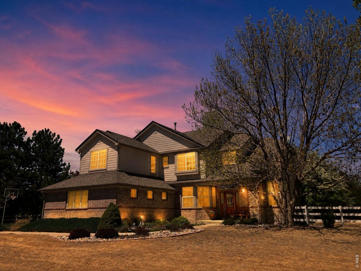
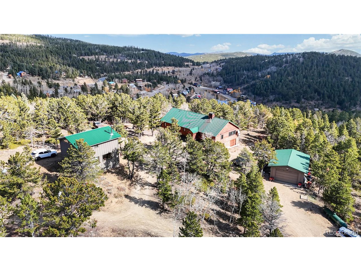
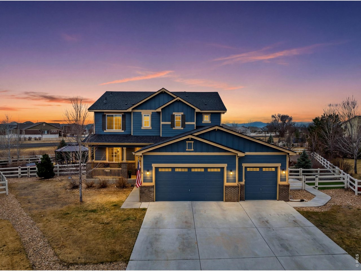
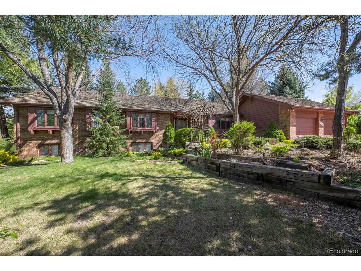
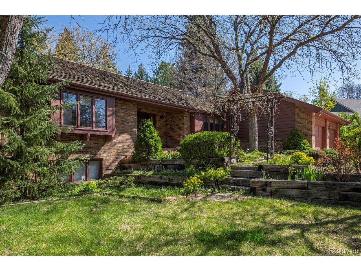
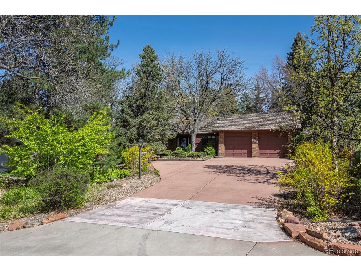
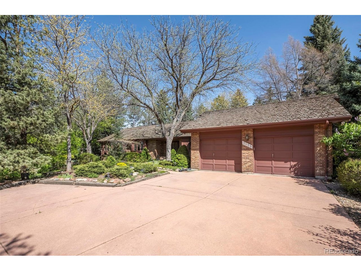
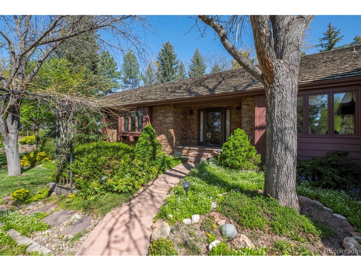
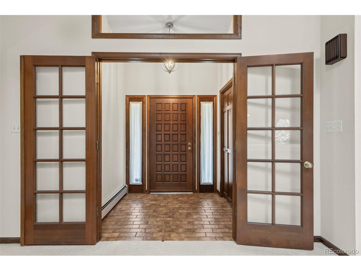
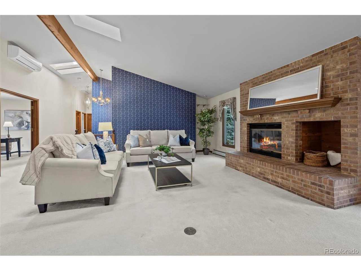
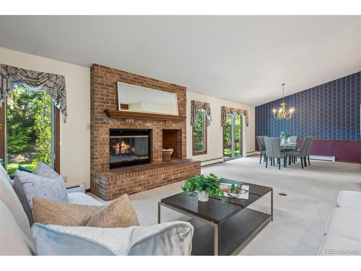
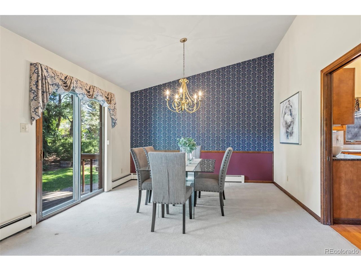
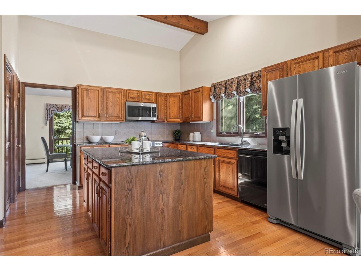
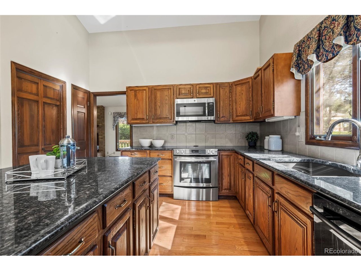
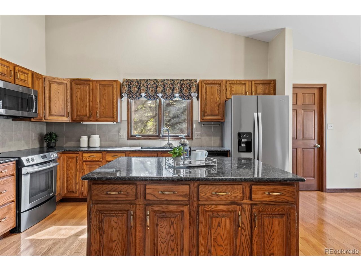
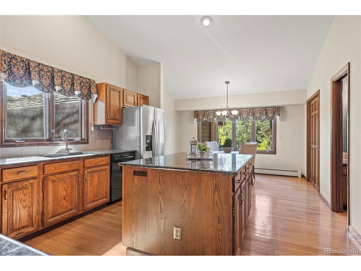
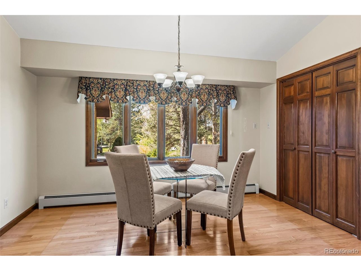
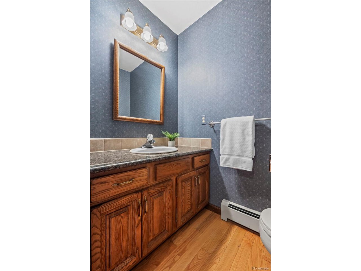
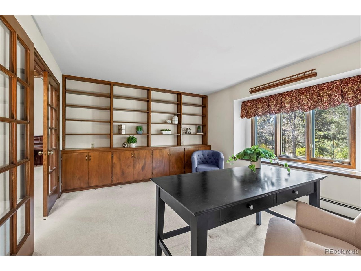
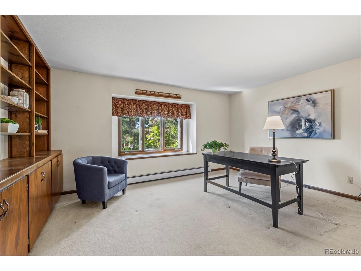
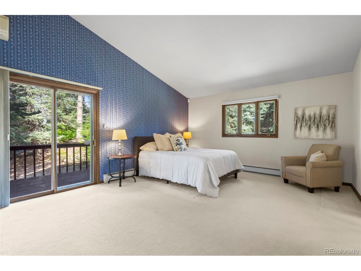
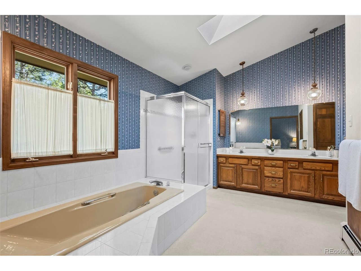
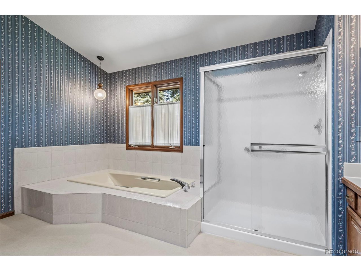
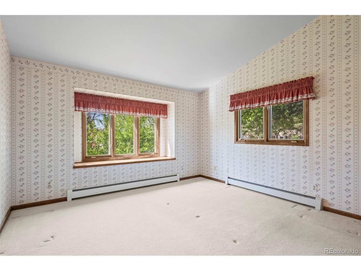
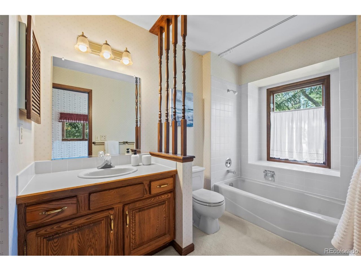
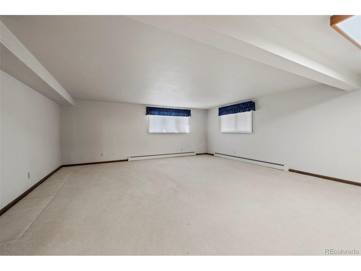
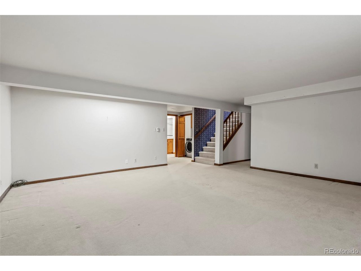
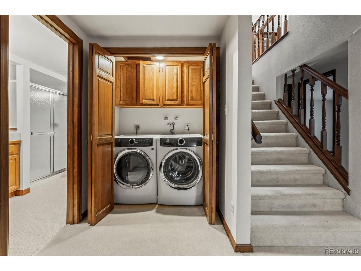
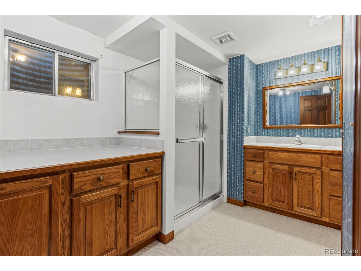
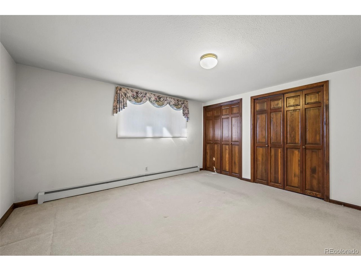
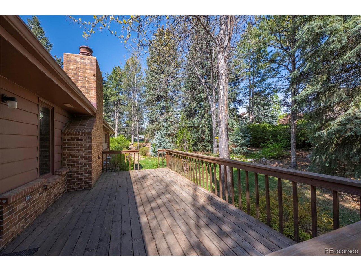
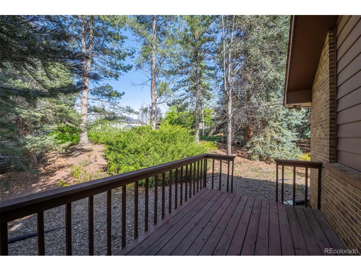
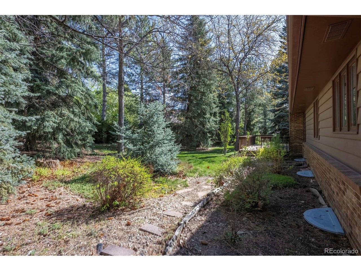
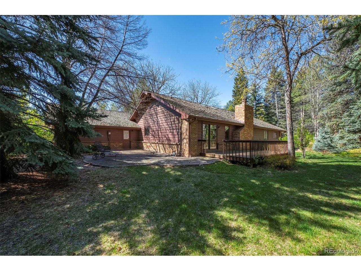
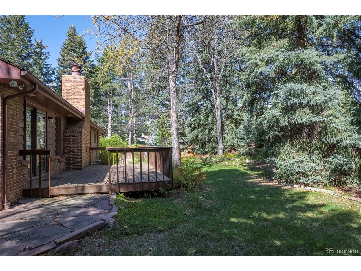
Discover the Possibilities in this sprawling one-owner RANCH-Style home tucked back on a private and .42 ACRE wooded lot in an enclave of just a few homes on a desirable street in Gunbarrel. As you step inside a spacious living area greets you with vaulted ceilings & a cozy brick wood burning fireplace. The separate eat-in kitchen offers ample cabinet & counter space, center island, slab granite counters & stainless appliances. The main floor offers 2 generous sized bedrooms, each with full baths, including the primary bedroom with vaulted ceilings, 5-piece bath & access to a side deck. A large main floor office/den could also be used as a 3rd bedroom. Basement is finished with a family/rec room, bedroom, bath & plenty of storage space. Bring your creative ideas to update & transform this lovingly maintained home on a fantastic LOT with many mature trees, lovely landscaping & wonderful Neighborhood!!

Share Property

Location

7175 Four Rivers Rd, Boulder, CO 80301

Status

Sold

Date Sold

September 6, 2024

Property Amenities

Interior
Fireplace Living Room, One
Appliances Self Cleaning Oven, Dishwasher, Refrigerator, Washer, Dryer, Microwave, Disposal
Total Bedrooms: 3
Half Bathrooms: 1
Three-Quarter Bathrooms: 1
Full Bathrooms: 2
Other Interior Features Eat-in Kitchen, Cathedral Ceiling(s), Open Floorplan, Pantry, Walk-In Closet(s), Kitchen Island
Area & Lot
Lot Area 0.42 Acres
Living area 3,214 Sq.Ft.
MLS® ID 8145410
Year Built 1984
School District Boulder Valley Dist RE2
High School Boulder
Middle School Platt
Elementary School Heatherwood
Type Residential
Status Sold
Exterior
Stories 1
Air conditioning Central Air, Ceiling Fan(s)
Heat type Hot Water, Baseboard
Water Source City
Garage Space 2.0
Sewer Public Sewer
Other Exterior Features Sprinkler System
Lot Features Cul-De-Sac, Deciduous Trees, House Faces South, Paved
Roof Shingle
Utilities Natural Gas Available, Electricity Available, Cable Available
Finance
Sales Price $1,120,000
HOA Fees $165 monthly
Real Estate Tax $6,637 yearly
Kristi  Clary

Kristi Clary

TITLE

REALTOR® | Designer

LICENSE

FA100075043

Gunbarrel

A More Thoughtful Way to Move

Kristi believes exceptional real estate service starts with understanding the person behind the transaction. Her approach combines local expertise, design insight, and attentive guidance from beginning to close.