Leave a Message

Thank you for your message. I will be in touch with you shortly.

43391 Peak To Peak Hwy
VIEW PHOTOS
Courtesy of , Michael Larkin Listing Contact: 303-887-8555 
$940,000

43391 Peak To Peak Hwy

4 Beds 3 Baths 2,129 Sq.Ft. 6.08 Acres

Description

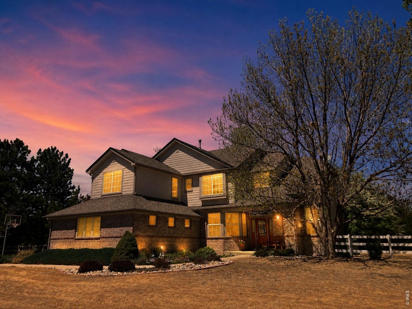
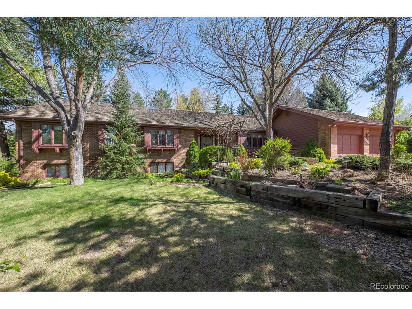
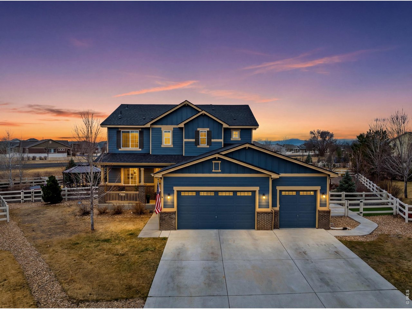
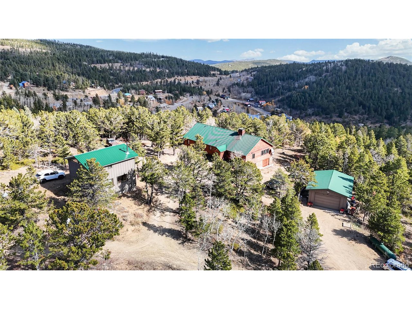
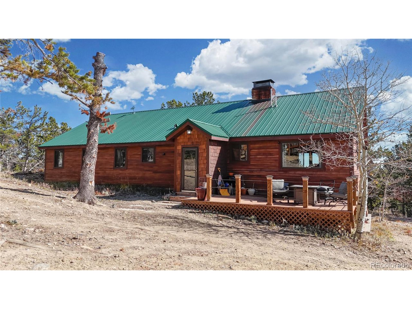
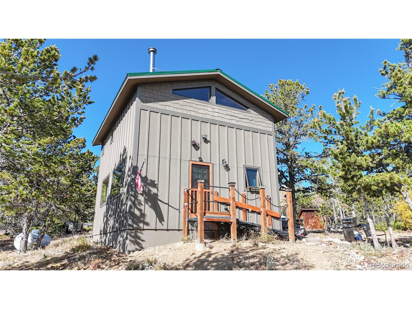
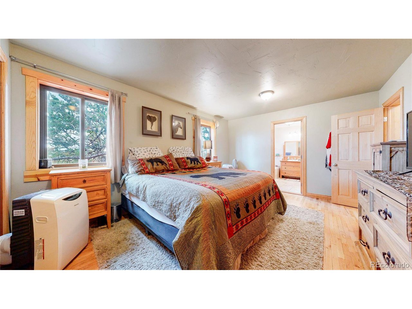
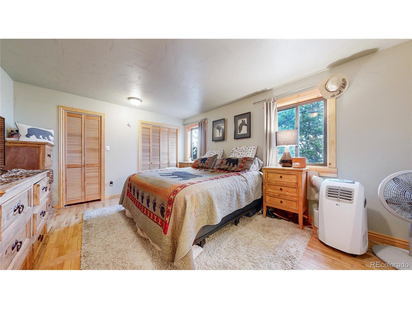
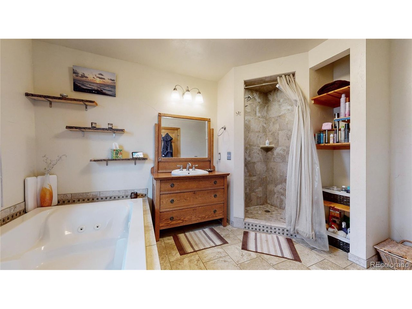
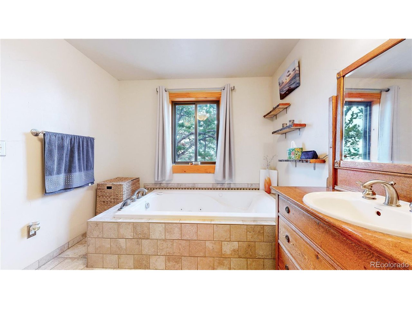
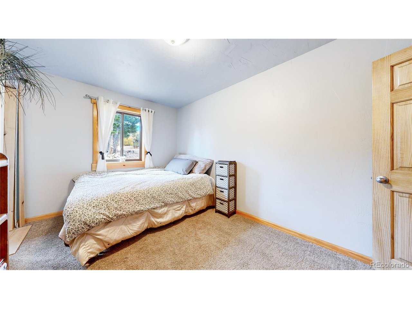
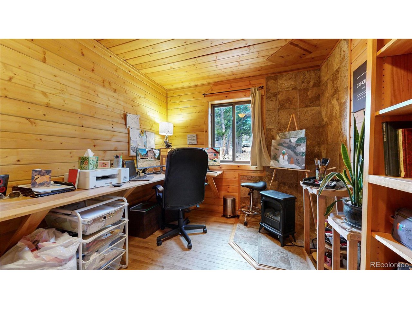
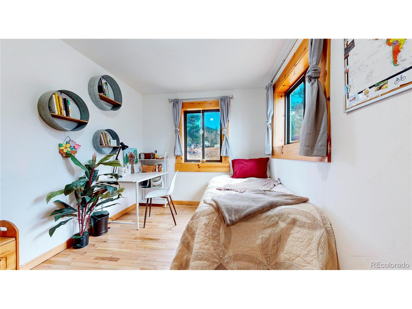
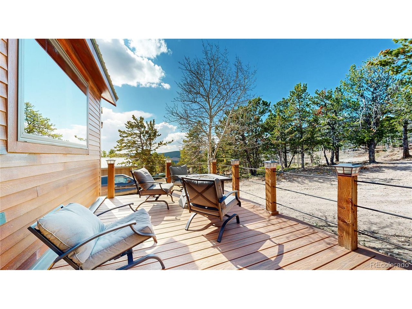
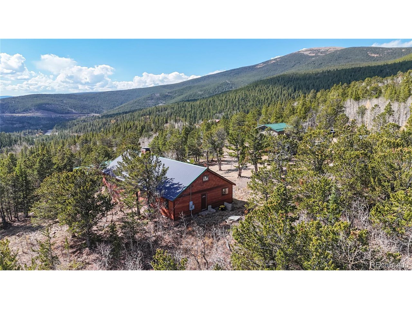
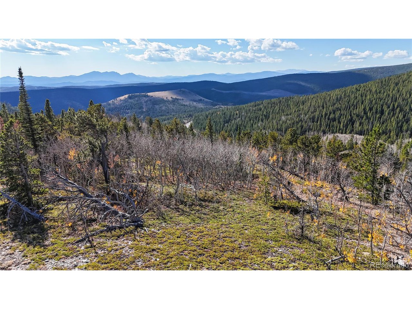
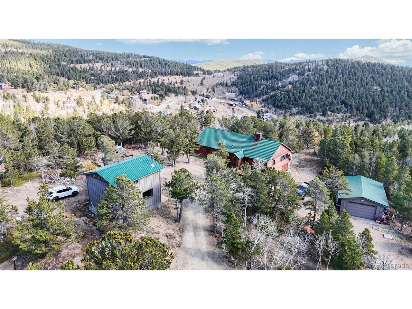
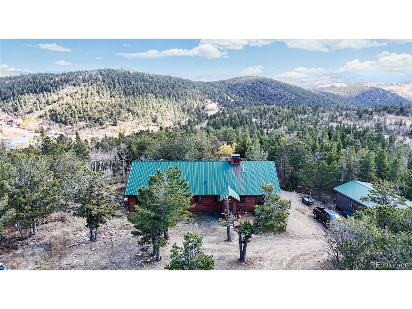
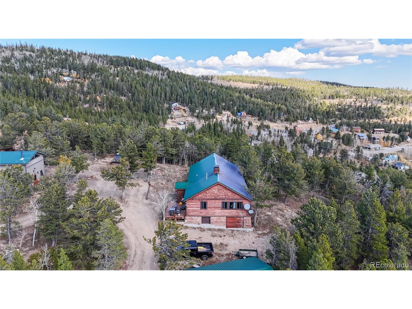
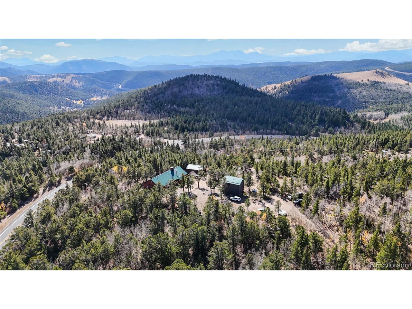
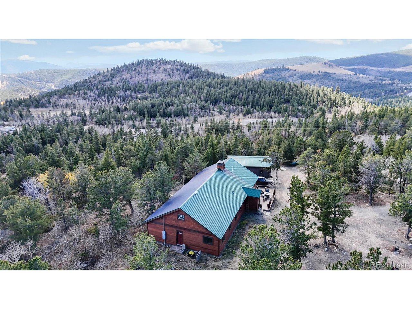
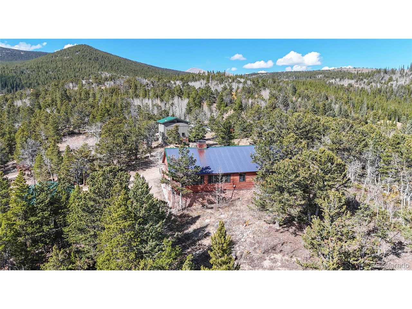
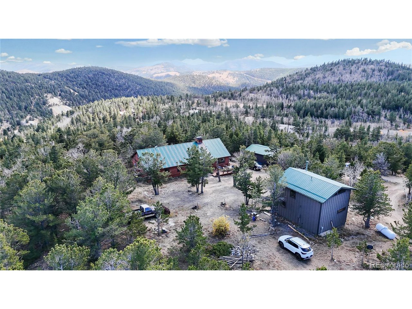
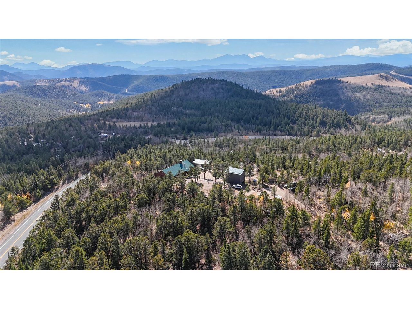
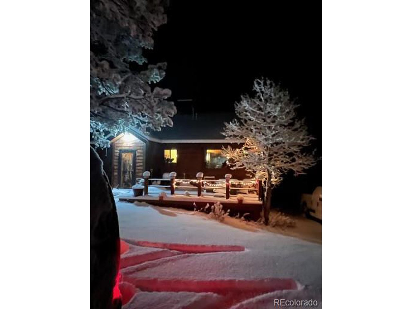
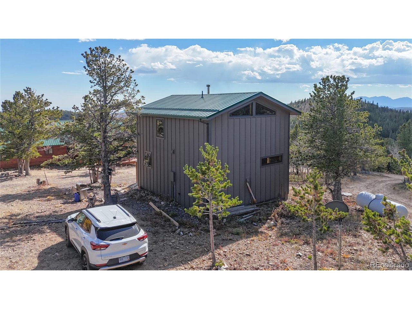
This unique property offers two homes on one amazing 6+ acre parcel. A charming 3-bedroom home and a separate, fully permitted accessory dwelling unit (ADU). Whether you're looking for a private retreat, a multi-generational living arrangement, or an income-generating opportunity, this property provides flexibility and modern convenience.

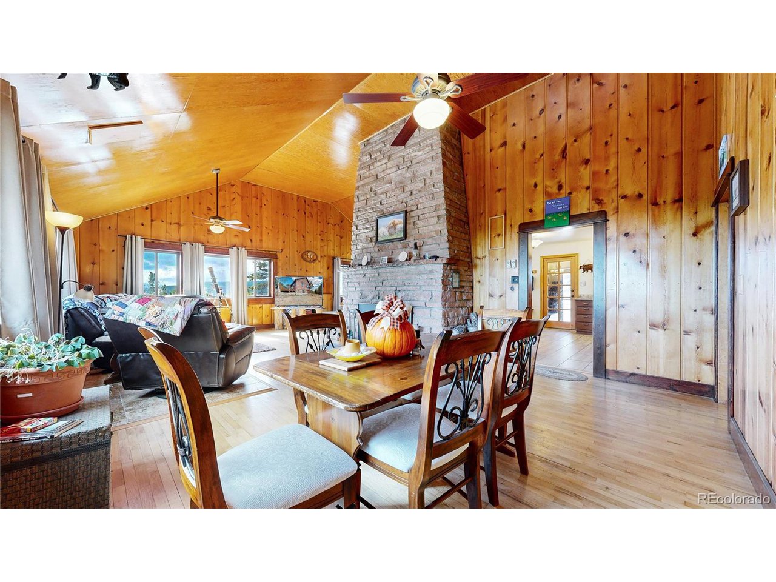
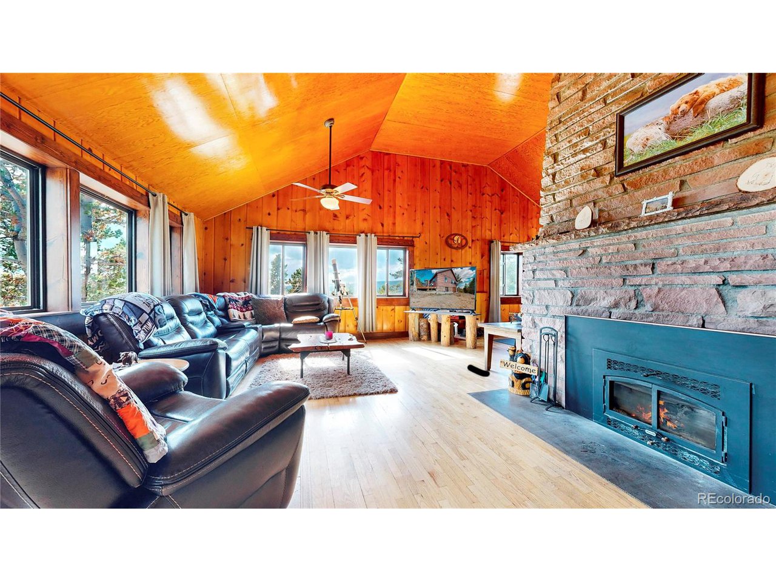
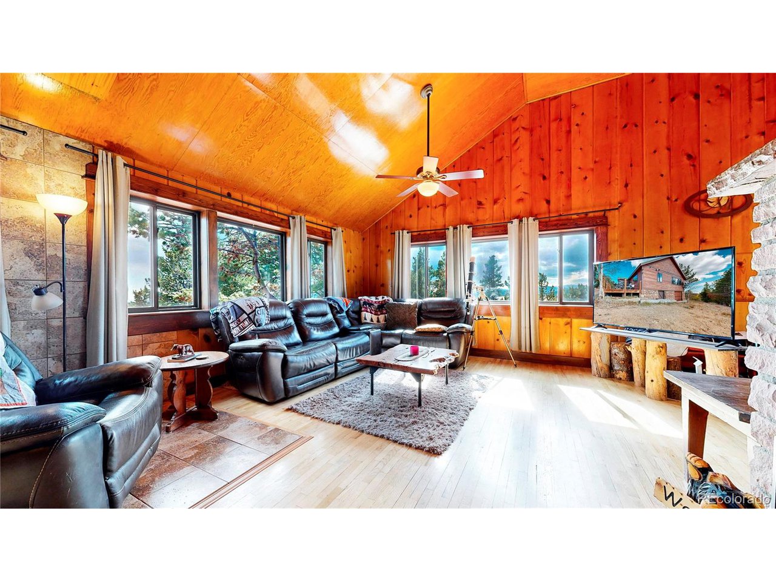
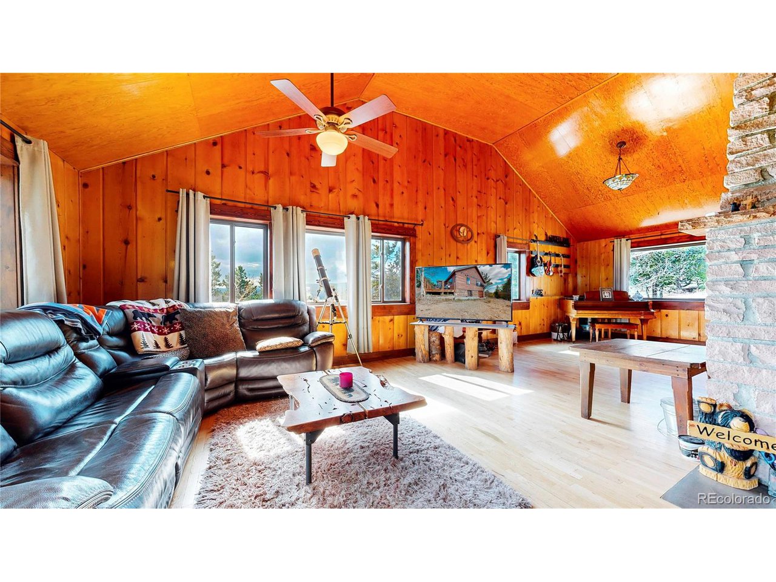
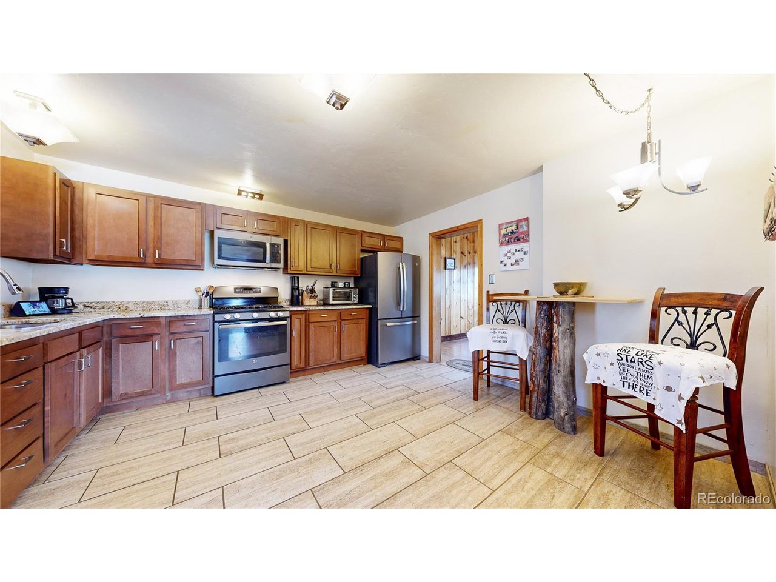
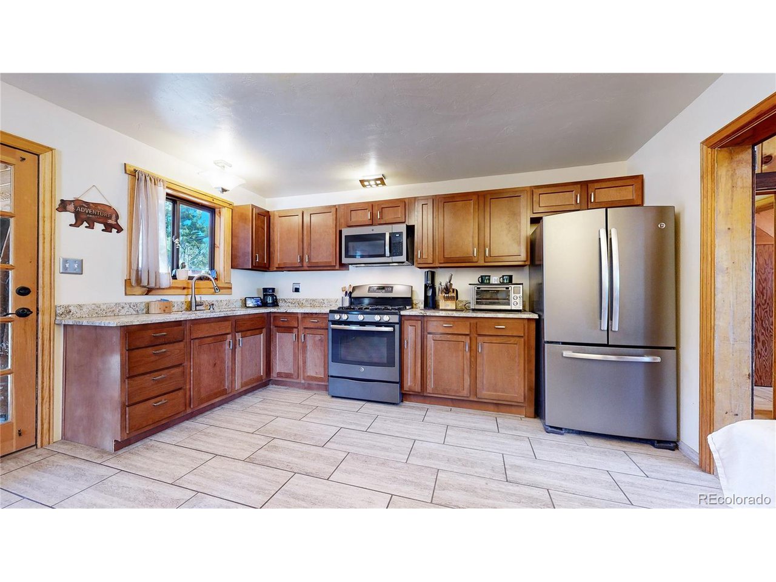
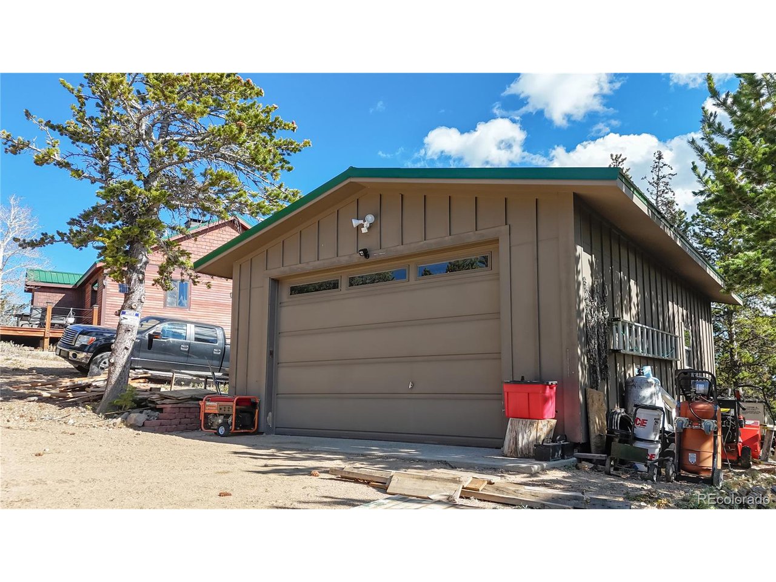
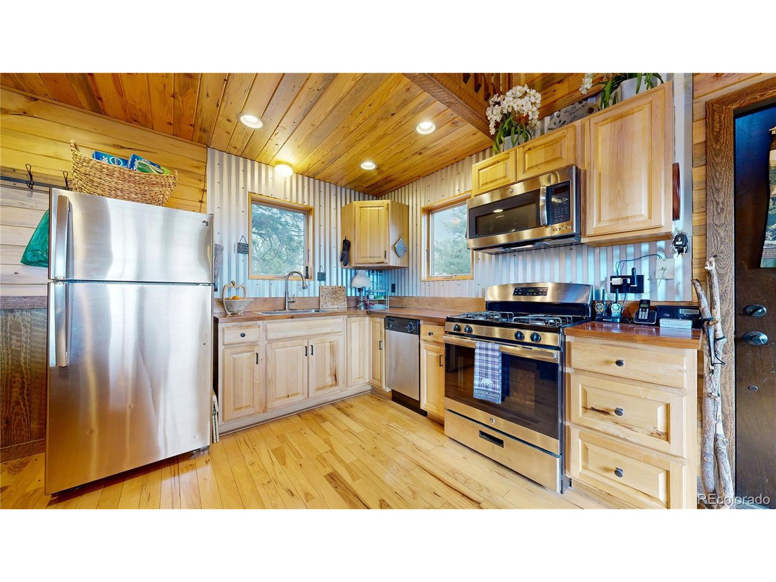
The main home features a spacious kitchen with stainless steel appliances, an open great room with a fireplace, and a dining area. Radiant heated hardwood floors maintain comfort year-round, and vaulted ceilings enhance the warm and inviting atmosphere. A 600 sq. ft. garage with a separate entrance offers ample workspace or business potential. A circular driveway allows for easy access to both homes.

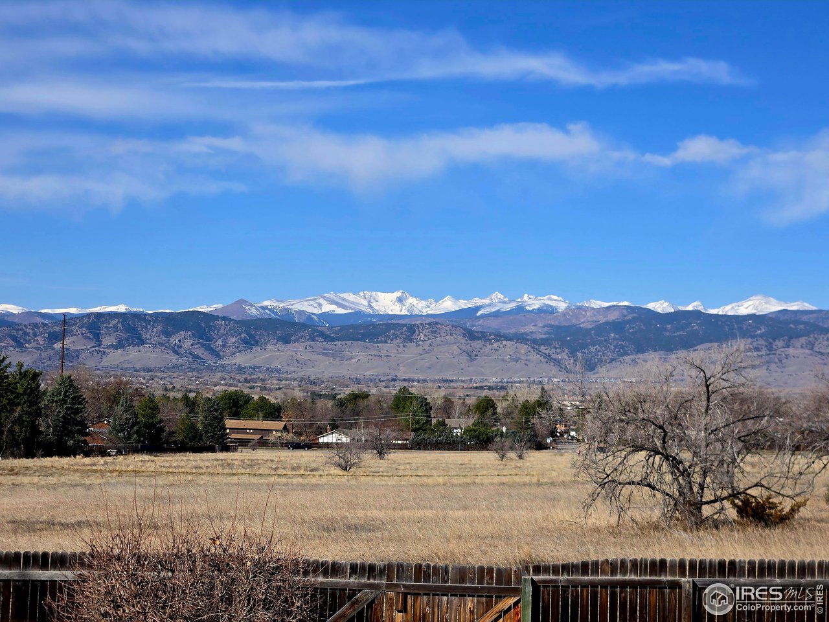
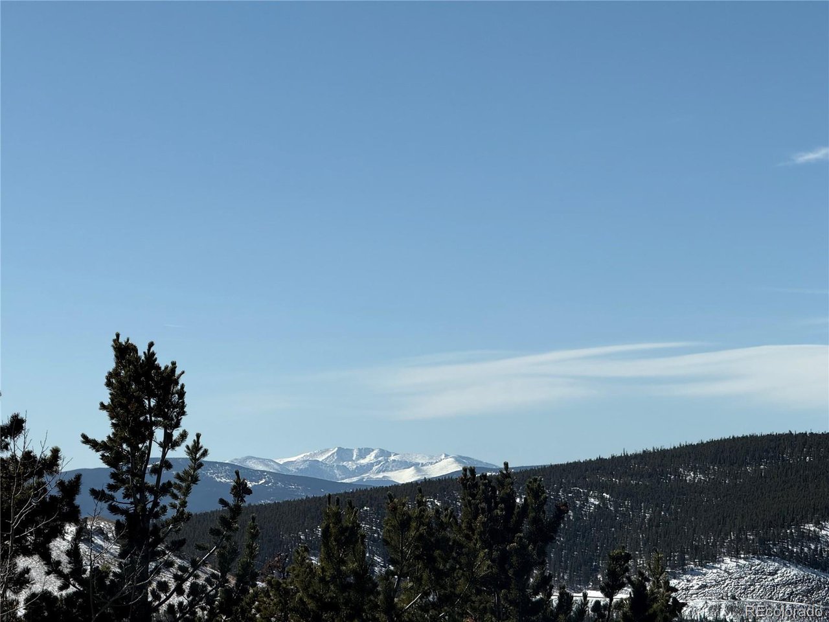
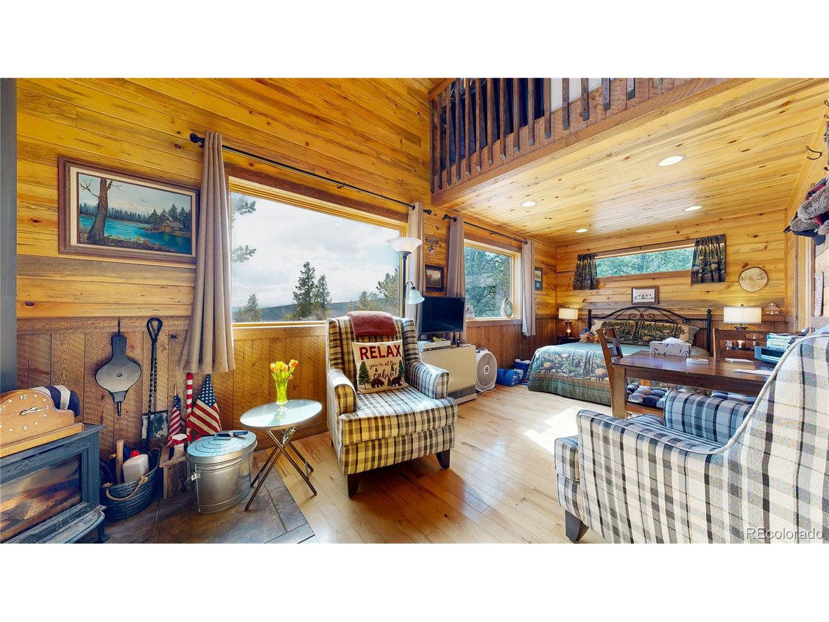
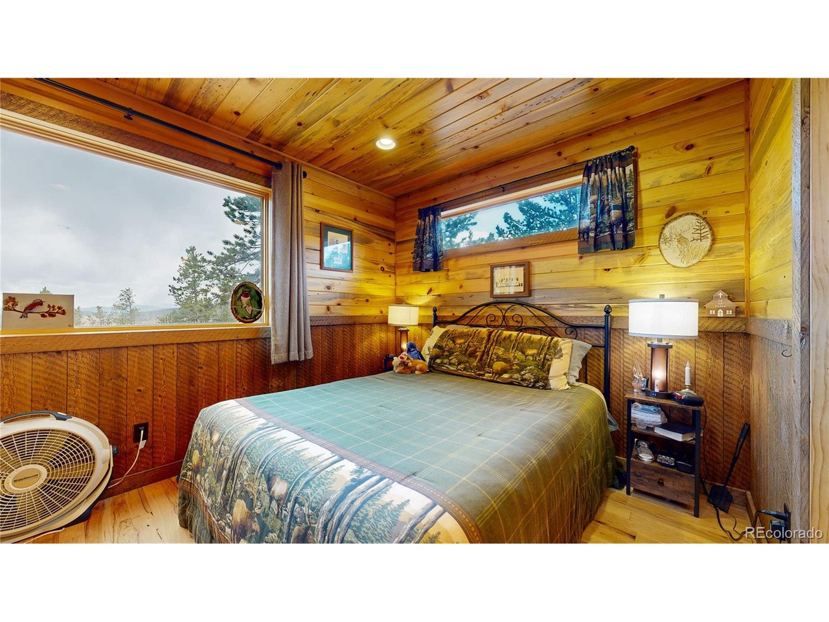
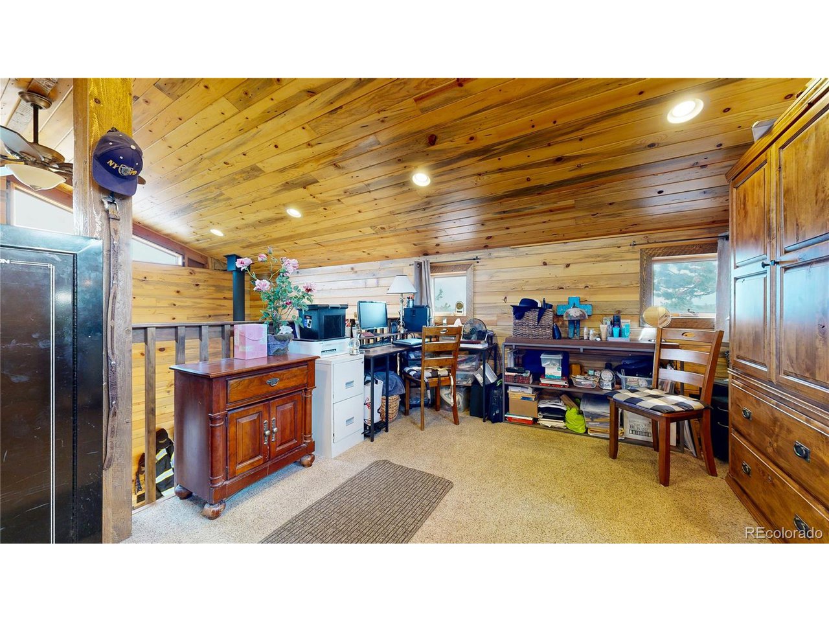
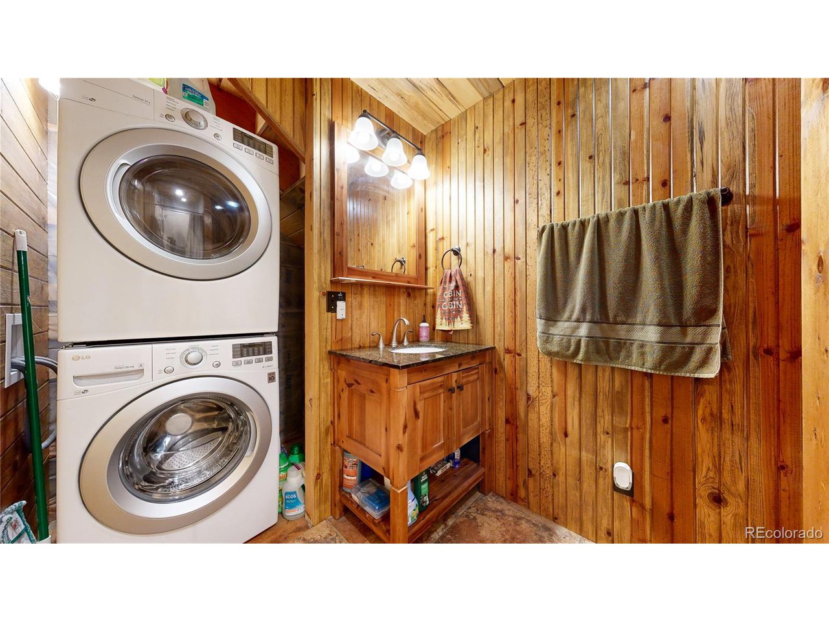
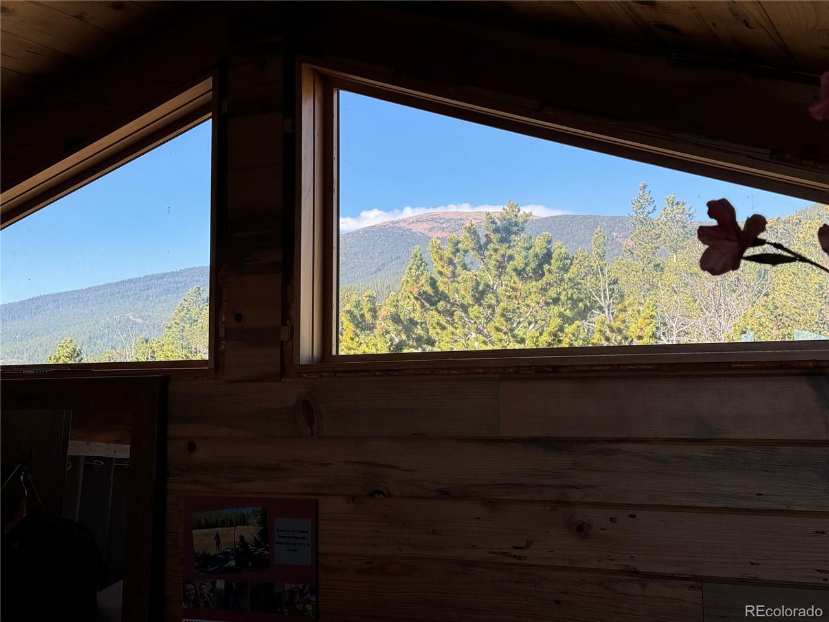
The ADU is bright and modern, featuring an open floor plan, large windows with scenic views, and its own permitted septic system. The unit includes a full kitchen with a dishwasher, stove, refrigerator, and built-in microwave, as well as in-unit laundry. It's well-suited for extended family, guests, or as a rental property.

Share Property

Location

43391 Peak To Peak Hwy, Ward, CO 80481

Status

Sold

Date Sold

April 25, 2025

Property Amenities

Interior
Fireplace Free Standing, Insert, Two or More, Living Room
Appliances Dishwasher, Refrigerator, Microwave
Total Bedrooms: 4
Three-Quarter Bathrooms: 2
Full Bathrooms: 1
Other Interior Features Eat-in Kitchen, Open Floorplan
Area & Lot
Lot Area 6.08 Acres
Living area 2,129 Sq.Ft.
MLS® ID 6870979
Year Built 1947
School District Boulder Valley Dist RE2
High School Nederland Middle/Sr
Middle School Nederland Middle/Sr
Elementary School Nederland
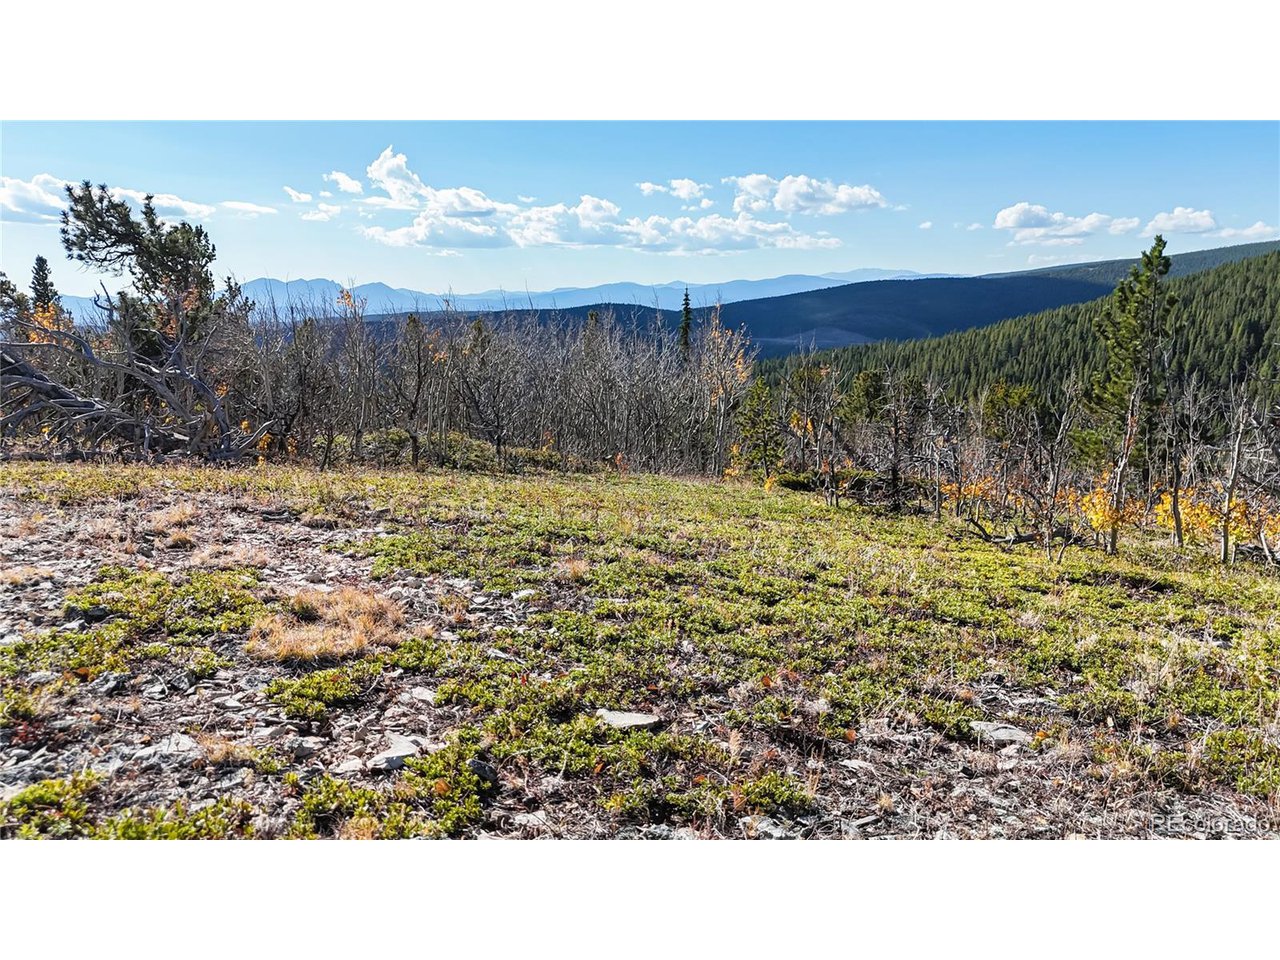
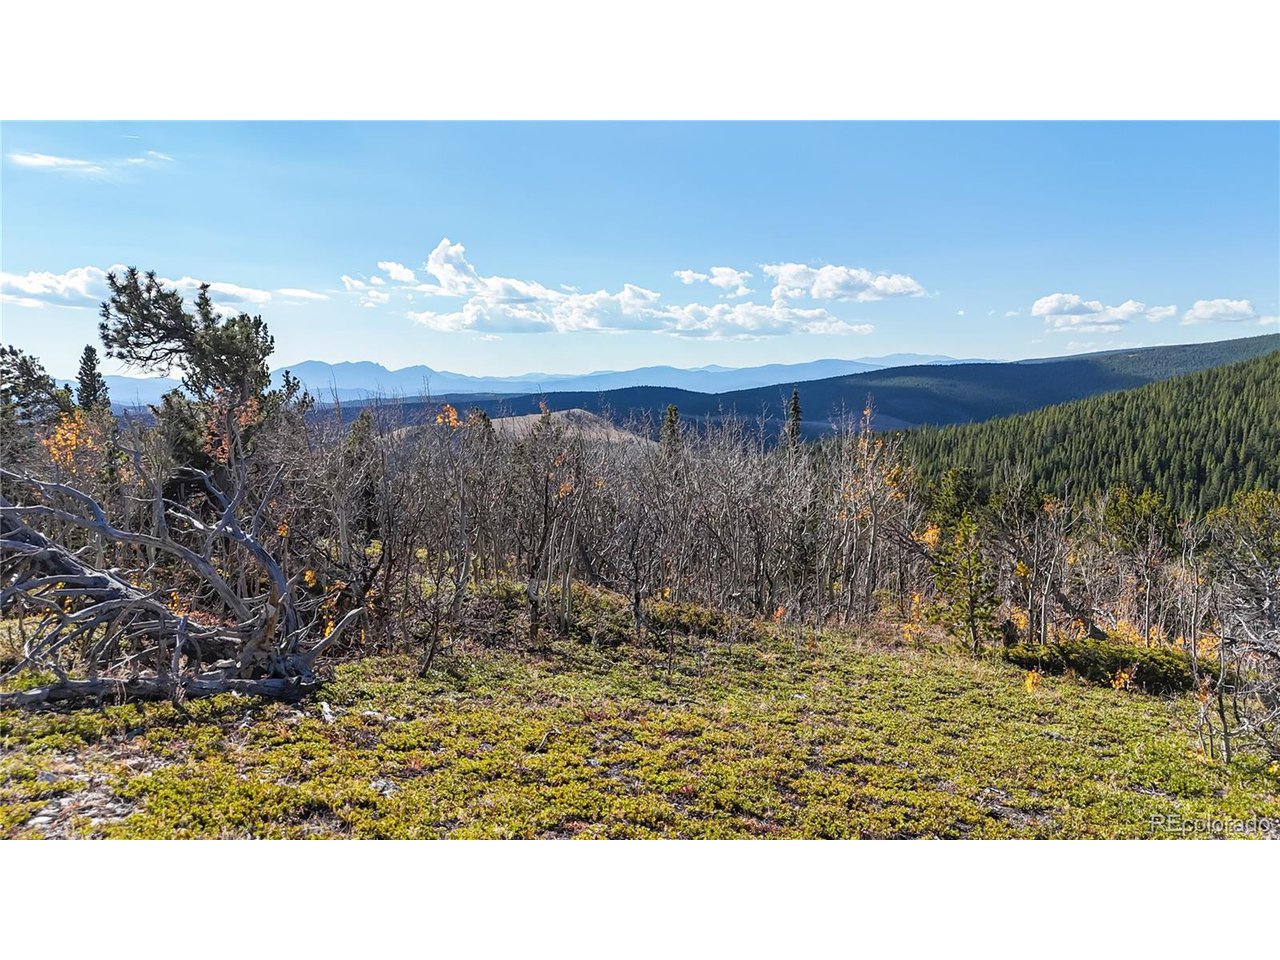
View Description Mountain(s),Hills
Type Residential
Status Sold
Exterior
Stories 1
Air conditioning Ceiling Fan(s)
Heat type Hot Water, Wood Stove, Radiant
Disability Features Level Lot
Water Source Well, Cistern
Garage Space 2.0
Sewer Septic Tank
Other Exterior Features Oversized Garage
Parking Detached
Lot Features Level, Sloping Lot, Abuts Public Open Space, House Faces West, Irrigation Well Excluded
Roof Metal
Utilities Electricity Available, Propane
Finance
Sales Price $940,000
Real Estate Tax $3,581 yearly
Kristi  Clary

Kristi Clary

TITLE

REALTOR® | Designer

LICENSE

FA100075043

360 Virtual Tour

Take a tour of this property

Boulder County

A More Thoughtful Way to Move

Kristi believes exceptional real estate service starts with understanding the person behind the transaction. Her approach combines local expertise, design insight, and attentive guidance from beginning to close.